
Lynda Holloway-Kisil / RE/MAX First

70 Auburn Springs Park SE, House for sale in Auburn Bay Calgary , Alberta , T3M 1Y4

 MLS® # A2345144

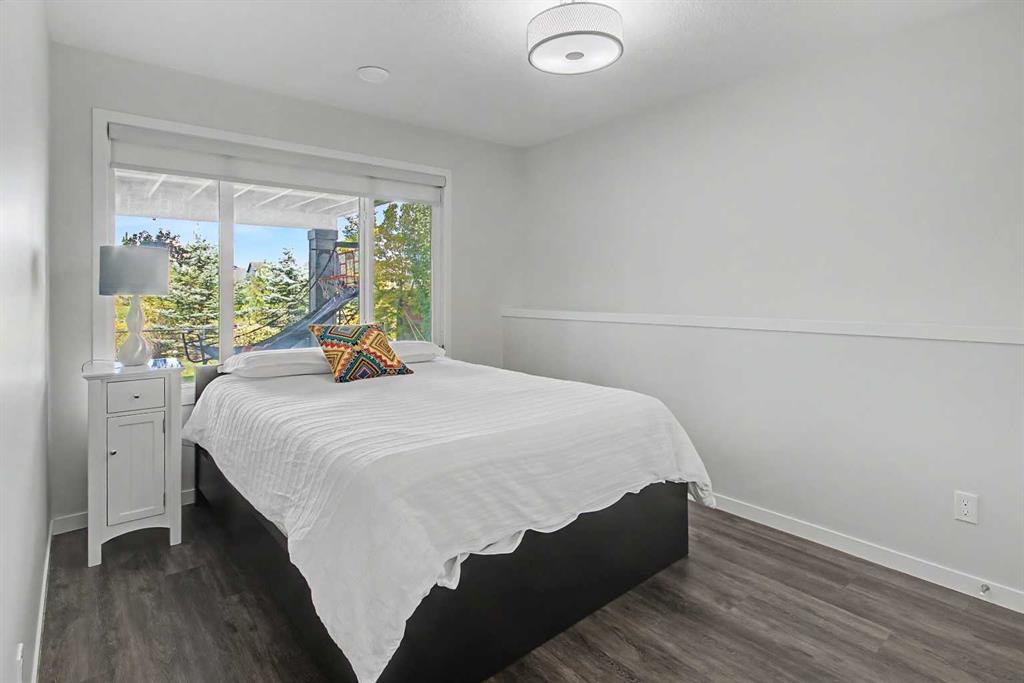
4 bedrooms

4 bathrooms

2,241 sqft

Sign up to View

Days on Market

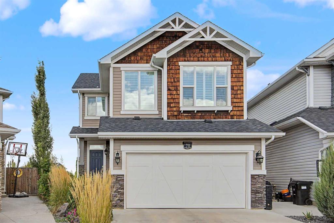
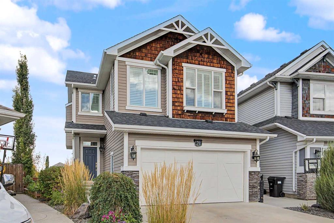
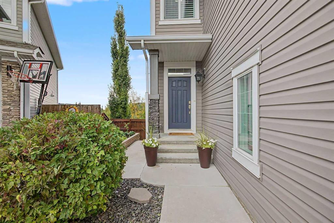
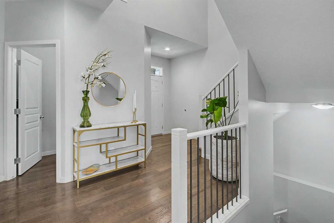
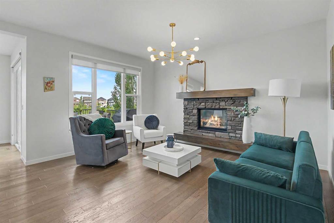
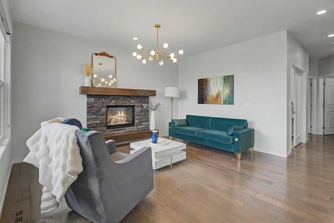
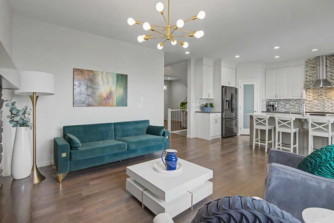
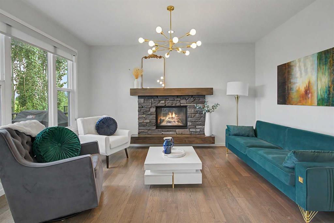
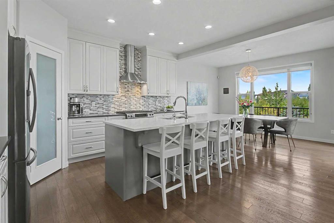
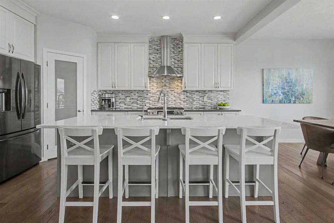
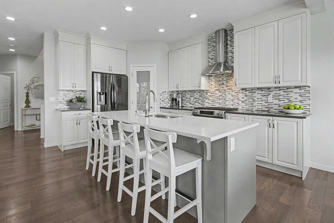
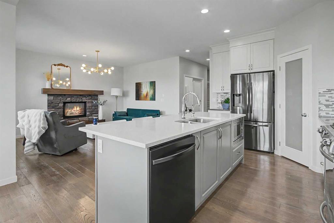
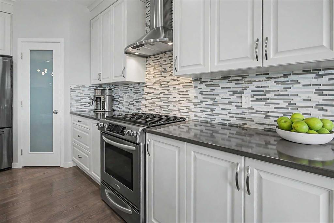
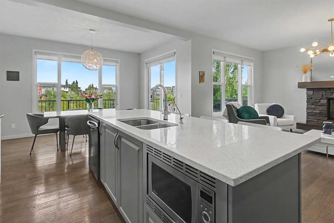
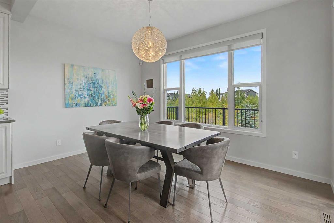
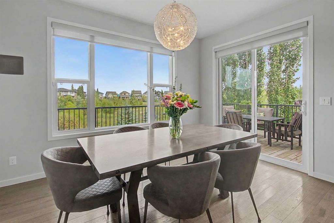
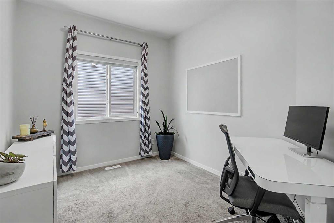
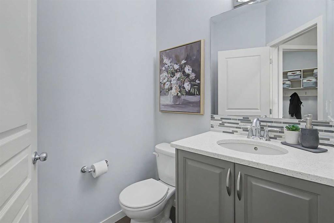
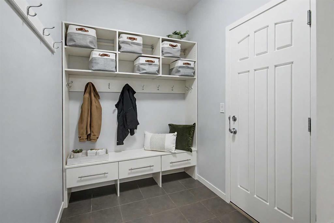
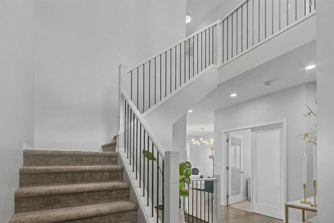
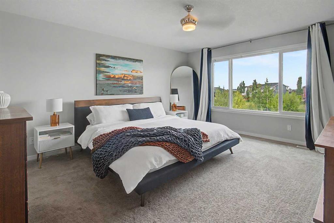
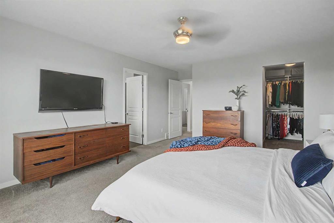
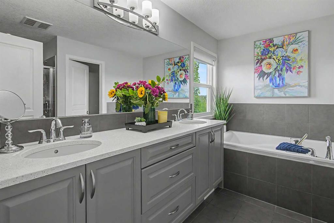
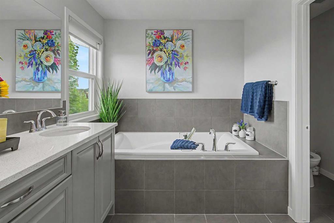
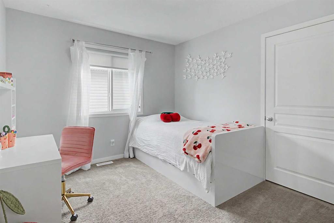
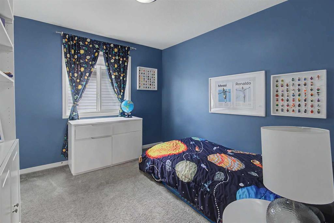
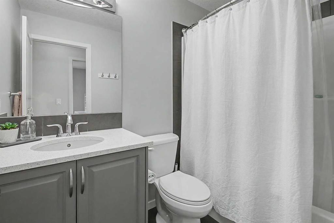
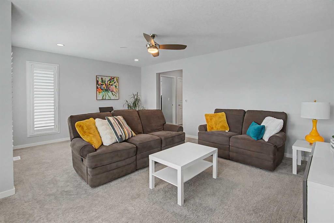
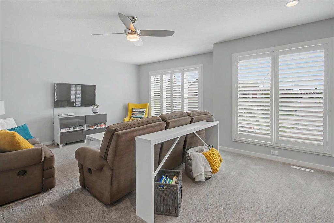
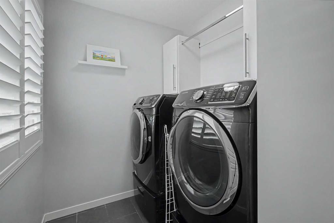
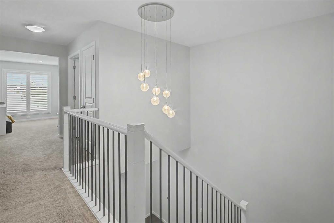
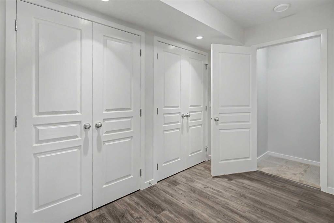
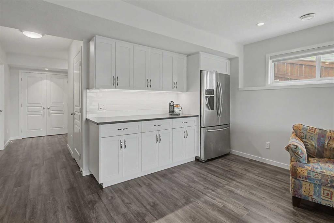
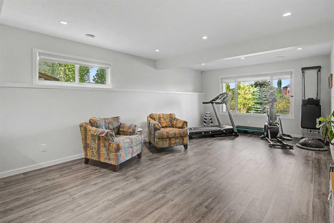
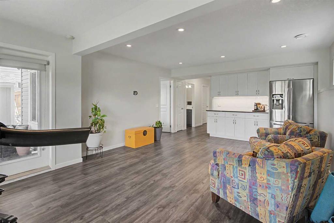
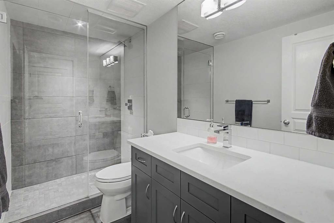
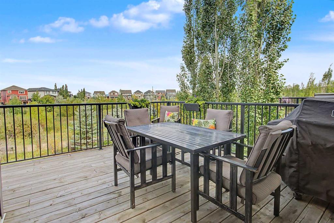
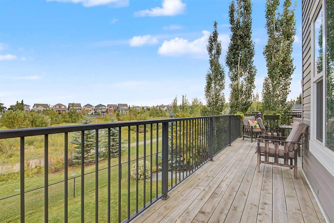
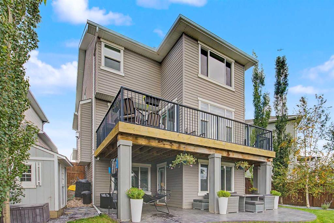
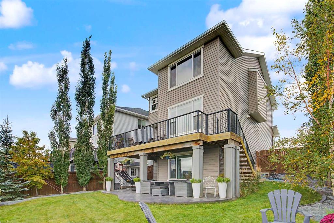
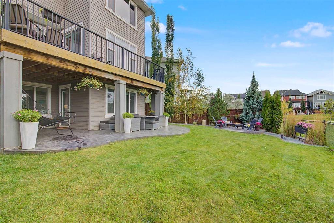
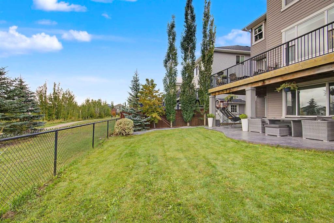
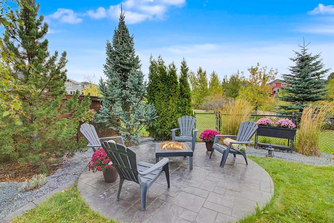
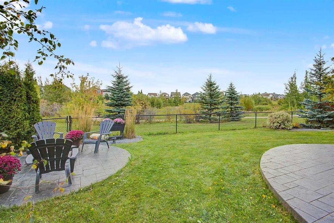
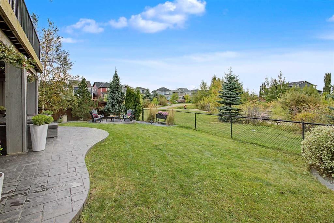
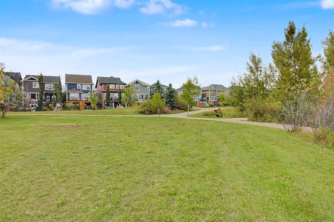
OPEN HOUSE Sunday 1pm to 3pm! Enjoy serene views over the natural wetland and green space, framed by mature trees and expansive open skies in this stunning fully developed home offers a bright, open-concept interior, main-floor office, spacious upper bonus room and finished walkout basement on a large pie lot. Perfectly positioned backing onto beautiful green space and pathways, this home features ideal outdoor living spaces with an incredible backyard retreat, creating a wonderful connection between indoor...

Read More

Essential Information

  • MLS® #
    A2345144
  • Full Bathrooms
    3
  • Partial Bathrooms
    1
  • Year Built
    2014
  • Property Type
    Detached
  • Property Style
    2 Storey
  • MLS® #
    A2345144
  • Full Bathrooms
    3
  • Partial Bathrooms
    1
  • Year Built
    2014
  • Property Type
    Detached
  • Property Style
    2 Storey
  • MLS® #
    A2345144
  • Full Bathrooms
    3
  • Partial Bathrooms
    1
  • Year Built
    2014
  • Property Type
    Detached
  • Property Style
    2 Storey

Community Information

  • Postal Code
    T3M 1Y4
  • Postal Code
    T3M 1Y4
  • Postal Code
    T3M 1Y4

Services & Amenities

  • Parking
    Double Garage Attached
  • Parking
    Double Garage Attached
  • Parking
    Double Garage Attached

Interior

  • Floor Finish
    Carpet
    Hardwood
    Tile
  • Heating
    Forced Air
  • Interior Feature
    Breakfast Bar
    Ceiling Fan(s)
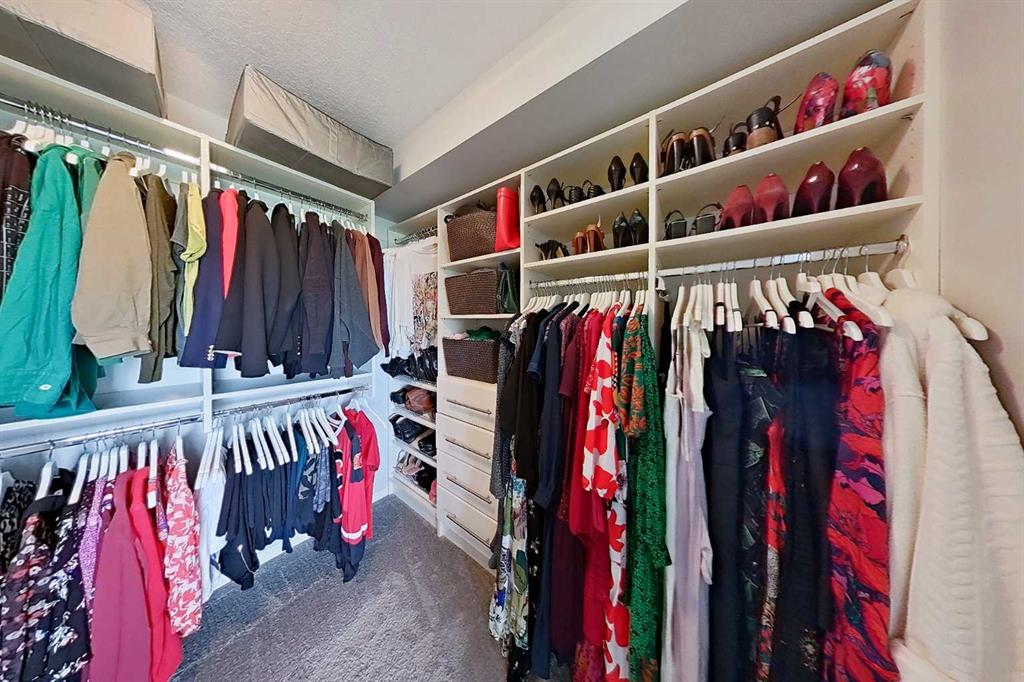
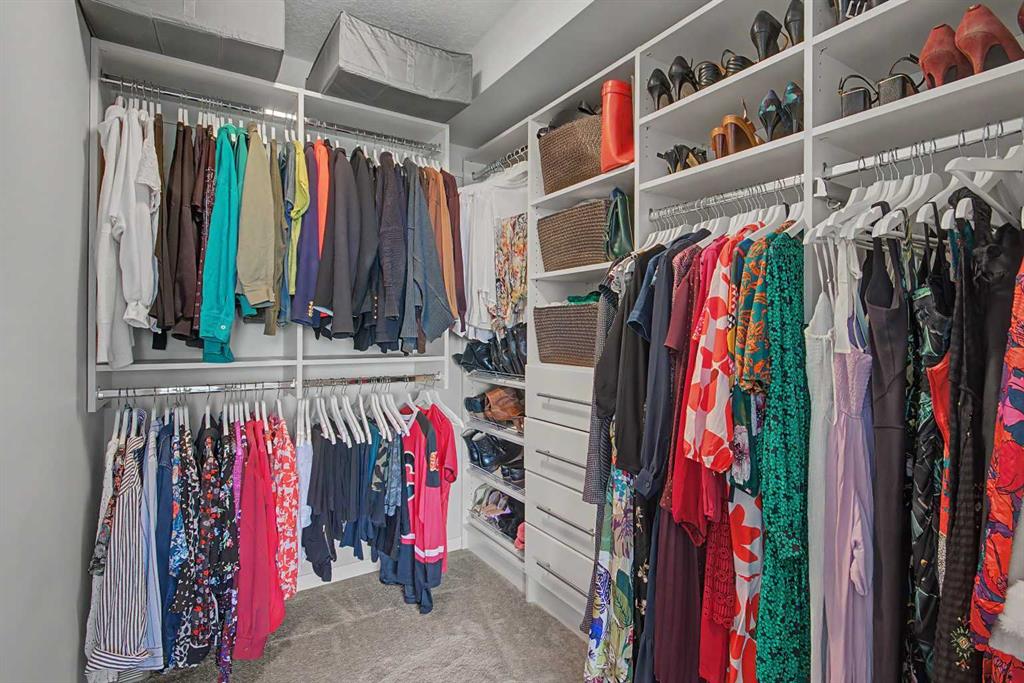
    Closet Organizers
    Double Vanity
    Granite Counters
    High Ceilings
    Kitchen Island
    Open Floorplan
    Pantry
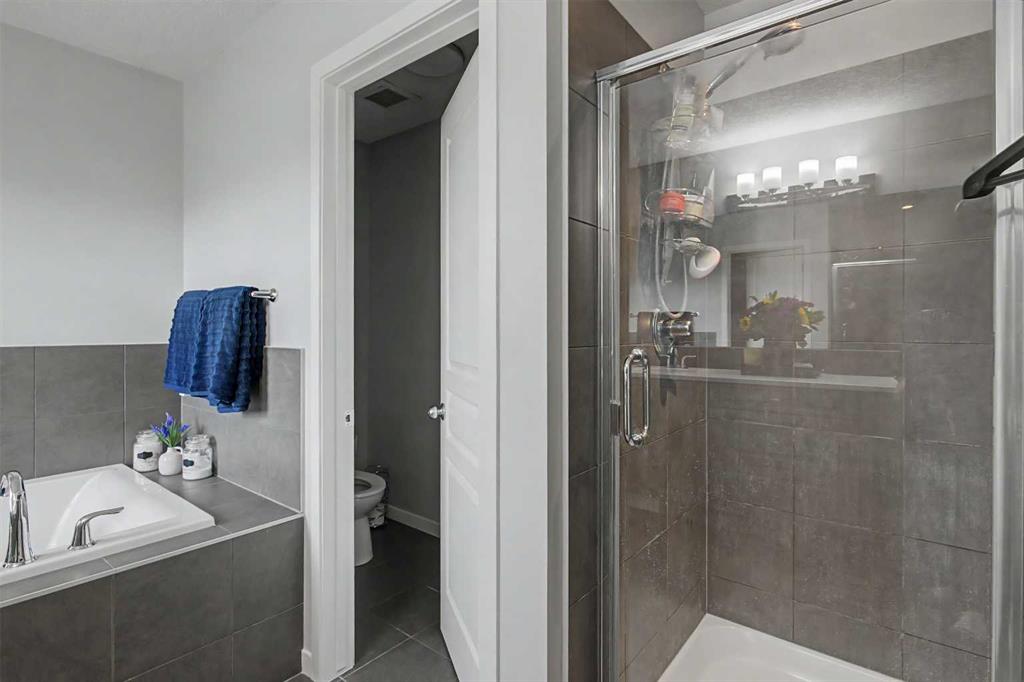
    Soaking Tub
    Storage
    Vinyl Windows
    Walk-In Closet(s)
  • Floor Finish
    Carpet, Hardwood, Tile
  • Heating
    Forced Air
  • Interior Feature
    Breakfast Bar, Ceiling Fan(s), Closet Organizers, Double Vanity, Granite Counters, High Ceilings, Kitchen Island, Open Floorplan, Pantry, Soaking Tub, Storage, Vinyl Windows, Walk-In Closet(s)
  • Floor Finish
    Carpet
    Hardwood
    Tile
  • Heating
    Forced Air
  • Interior Feature
    Breakfast Bar
    Ceiling Fan(s)
    Closet Organizers
    Double Vanity
    Granite Counters
    High Ceilings
    Kitchen Island
    Open Floorplan
    Pantry
    Soaking Tub
    Storage
    Vinyl Windows
    Walk-In Closet(s)

Exterior

  • Lot/Exterior Features
    BBQ gas line
    Fire Pit
    Private Yard
  • Roof
    Asphalt Shingle
  • Construction
    Aluminum Siding
    Brick
    Cedar
  • Lot/Exterior Features
    BBQ gas line, Fire Pit, Private Yard
  • Roof
    Asphalt Shingle
  • Construction
    Aluminum Siding, Brick, Cedar
  • Lot/Exterior Features
    BBQ gas line
    Fire Pit
    Private Yard
  • Roof
    Asphalt Shingle
  • Construction
    Aluminum Siding
    Brick
    Cedar

Additional Details

  • Zoning
    R-G
  • Zoning
    R-G
  • Zoning
    R-G

$959,900

70 Auburn Springs Park SE

Schedule Tour
Contact Agent

$4372/month
Est. Monthly Payment
$
$
%
Learn More