
ALYSSA THOMSON / The Agency North Central Alberta

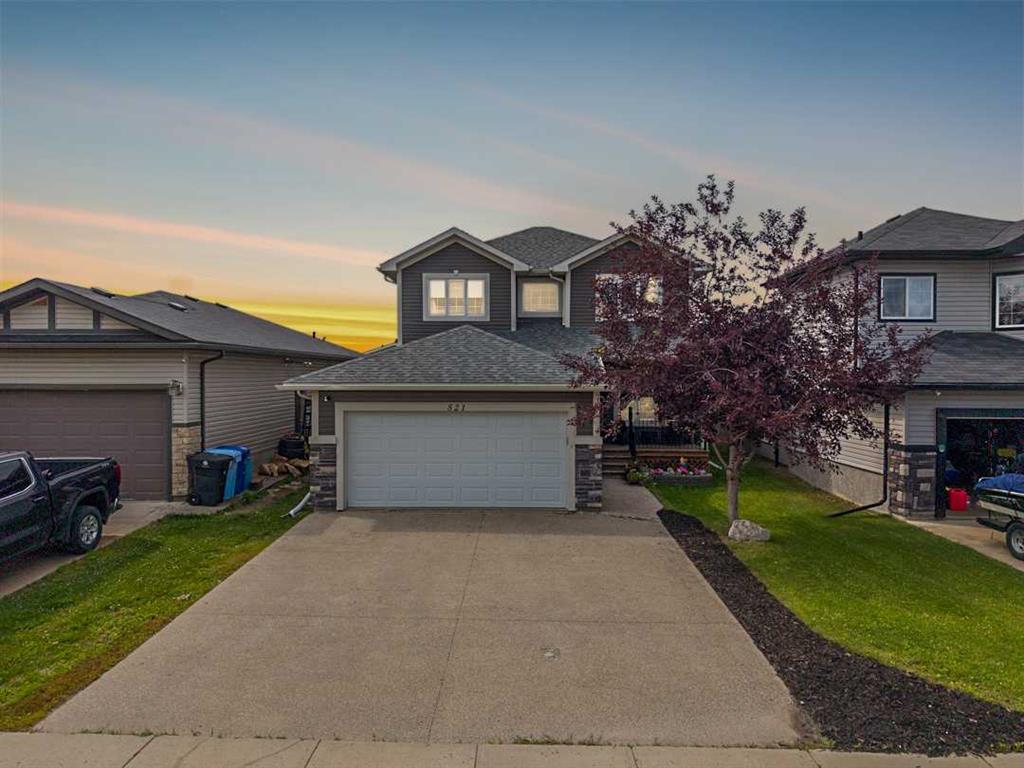
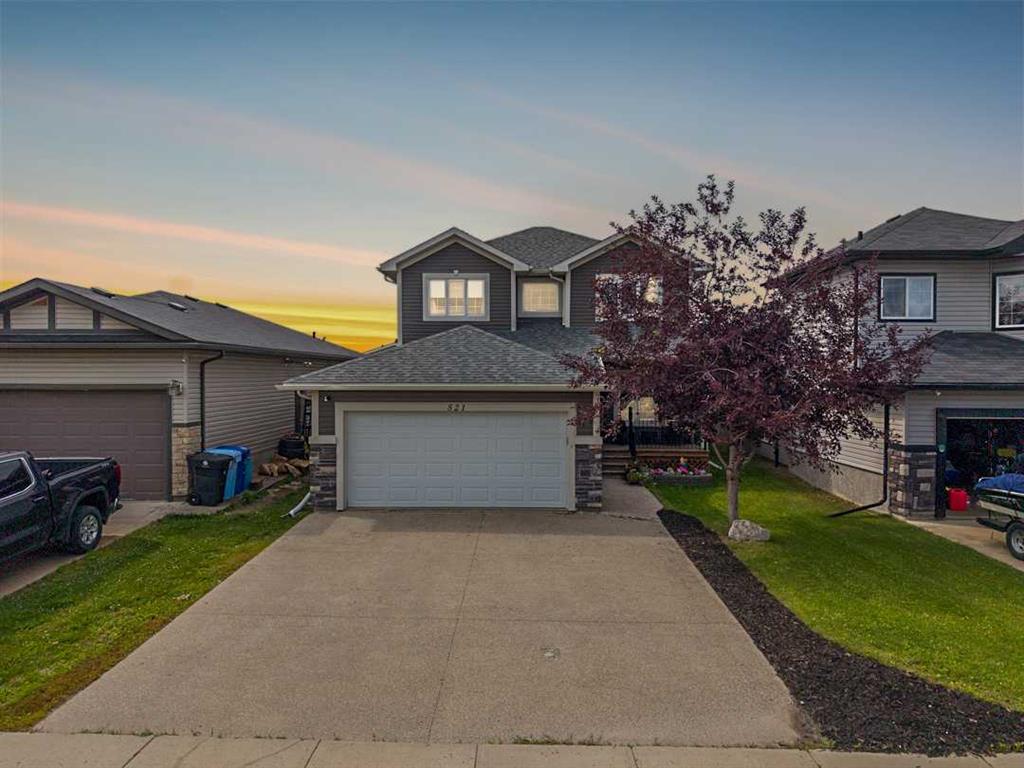
521 Walnut Crescent , House for sale in Timberlea Fort McMurray , Alberta , T9K0M9

 MLS® # A2335619

5 bedrooms

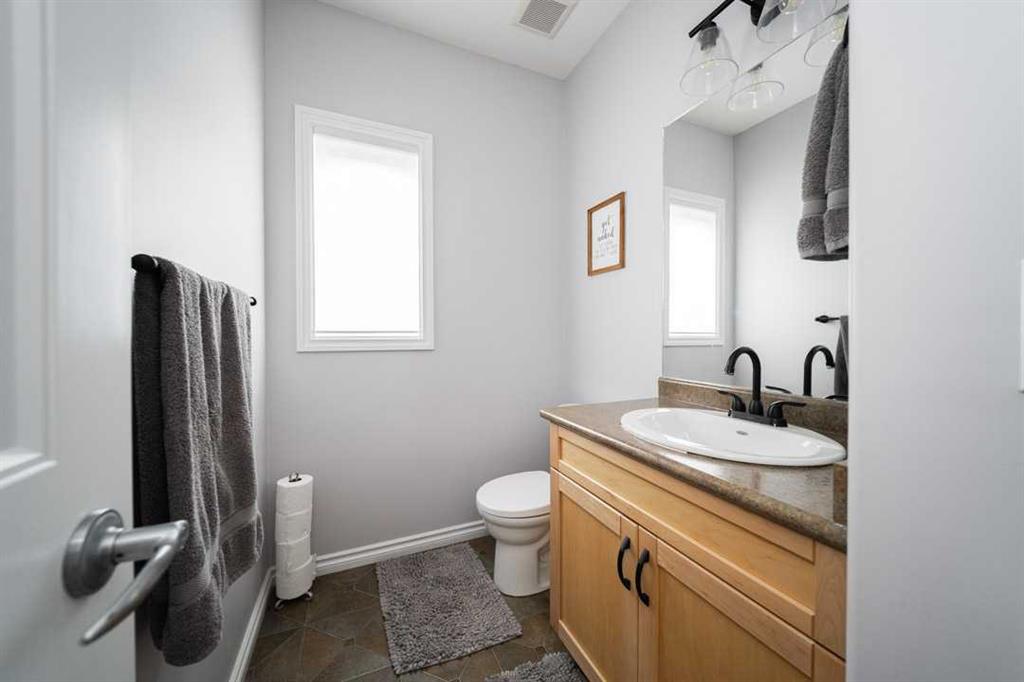
4 bathrooms

1,797 sqft

Sign up to View

Days on Market

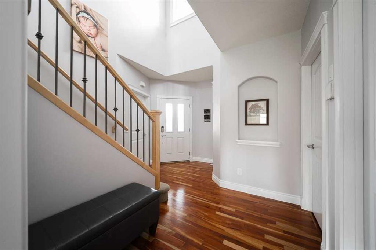
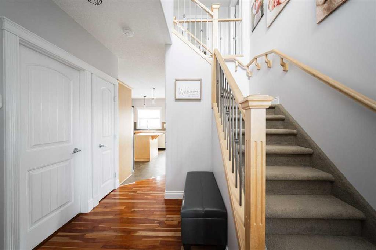
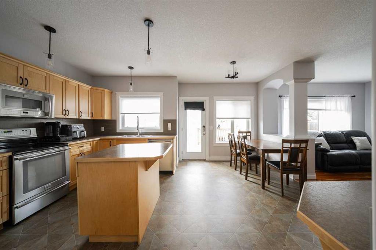
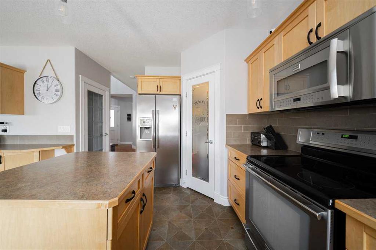
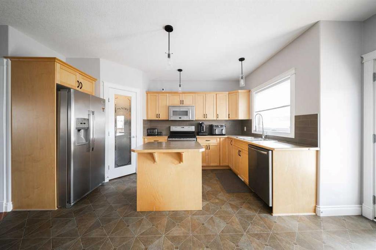
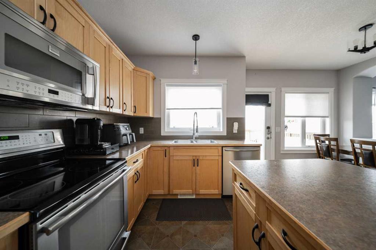
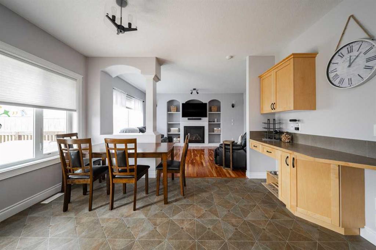
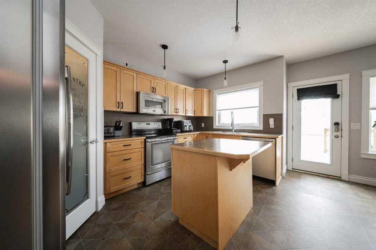
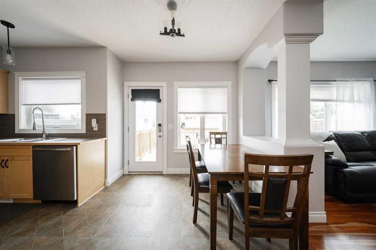
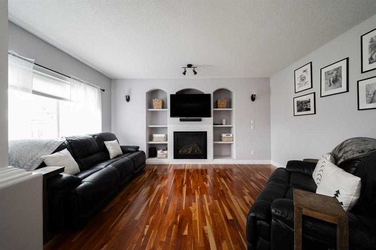
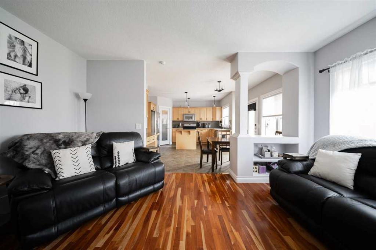
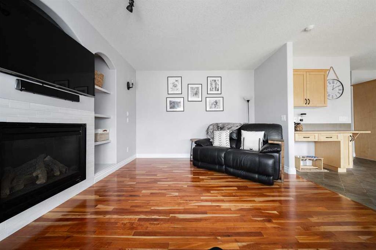
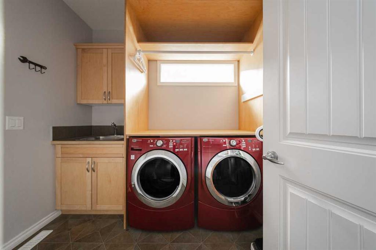
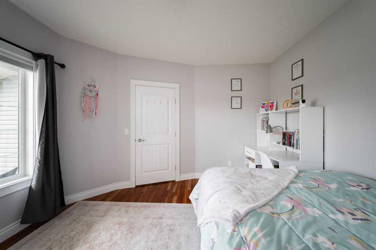
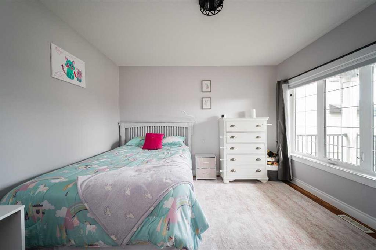
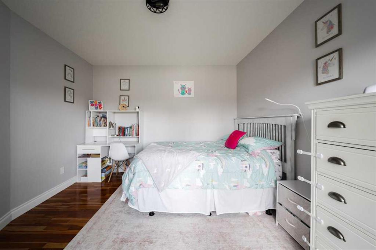
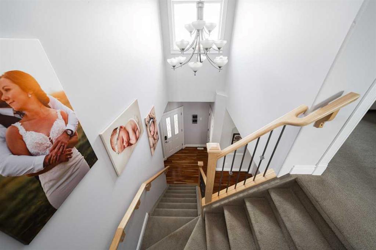
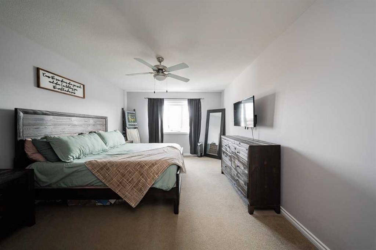
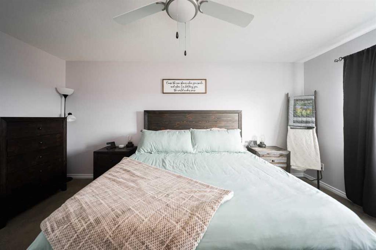
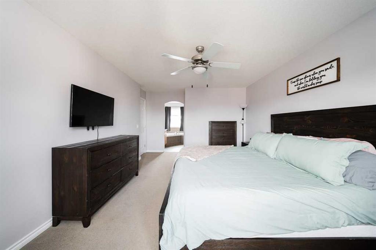
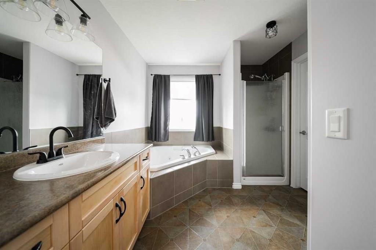
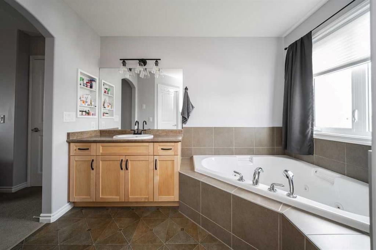
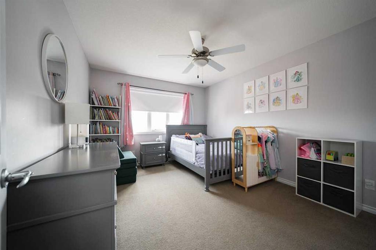
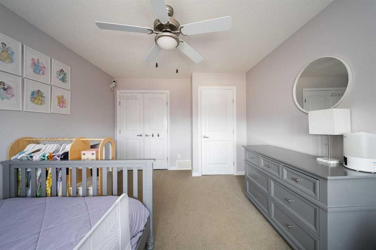
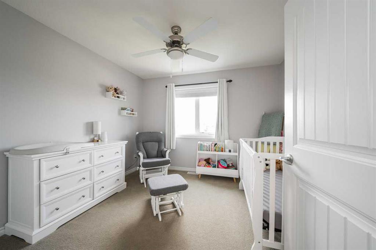
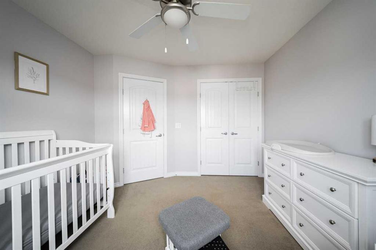
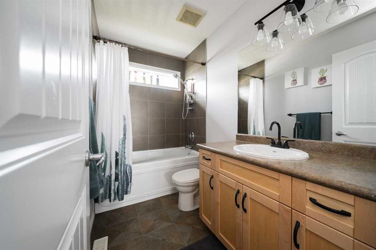
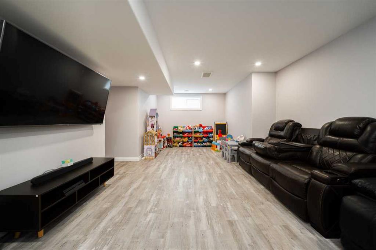
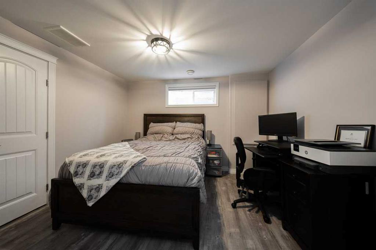
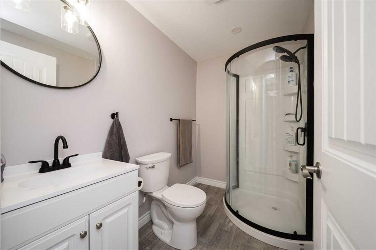
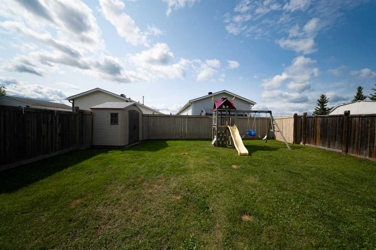
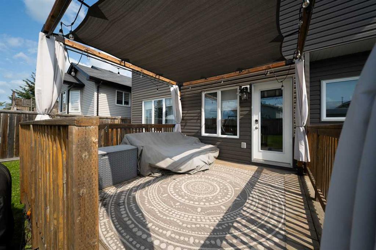
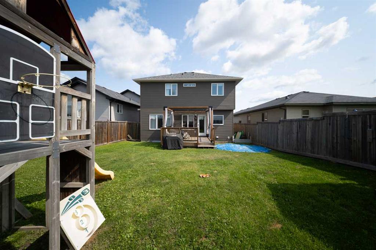
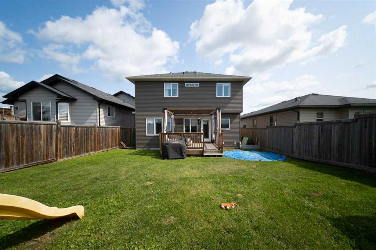
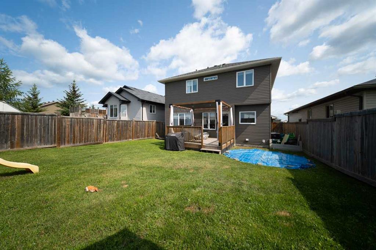
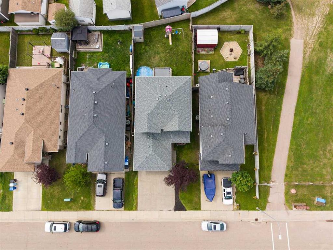
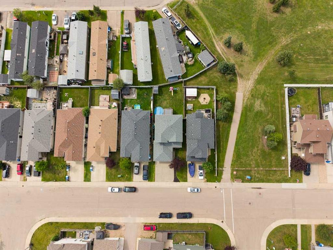
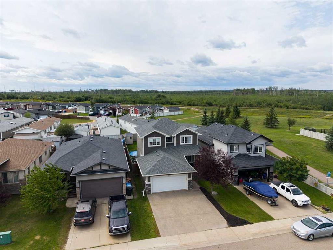
Welcome to 521 Walnut Crescent; Located on one of Timberlea's most desirable streets, this beautiful 5-bedroom, 3.5-bathroom two-storey is a fantastic family home with great curb appeal, plenty of space, and a location that's hard to beat. Step through the front door into a bright two-storey foyer with soaring ceilings and a striking staircase that opens to a central hallway connecting the bedrooms and main bathroom. The main floor features rich hardwood flooring, updated lighting, and a comfortable flow ...

Read More

Essential Information

  • MLS® #
    A2335619
  • Full Bathrooms
    3
  • Partial Bathrooms
    1
  • Year Built
    2010
  • Property Type
    Detached
  • Property Style
    2 Storey
  • MLS® #
    A2335619
  • Full Bathrooms
    3
  • Partial Bathrooms
    1
  • Year Built
    2010
  • Property Type
    Detached
  • Property Style
    2 Storey
  • MLS® #
    A2335619
  • Full Bathrooms
    3
  • Partial Bathrooms
    1
  • Year Built
    2010
  • Property Type
    Detached
  • Property Style
    2 Storey

Community Information

  • Postal Code
    T9K0M9
  • Postal Code
    T9K0M9
  • Postal Code
    T9K0M9

Services & Amenities

  • Parking
    Concrete Driveway
    Double Garage Attached
    Driveway
    Front Drive
    Garage Faces Front
    Heated Garage
  • Parking
    Concrete Driveway, Double Garage Attached, Driveway, Front Drive, Garage Faces Front, Heated Garage
  • Parking
    Concrete Driveway
    Double Garage Attached
    Driveway
    Front Drive
    Garage Faces Front
    Heated Garage

Interior

  • Floor Finish
    Carpet
    Hardwood
    Laminate
    Vinyl Plank
  • Heating
    Forced Air
  • Interior Feature
    High Ceilings
    Jetted Tub
    Kitchen Island
    Open Floorplan
    Pantry
    Storage
    Sump Pump(s)
    Vinyl Windows
    Walk-In Closet(s)
  • Floor Finish
    Carpet, Hardwood, Laminate, Vinyl Plank
  • Heating
    Forced Air
  • Interior Feature
    High Ceilings, Jetted Tub, Kitchen Island, Open Floorplan, Pantry, Storage, Sump Pump(s), Vinyl Windows, Walk-In Closet(s)
  • Floor Finish
    Carpet
    Hardwood
    Laminate
    Vinyl Plank
  • Heating
    Forced Air
  • Interior Feature
    High Ceilings
    Jetted Tub
    Kitchen Island
    Open Floorplan
    Pantry
    Storage
    Sump Pump(s)
    Vinyl Windows
    Walk-In Closet(s)

Exterior

  • Lot/Exterior Features
    Storage
  • Roof
    Asphalt Shingle
  • Construction
    Vinyl Siding
  • Lot/Exterior Features
    Storage
  • Roof
    Asphalt Shingle
  • Construction
    Vinyl Siding
  • Lot/Exterior Features
    Storage
  • Roof
    Asphalt Shingle
  • Construction
    Vinyl Siding

Additional Details

  • Zoning
    R1
  • Zoning
    R1
  • Zoning
    R1

$610,000

521 Walnut Crescent

Schedule Tour
Contact Agent

$2778/month
Est. Monthly Payment
$
$
%
Learn More