

Joanie Johnson / Alberta Realty Inc.

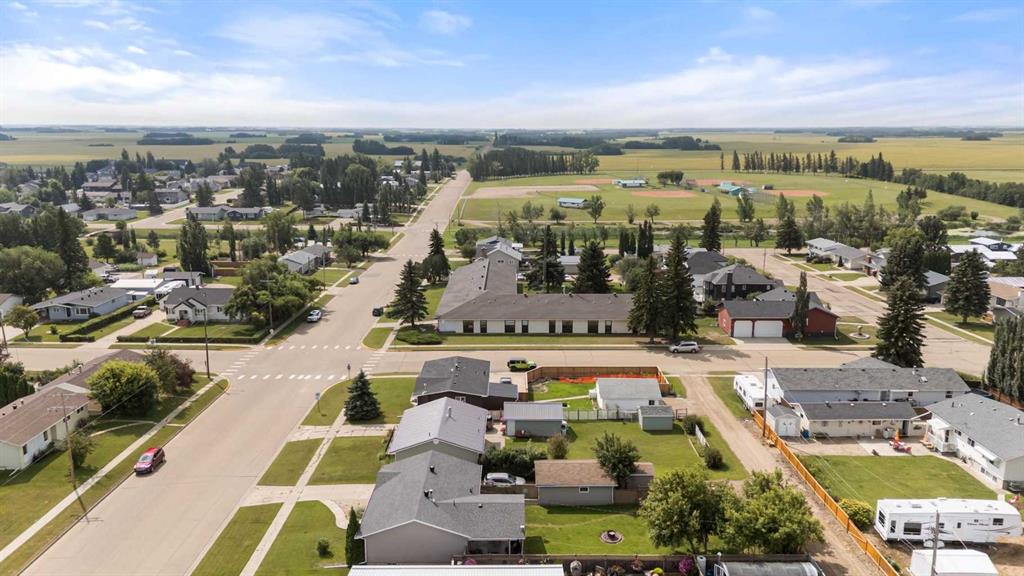
4910 57 Street , House for sale in Killam Killam , Alberta , T0B2L0

 MLS® # A2333349

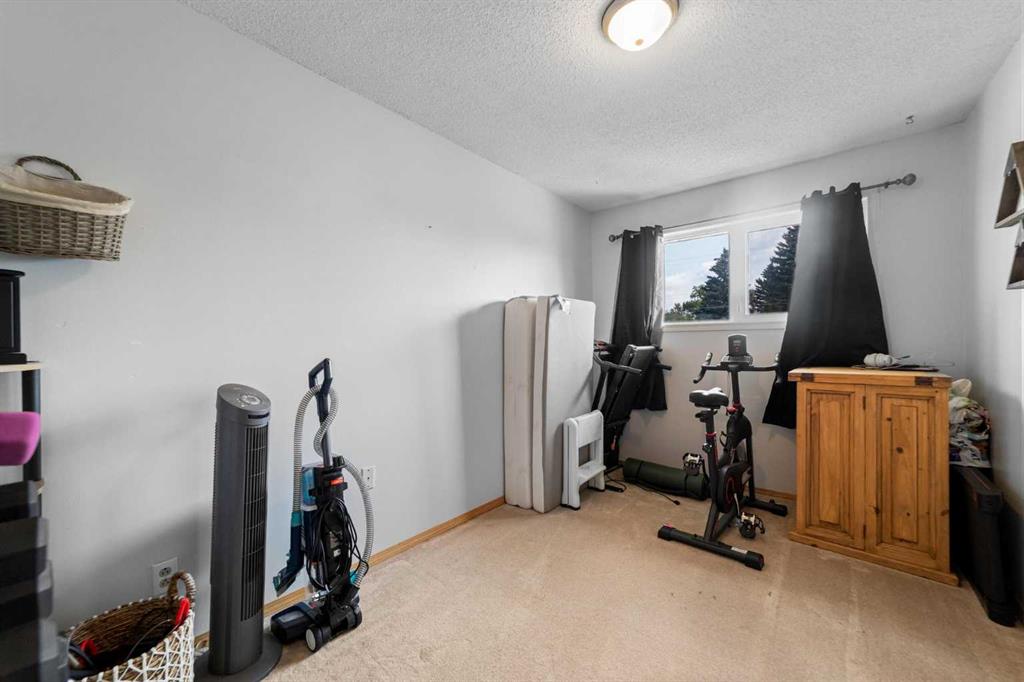
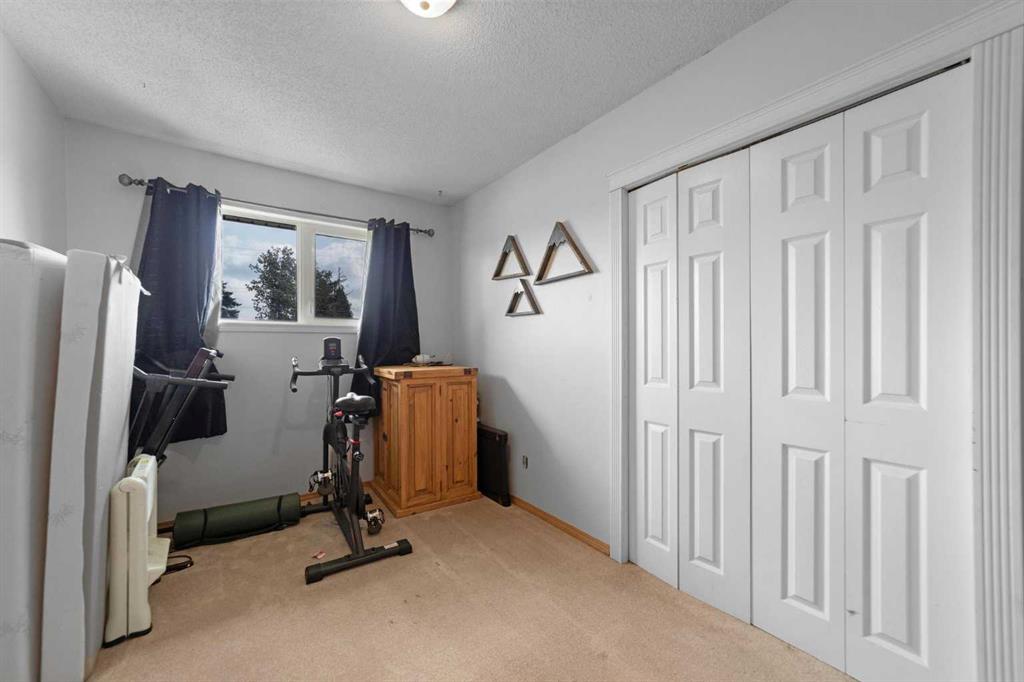
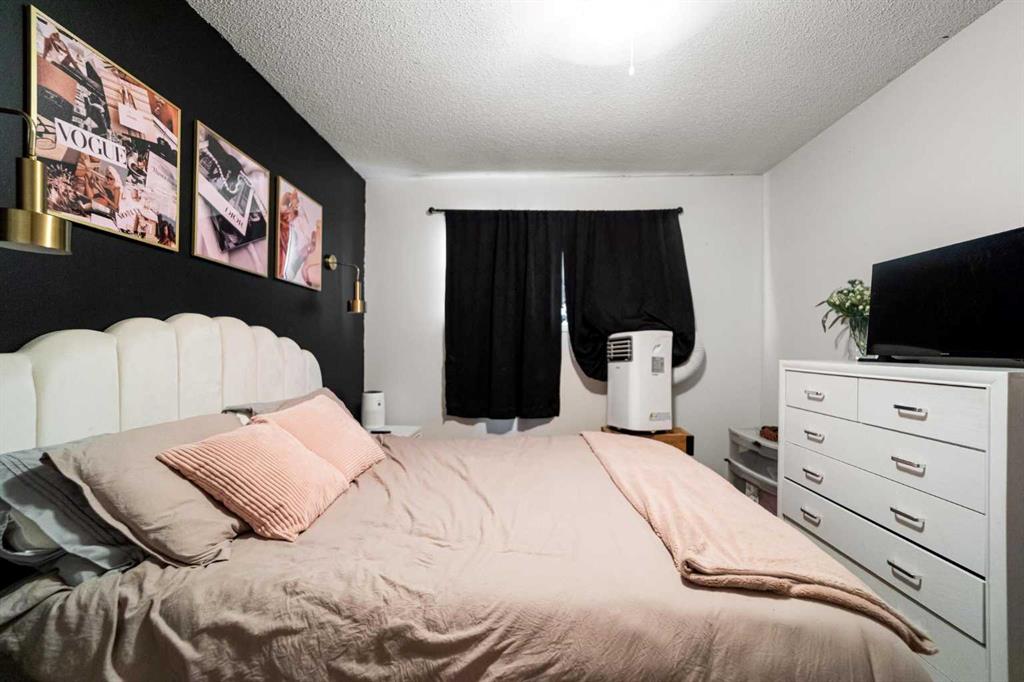
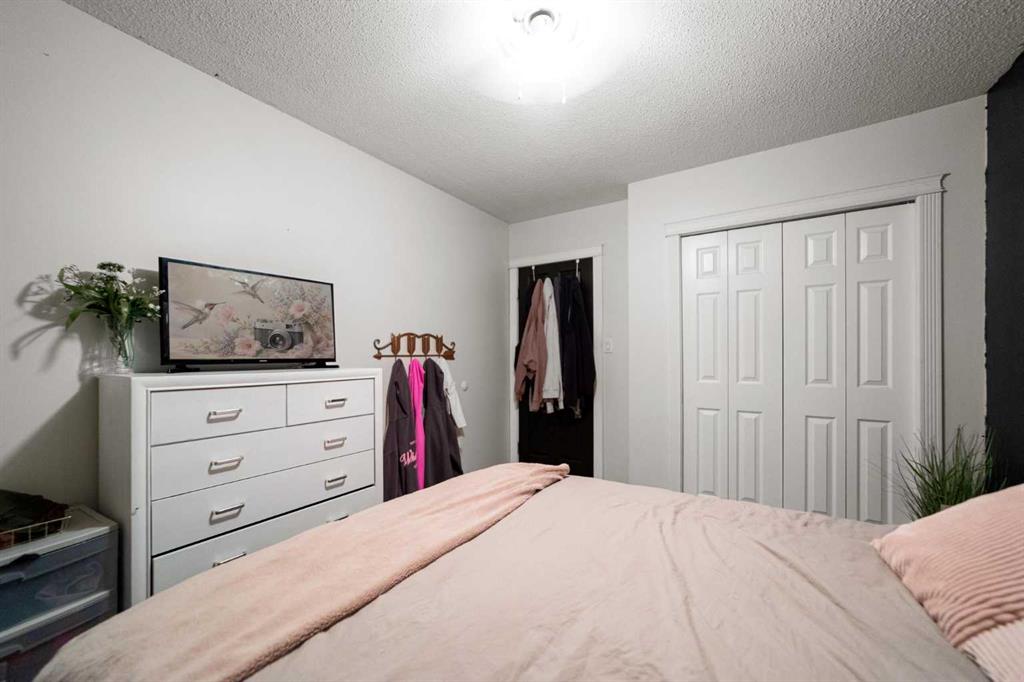
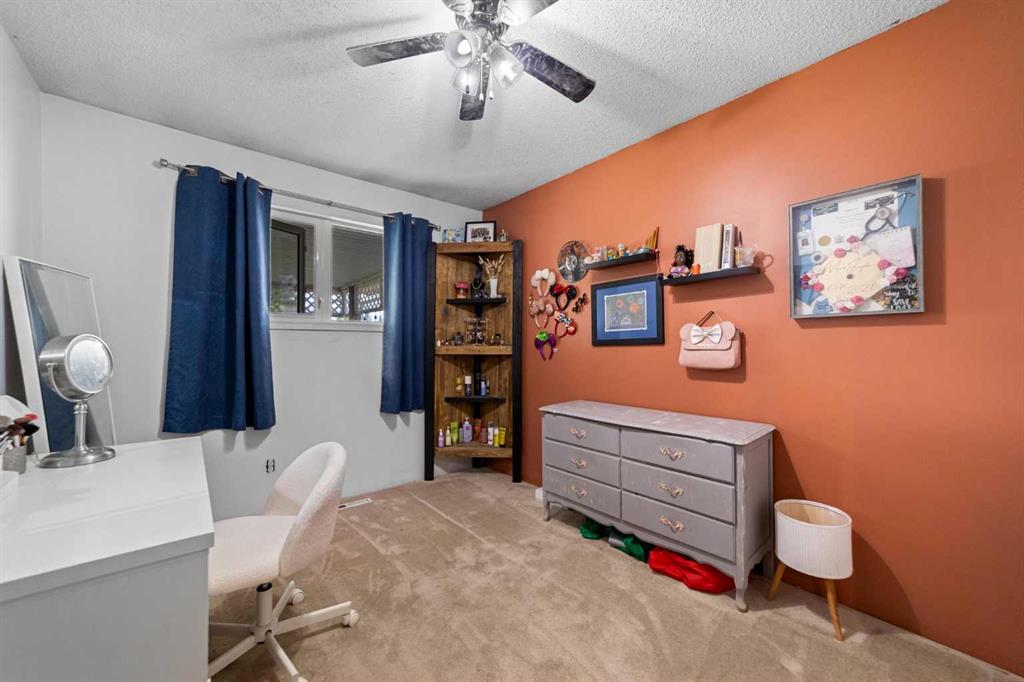
4 bedrooms

2 bathrooms

1,128 sqft

Sign up to View

Days on Market

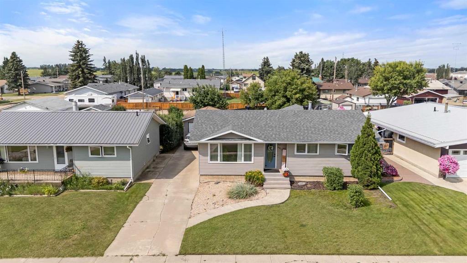
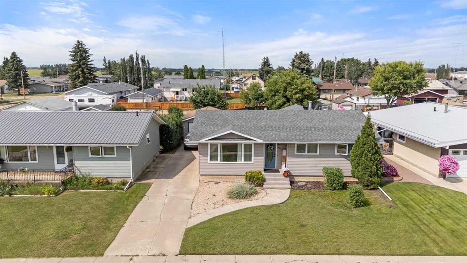
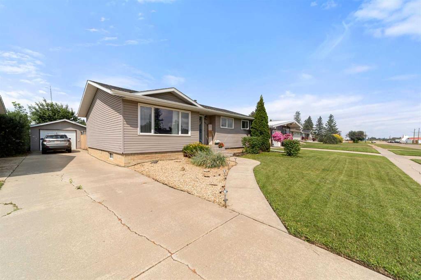
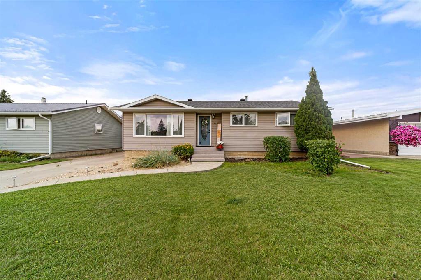
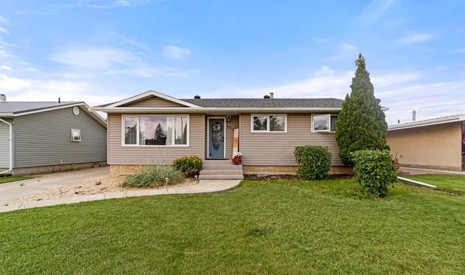
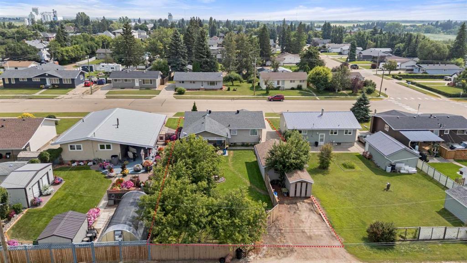
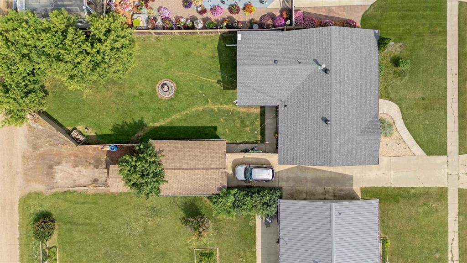
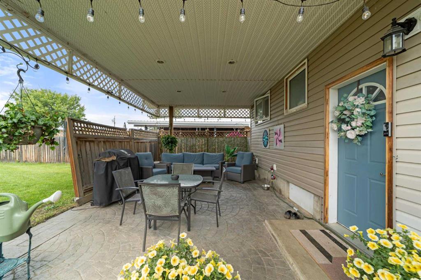
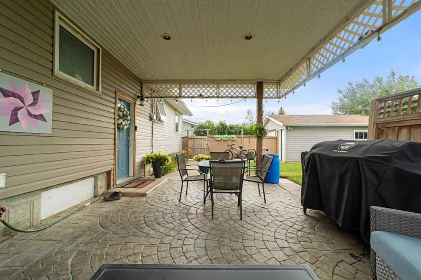
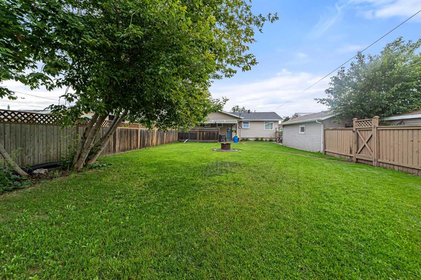
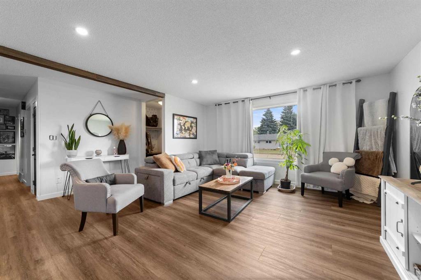
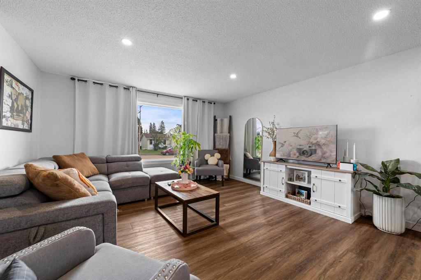
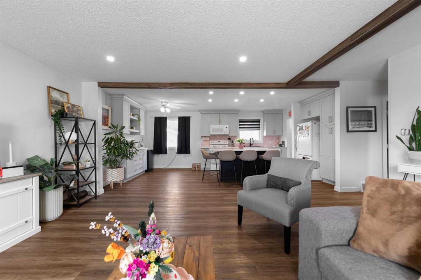
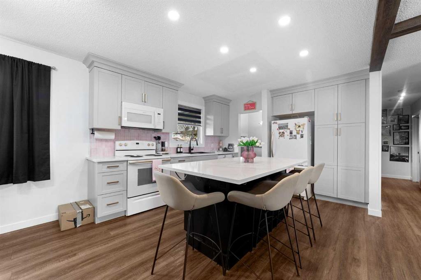
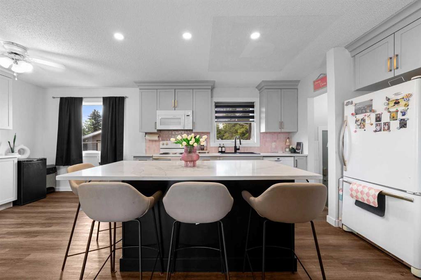
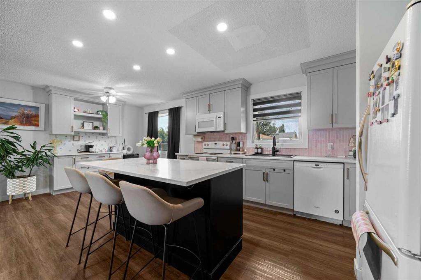
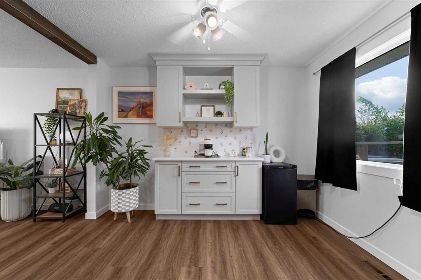
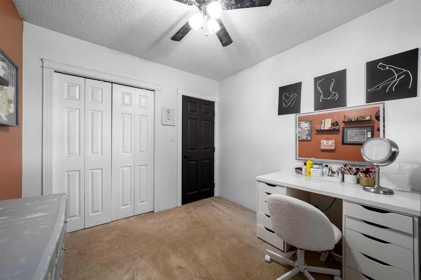
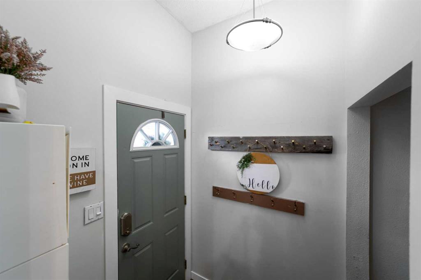
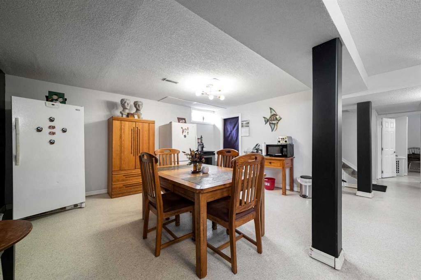
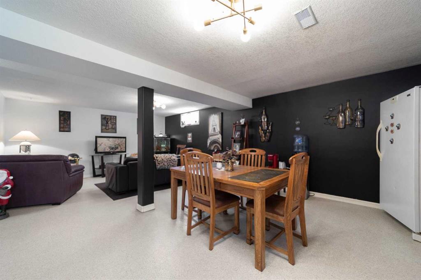
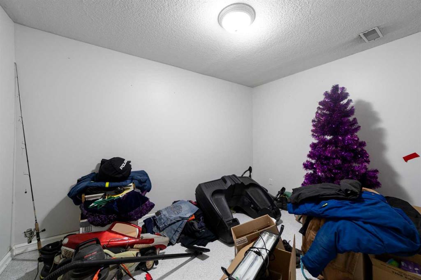
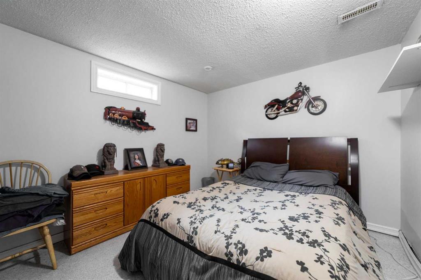
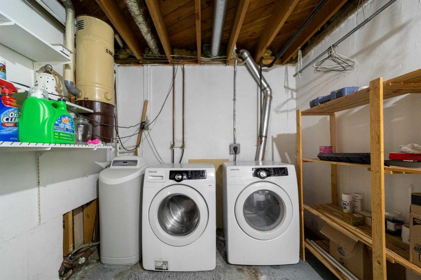
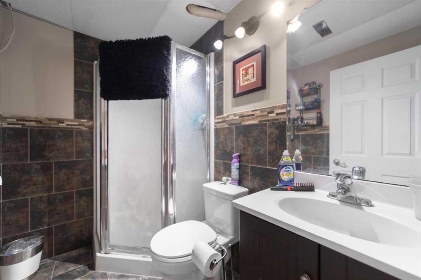
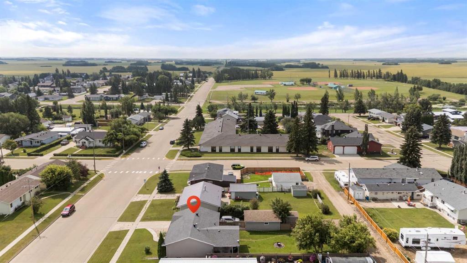
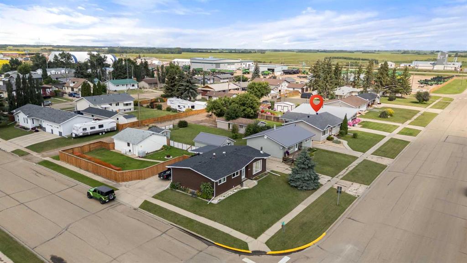
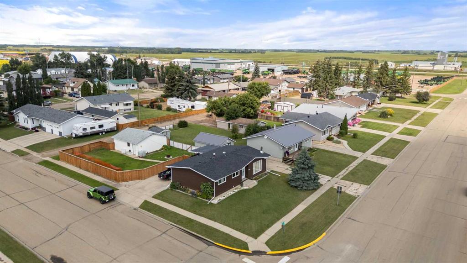
Welcome Home! If you’ve been searching for an updated home with a large, private yard right in town, this one deserves a look! Over the last four years, the main floor has undergone major renovations, creating a fresh, modern space that feels completely transformed. The kitchen, dining and living areas have been opened up for a bright, spacious flow, complemented by new vinyl plank flooring and striking black interior doors. At the heart of the home is the brand-new kitchen, featuring quartz countertops, ne...

Read More

Essential Information

  • MLS® #
    A2333349
  • Full Bathrooms
    2
  • Year Built
    1966
  • Property Type
    Detached
  • Property Style
    Bungalow
  • MLS® #
    A2333349
  • Full Bathrooms
    2
  • Year Built
    1966
  • Property Type
    Detached
  • Property Style
    Bungalow
  • MLS® #
    A2333349
  • Full Bathrooms
    2
  • Year Built
    1966
  • Property Type
    Detached
  • Property Style
    Bungalow

Community Information

  • Postal Code
    T0B2L0
  • Postal Code
    T0B2L0
  • Postal Code
    T0B2L0

Services & Amenities

  • Parking
    Parking Pad
    RV Access/Parking
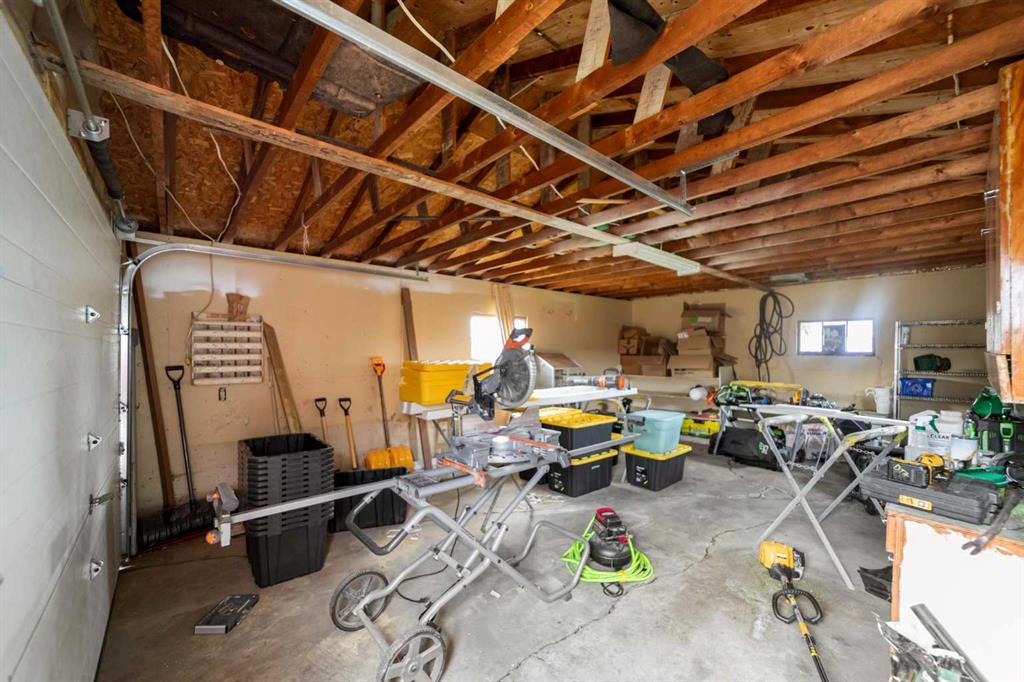
    Single Garage Detached
  • Parking
    Parking Pad, RV Access/Parking, Single Garage Detached
  • Parking
    Parking Pad
    RV Access/Parking
    Single Garage Detached

Interior

  • Floor Finish
    Concrete
    Laminate
    Linoleum
    Vinyl
  • Heating
    Forced Air
  • Interior Feature
    Built-in Features
    Kitchen Island
    Open Floorplan
    Recessed Lighting
    Vinyl Windows
  • Floor Finish
    Concrete, Laminate, Linoleum, Vinyl
  • Heating
    Forced Air
  • Interior Feature
    Built-in Features, Kitchen Island, Open Floorplan, Recessed Lighting, Vinyl Windows
  • Floor Finish
    Concrete
    Laminate
    Linoleum
    Vinyl
  • Heating
    Forced Air
  • Interior Feature
    Built-in Features
    Kitchen Island
    Open Floorplan
    Recessed Lighting
    Vinyl Windows

Exterior

  • Lot/Exterior Features
    BBQ gas line
    Private Yard
    Storage
  • Roof
    Asphalt
  • Construction
    Concrete
    Vinyl Siding
    Wood Frame
  • Lot/Exterior Features
    BBQ gas line, Private Yard, Storage
  • Roof
    Asphalt
  • Construction
    Concrete, Vinyl Siding, Wood Frame
  • Lot/Exterior Features
    BBQ gas line
    Private Yard
    Storage
  • Roof
    Asphalt
  • Construction
    Concrete
    Vinyl Siding
    Wood Frame

Additional Details

  • Zoning
    R
  • Zoning
    R
  • Zoning
    R

$289,000

4910 57 Street

Schedule Tour
Contact Agent

$1317/month
Est. Monthly Payment
$
$
%
Learn More