
Peter de Benedetti / Century 21 Bravo Realty

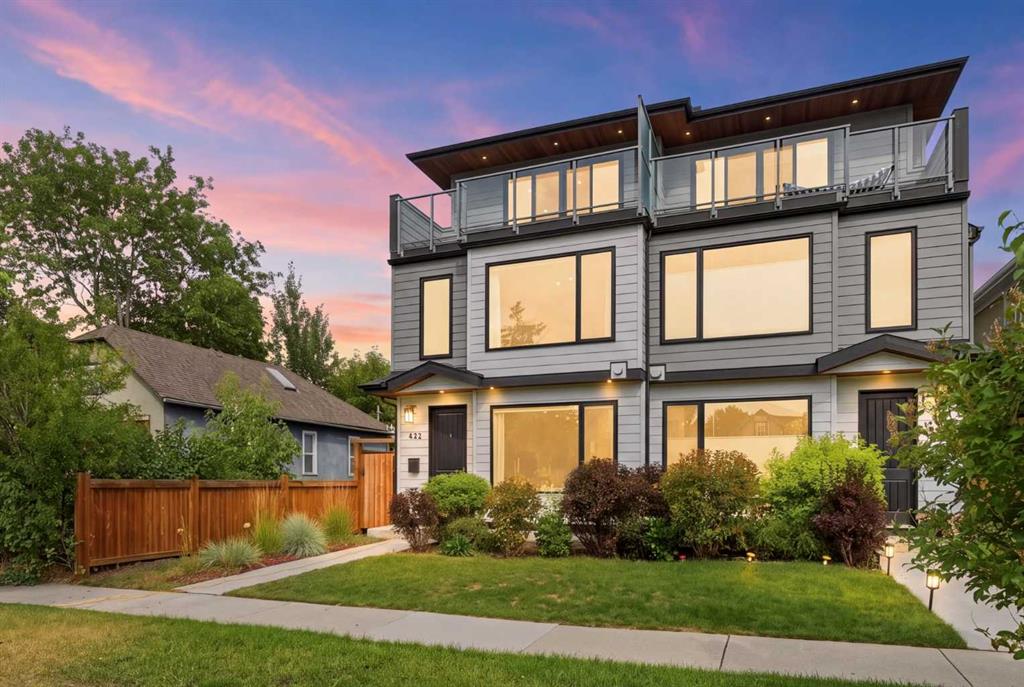
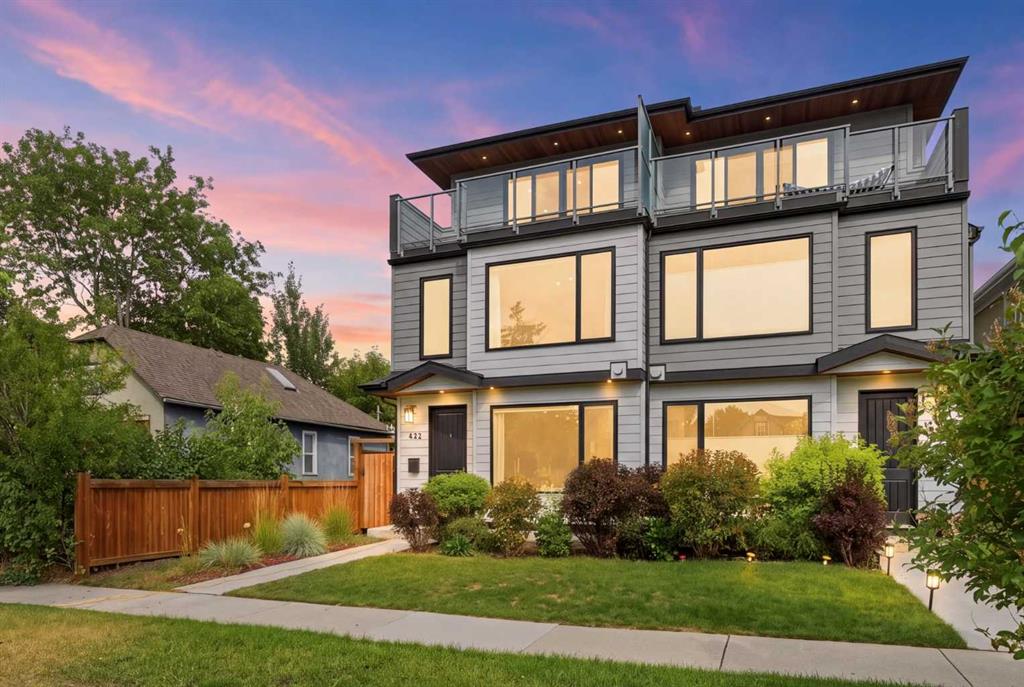
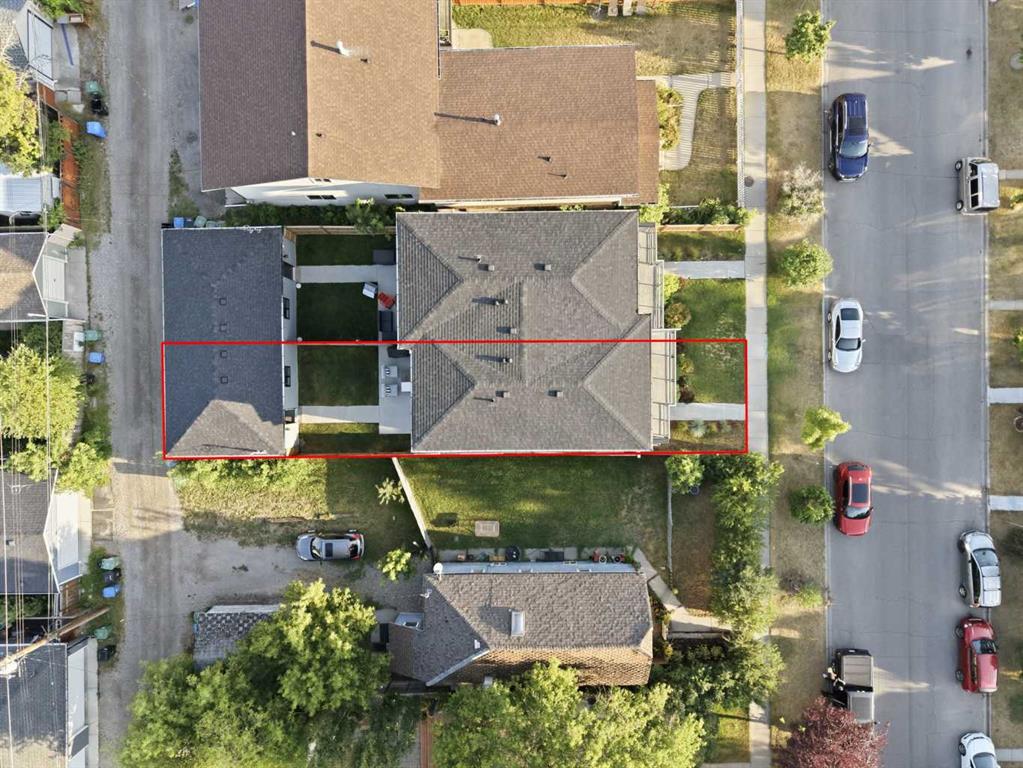
422 6A Street NE Calgary , Alberta , T2E 4A7

 MLS® # A2335516

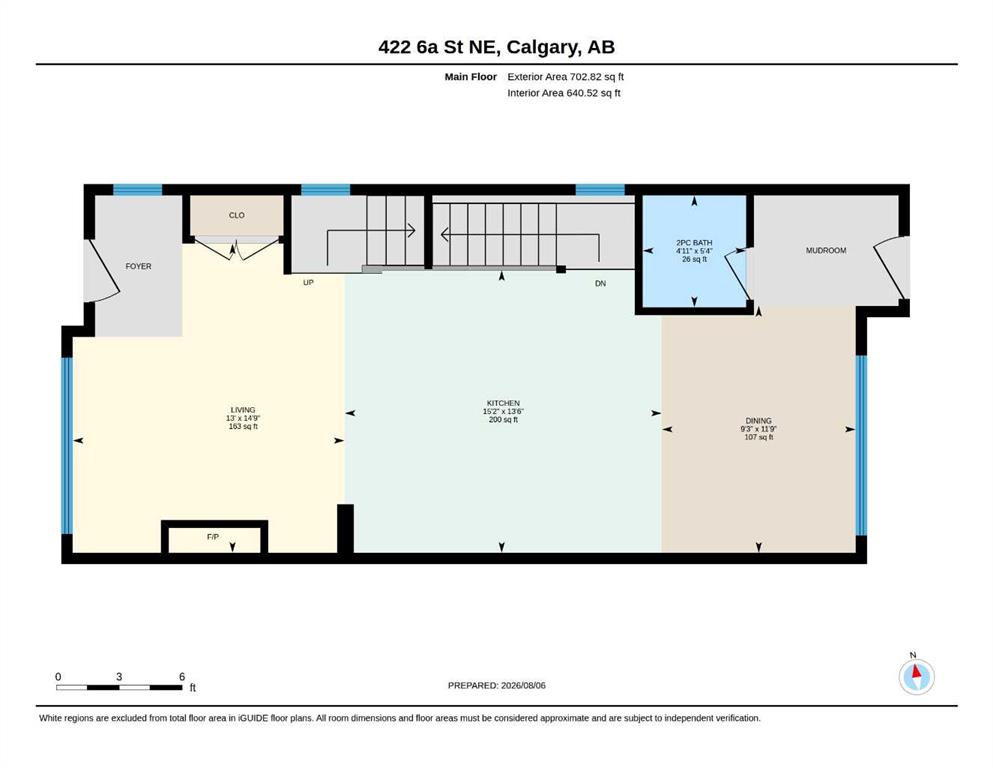
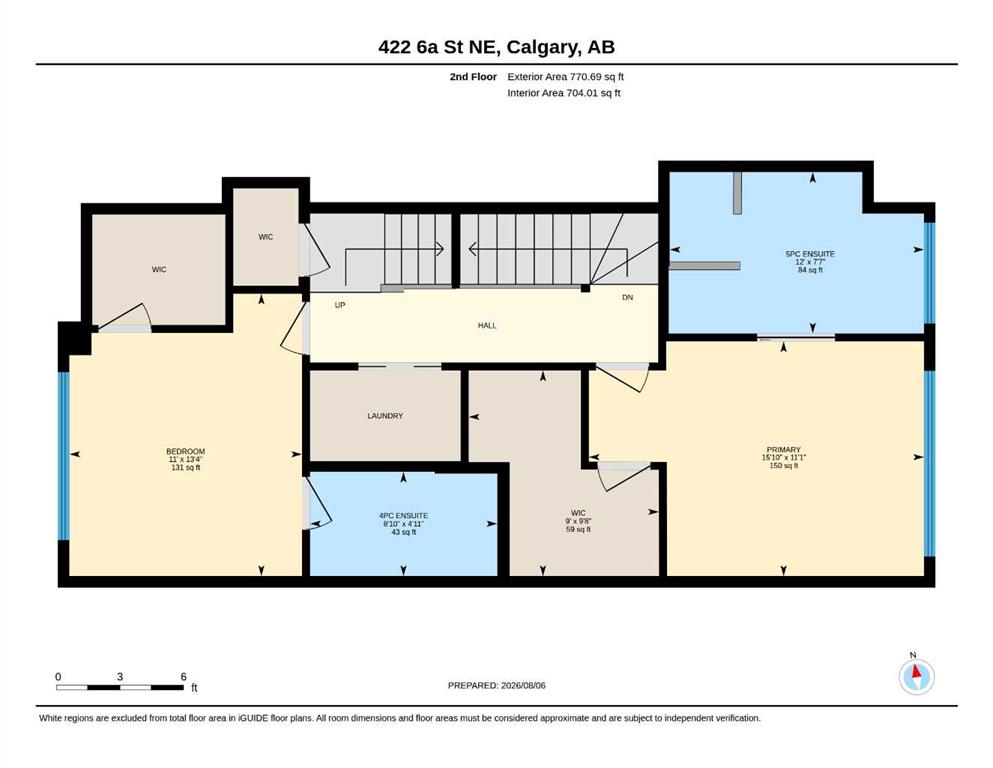
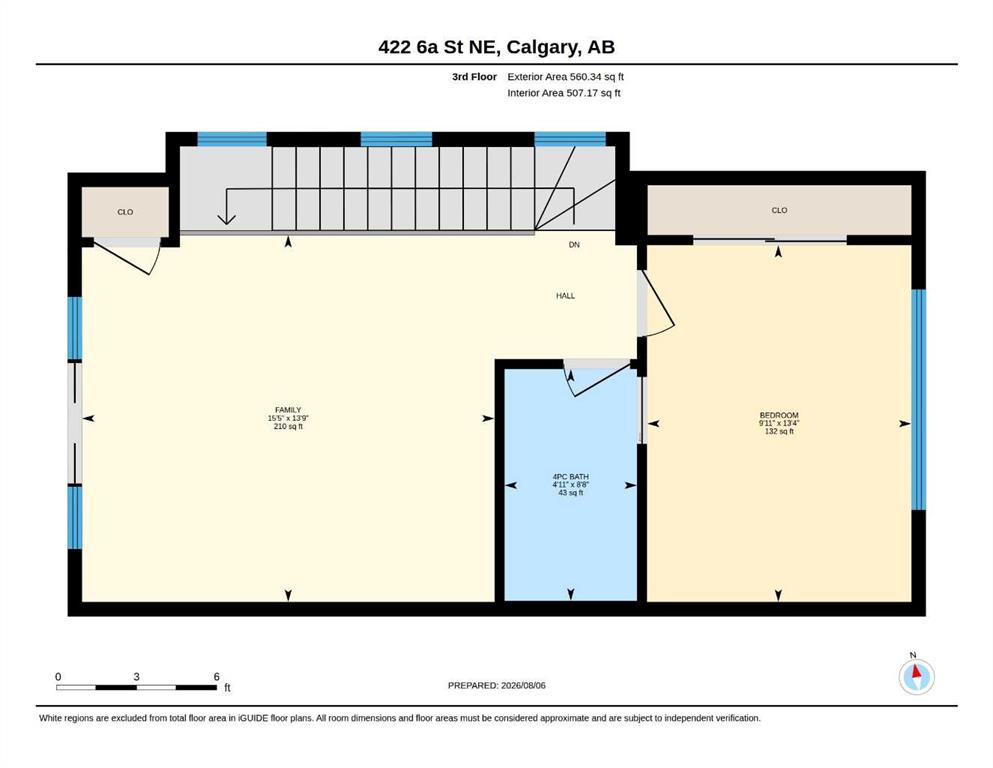
4 bedrooms

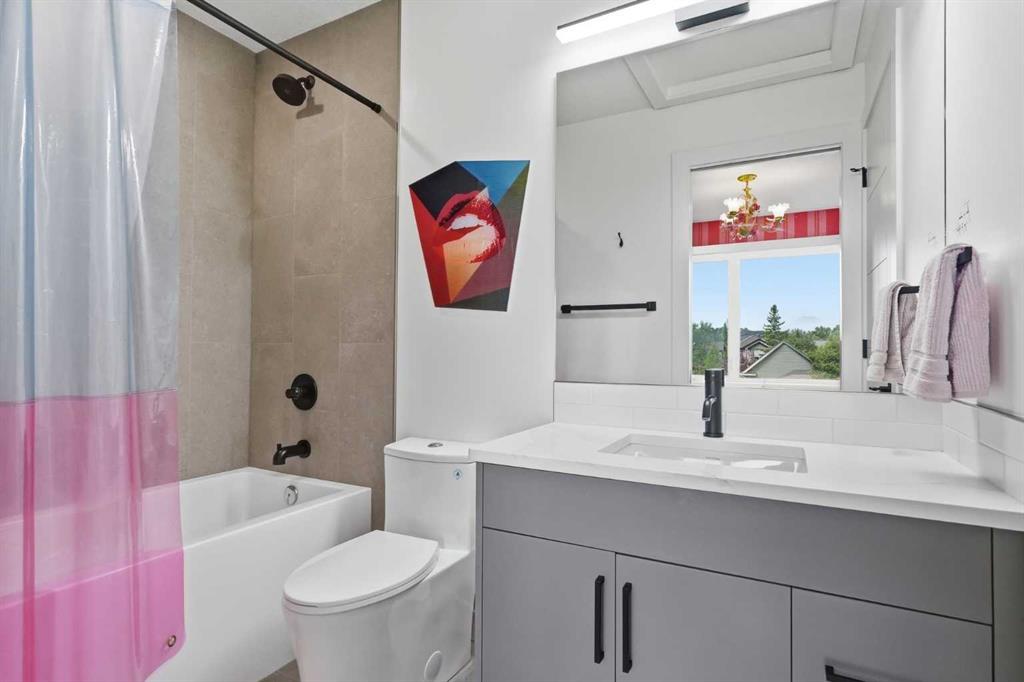
5 bathrooms

2,034 sqft

Sign up to View

Days on Market

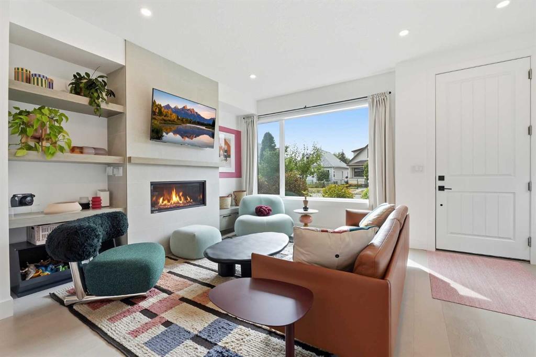
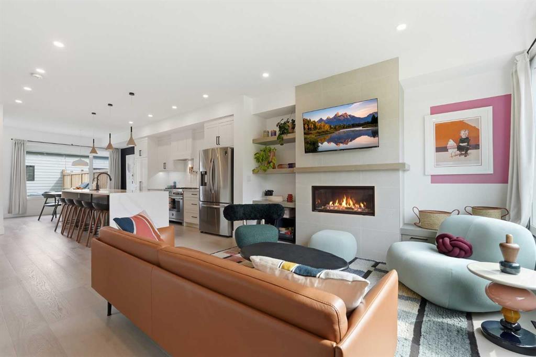
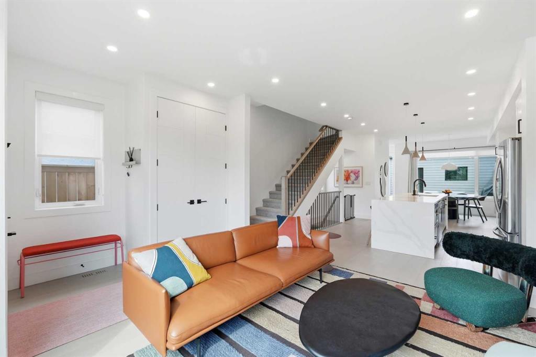
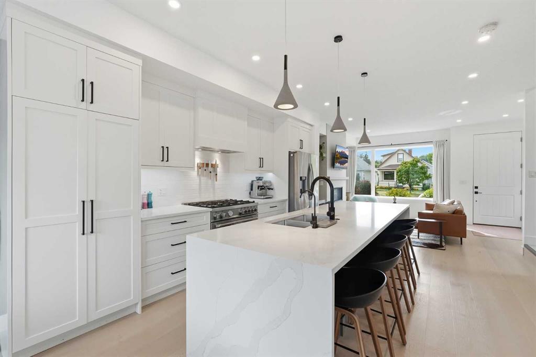
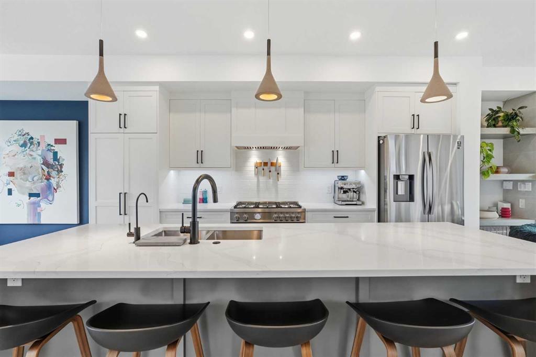
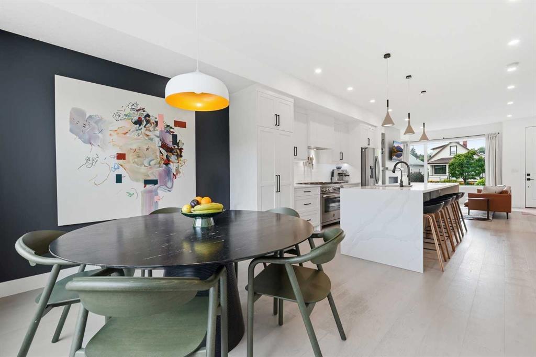
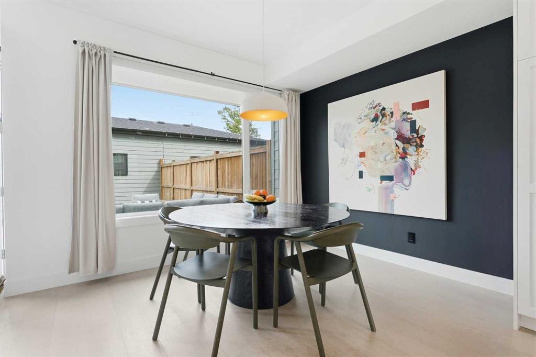
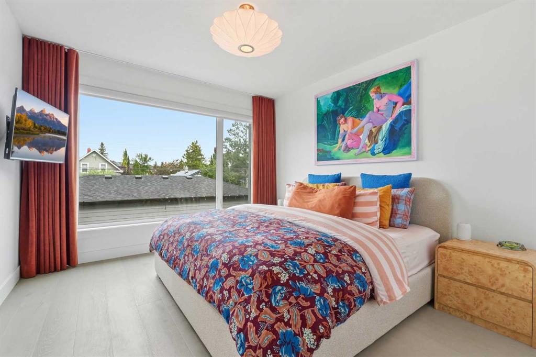
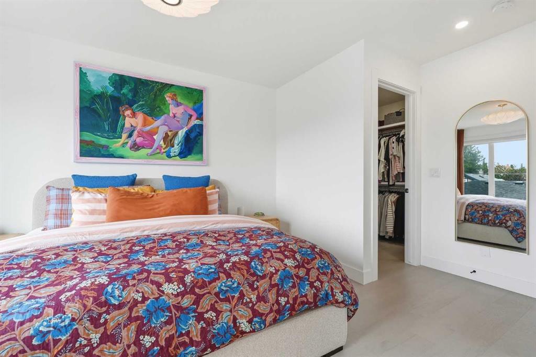
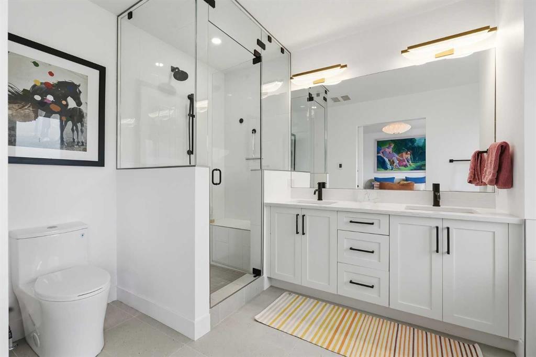

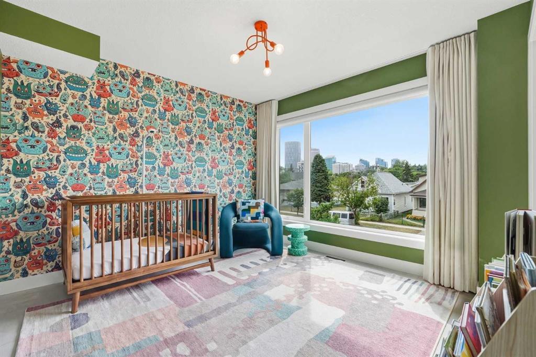
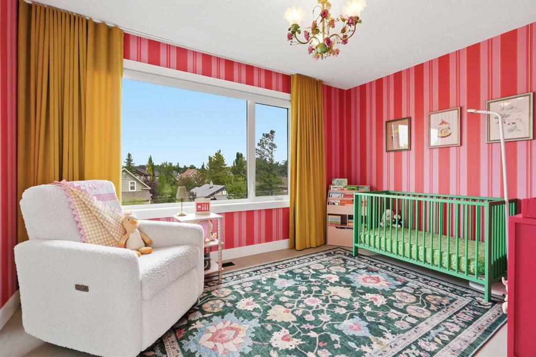
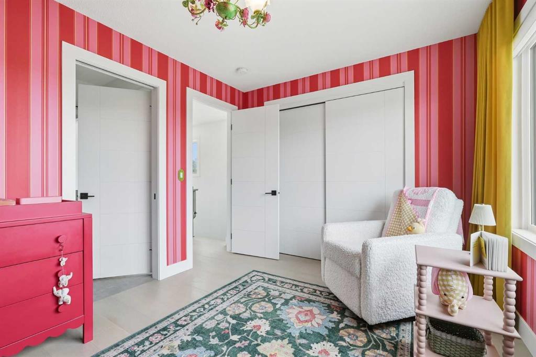
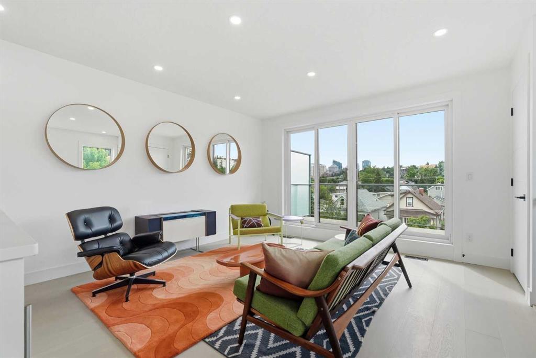
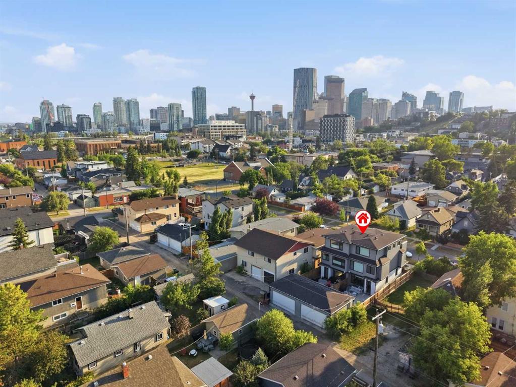
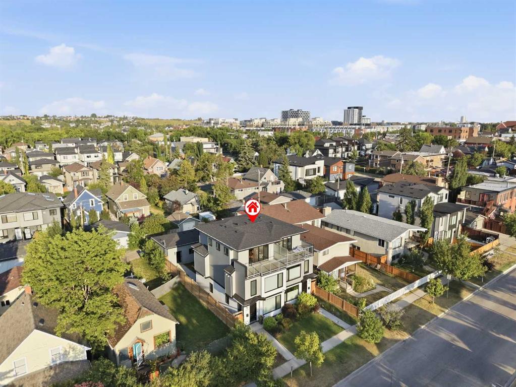
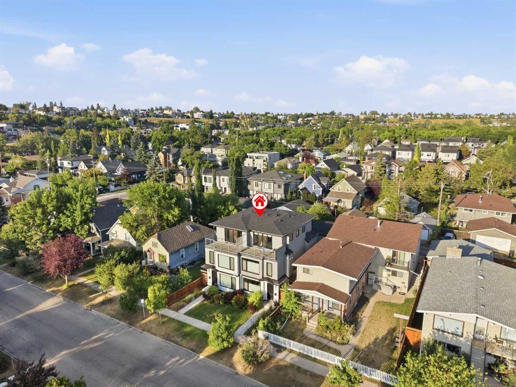
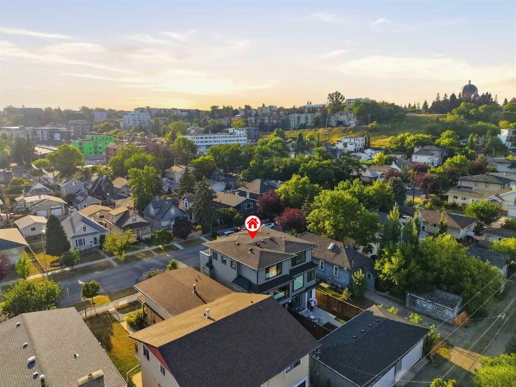
Every now and again a home will pop up on your search that you can’t stop thinking about, and this is the one. A place to make memories, a place to grow. Bridgeland has a true feeling of community, where you can walk for a coffee, ice cream, or a few fresh groceries and know that you are supporting local businesses who care about the community they are a part of. Minutes to downtown, and access to main commuter arteries. Access to the Bow River path system, and many playgrounds are highlights of Bridgeland...

Read More

Essential Information

  • MLS® #
    A2335516
  • Full Bathrooms
    4
  • Partial Bathrooms
    1
  • Year Built
    2019
  • Property Type
    Semi Detached (Half Duplex)
  • Property Style
    3 (or more) Storey
    Attached-Side by Side
  • MLS® #
    A2335516
  • Full Bathrooms
    4
  • Partial Bathrooms
    1
  • Year Built
    2019
  • Property Type
    Semi Detached (Half Duplex)
  • Property Style
    3 (or more) Storey, Attached-Side by Side
  • MLS® #
    A2335516
  • Full Bathrooms
    4
  • Partial Bathrooms
    1
  • Year Built
    2019
  • Property Type
    Semi Detached (Half Duplex)
  • Property Style
    3 (or more) Storey
    Attached-Side by Side

Community Information

  • Postal Code
    T2E 4A7
  • Postal Code
    T2E 4A7
  • Postal Code
    T2E 4A7

Services & Amenities

  • Parking
    Double Garage Detached
    Heated Garage
  • Parking
    Double Garage Detached, Heated Garage
  • Parking
    Double Garage Detached
    Heated Garage

Interior

  • Floor Finish
    Carpet
    Hardwood
    Tile
  • Heating
    In Floor Roughed-In
    Forced Air
    Natural Gas
  • Interior Feature
    Chandelier
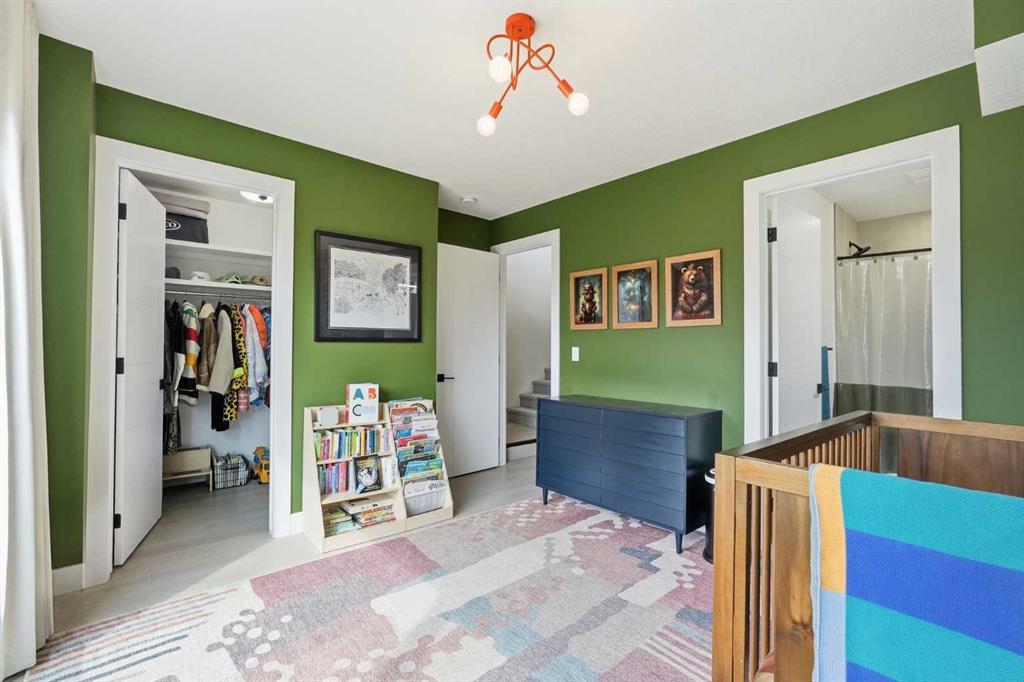
    Closet Organizers
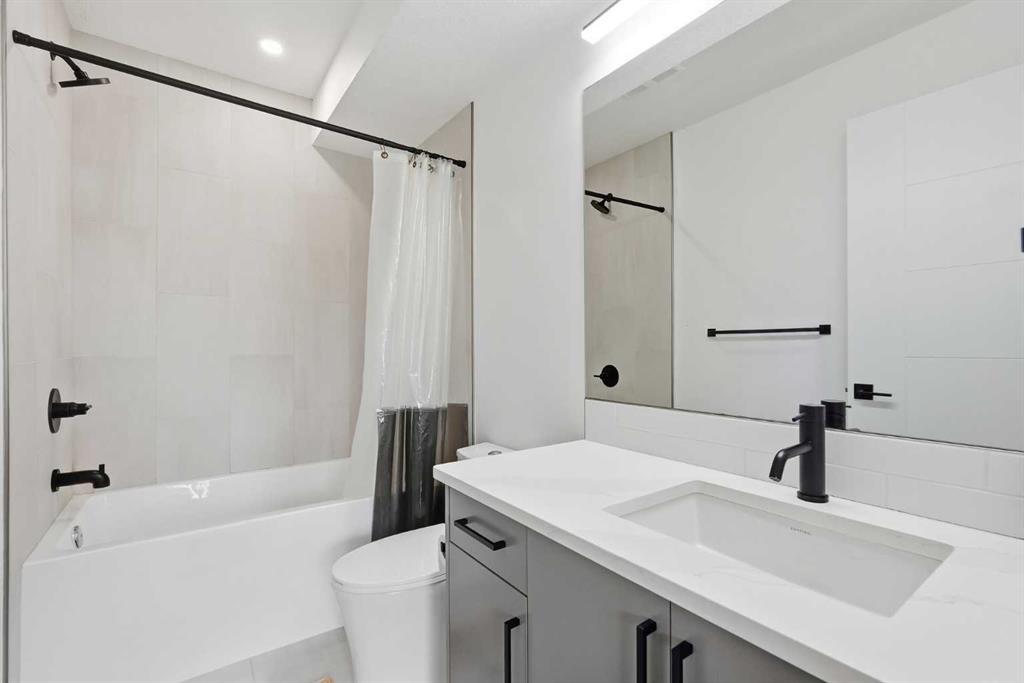
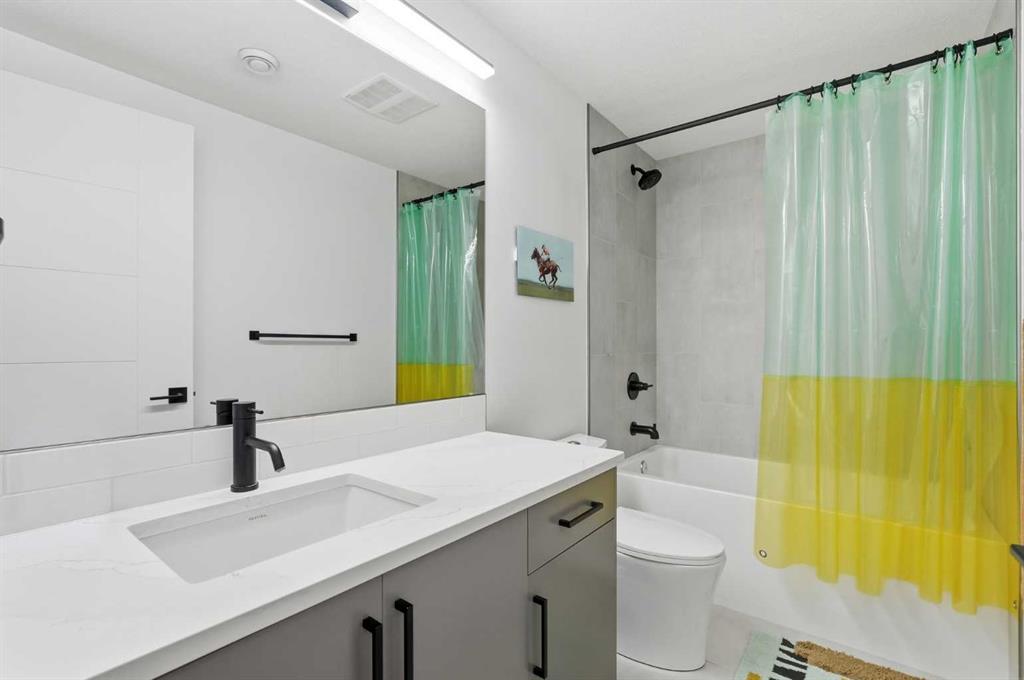
    Double Vanity
    High Ceilings
    Kitchen Island
    No Animal Home
    No Smoking Home
    Open Floorplan
    Quartz Counters
    Recessed Lighting
    Soaking Tub
    Vinyl Windows
    Walk-In Closet(s)
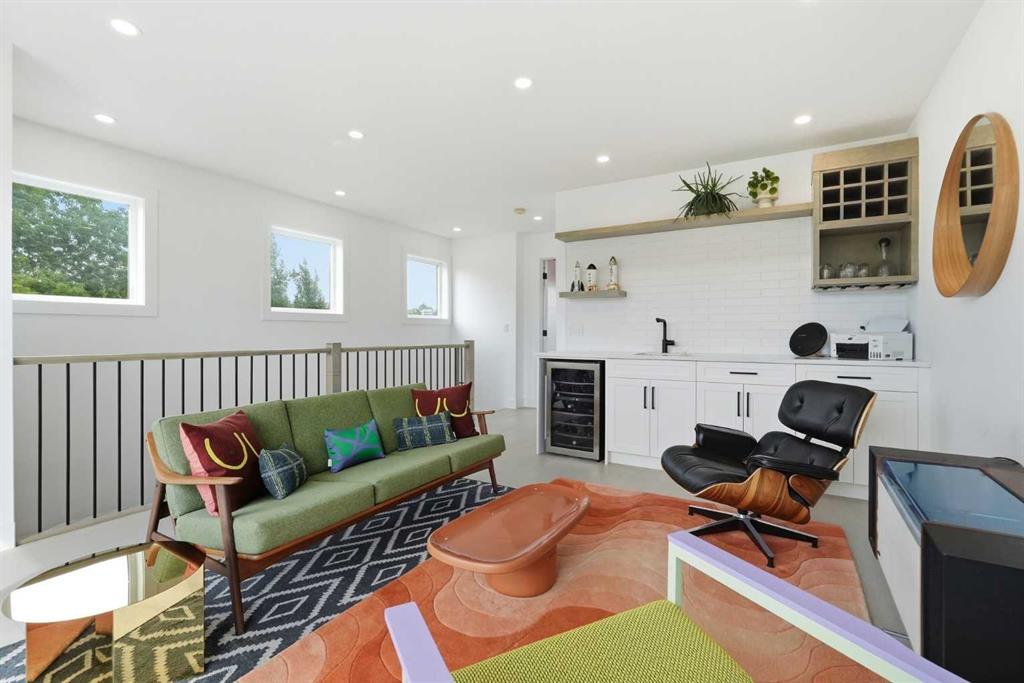
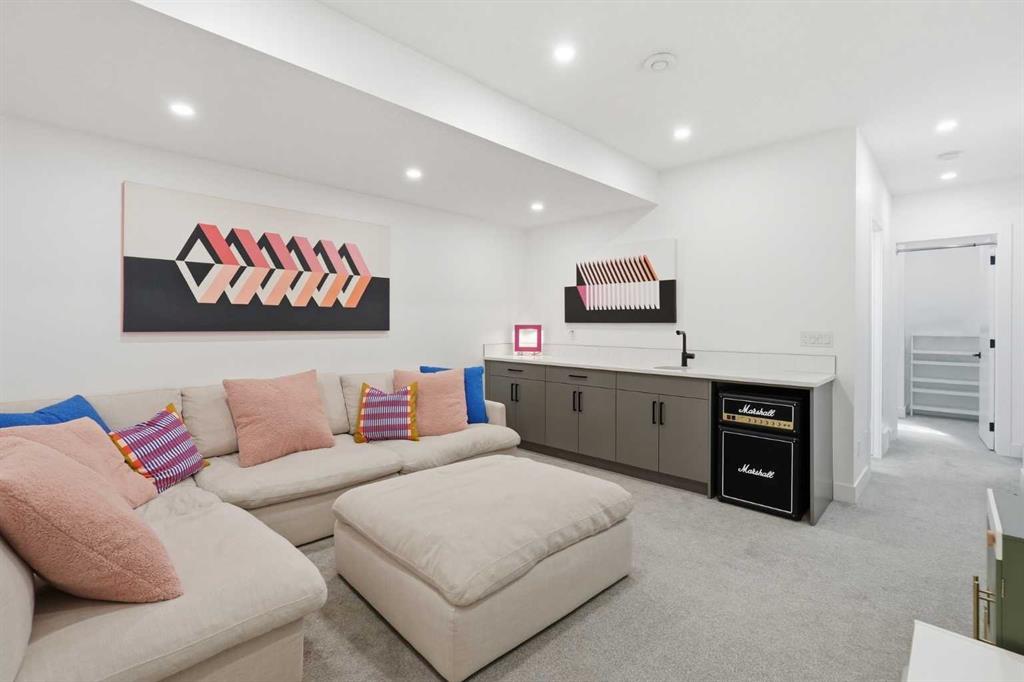
    Wet Bar
  • Floor Finish
    Carpet, Hardwood, Tile
  • Heating
    In Floor Roughed-In, Forced Air, Natural Gas
  • Interior Feature
    Chandelier, Closet Organizers, Double Vanity, High Ceilings, Kitchen Island, No Animal Home, No Smoking Home, Open Floorplan, Quartz Counters, Recessed Lighting, Soaking Tub, Vinyl Windows, Walk-In Closet(s), Wet Bar
  • Floor Finish
    Carpet
    Hardwood
    Tile
  • Heating
    In Floor Roughed-In
    Forced Air
    Natural Gas
  • Interior Feature
    Chandelier
    Closet Organizers
    Double Vanity
    High Ceilings
    Kitchen Island
    No Animal Home
    No Smoking Home
    Open Floorplan
    Quartz Counters
    Recessed Lighting
    Soaking Tub
    Vinyl Windows
    Walk-In Closet(s)
    Wet Bar

Exterior

  • Lot/Exterior Features
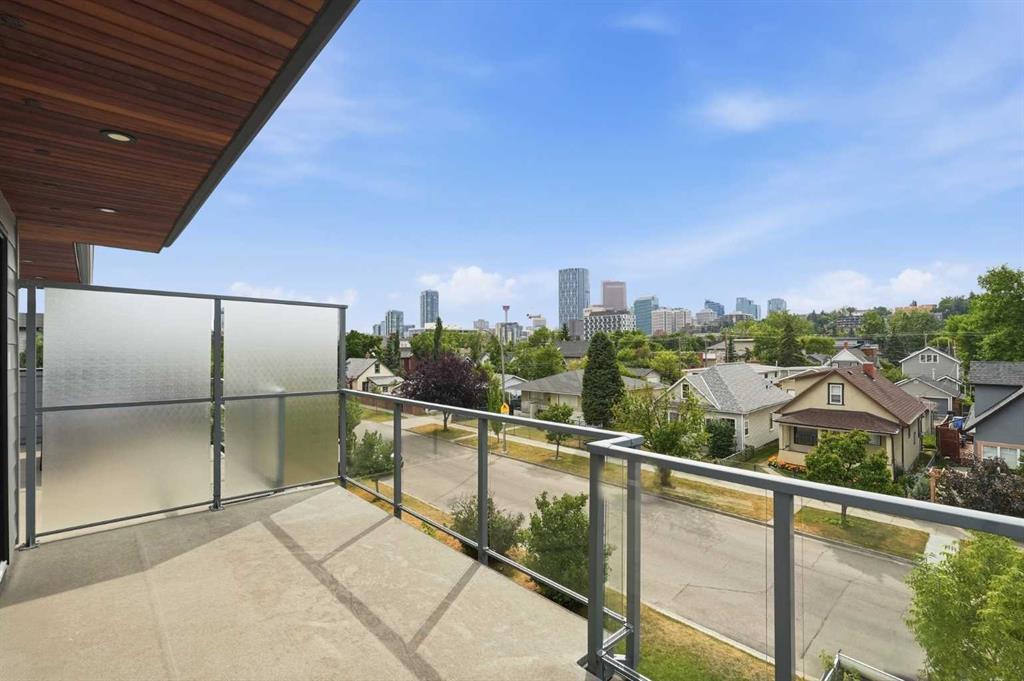
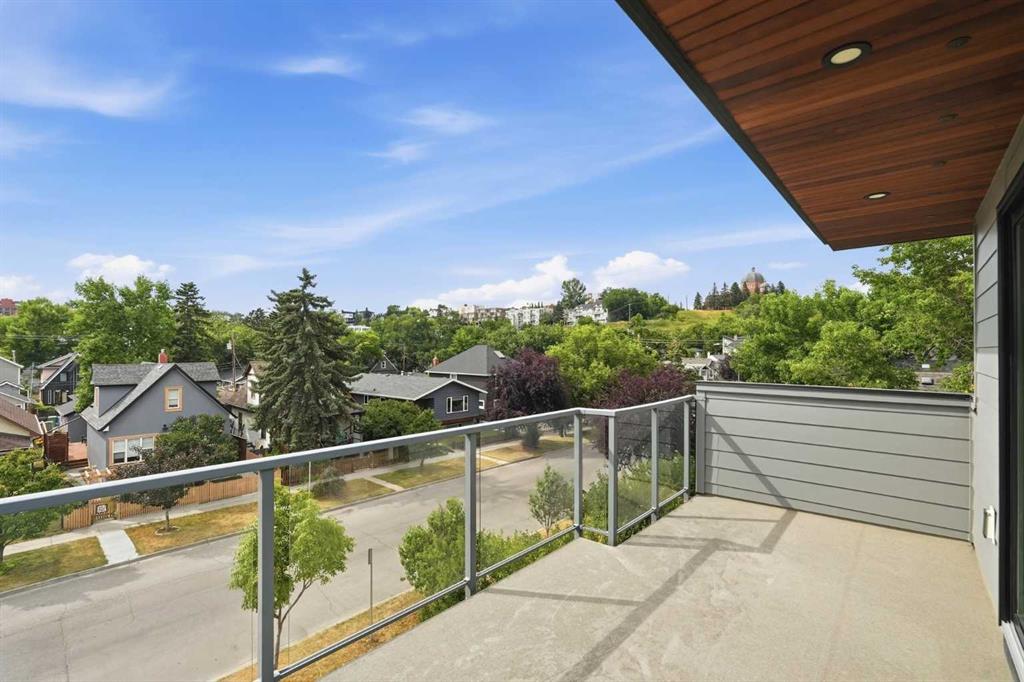
    Balcony
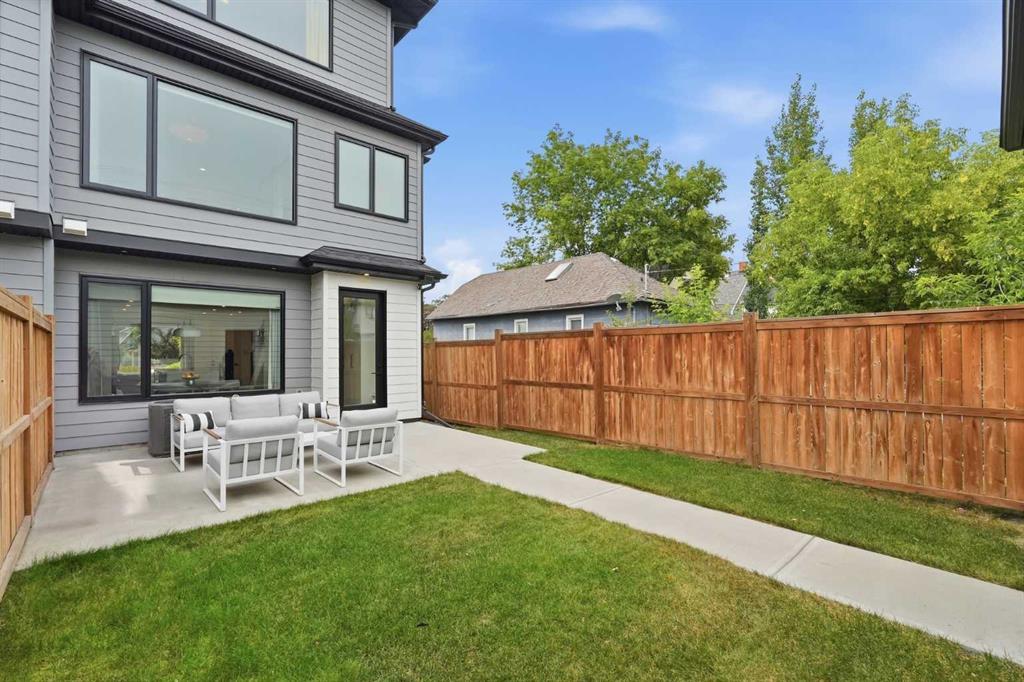
    BBQ gas line
  • Roof
    Asphalt
  • Construction
    Cement Fiber Board
    Concrete
  • Lot/Exterior Features
    Balcony, BBQ gas line
  • Roof
    Asphalt
  • Construction
    Cement Fiber Board, Concrete
  • Lot/Exterior Features
    Balcony
    BBQ gas line
  • Roof
    Asphalt
  • Construction
    Cement Fiber Board
    Concrete

Additional Details

  • Zoning
    R-CG
  • Zoning
    R-CG
  • Zoning
    R-CG

$1,089,000

422 6A Street NE

Schedule Tour
Contact Agent

$4960/month
Est. Monthly Payment
$
$
%
Learn More