

FATIMA MIAN / RE/MAX Connect

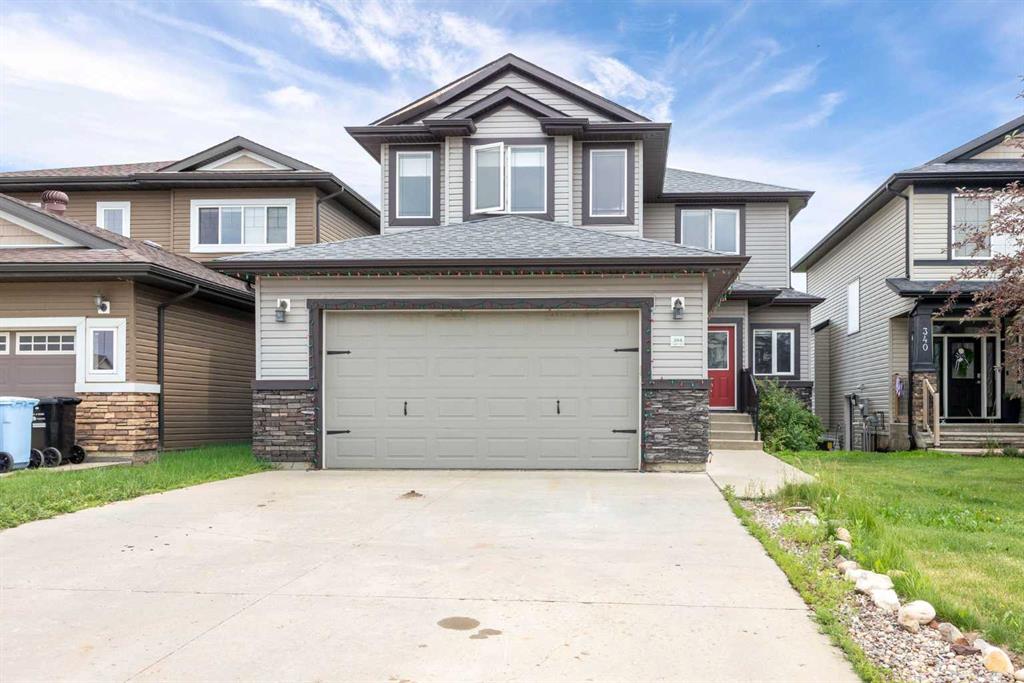
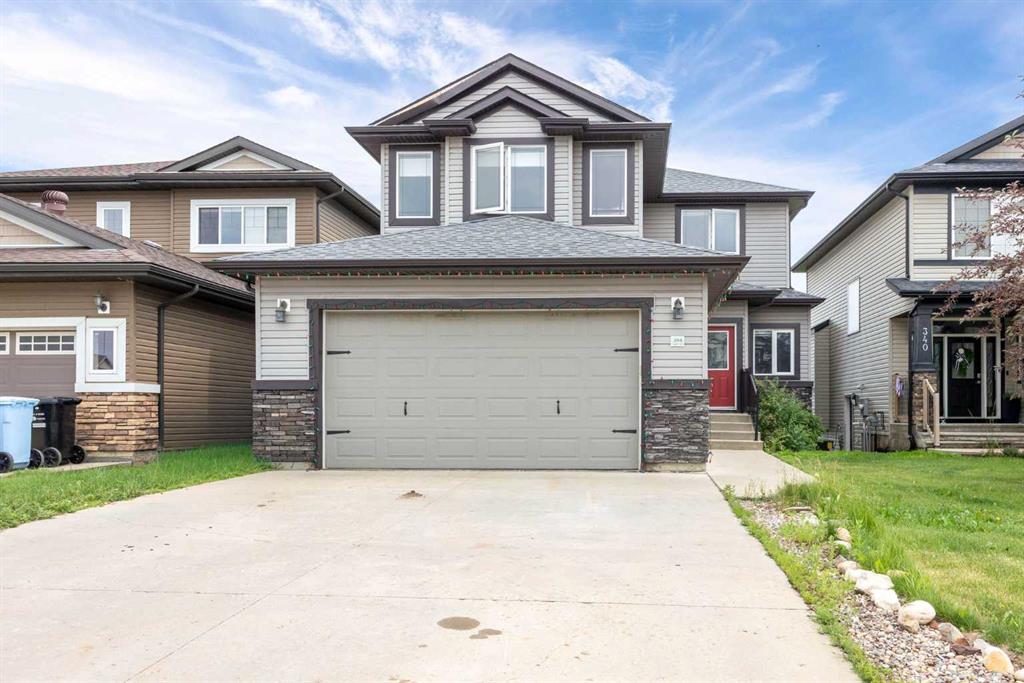
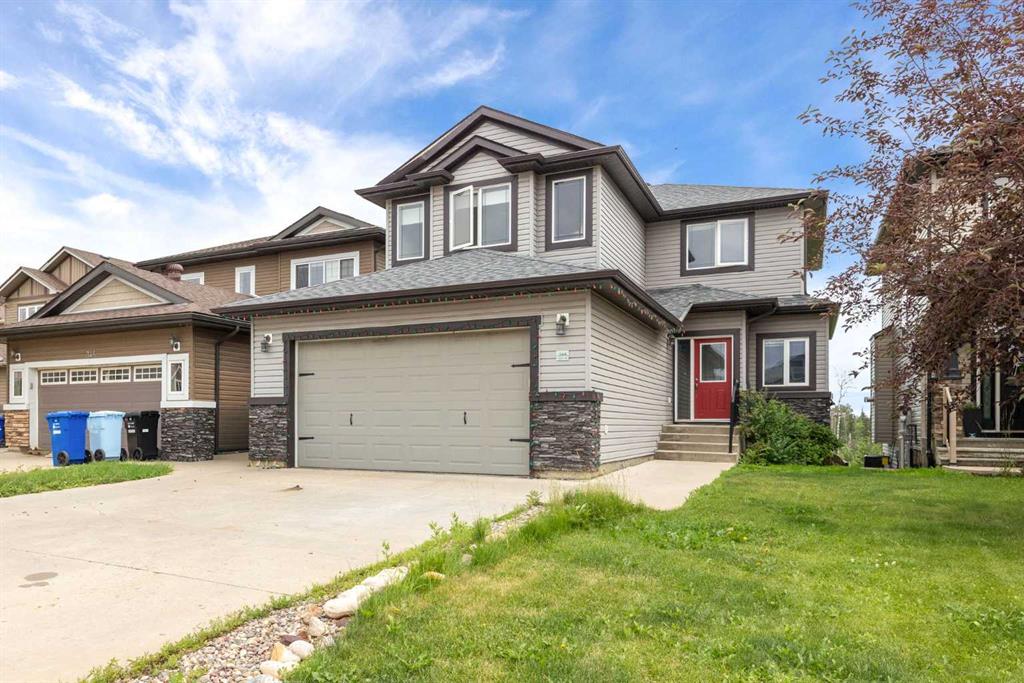
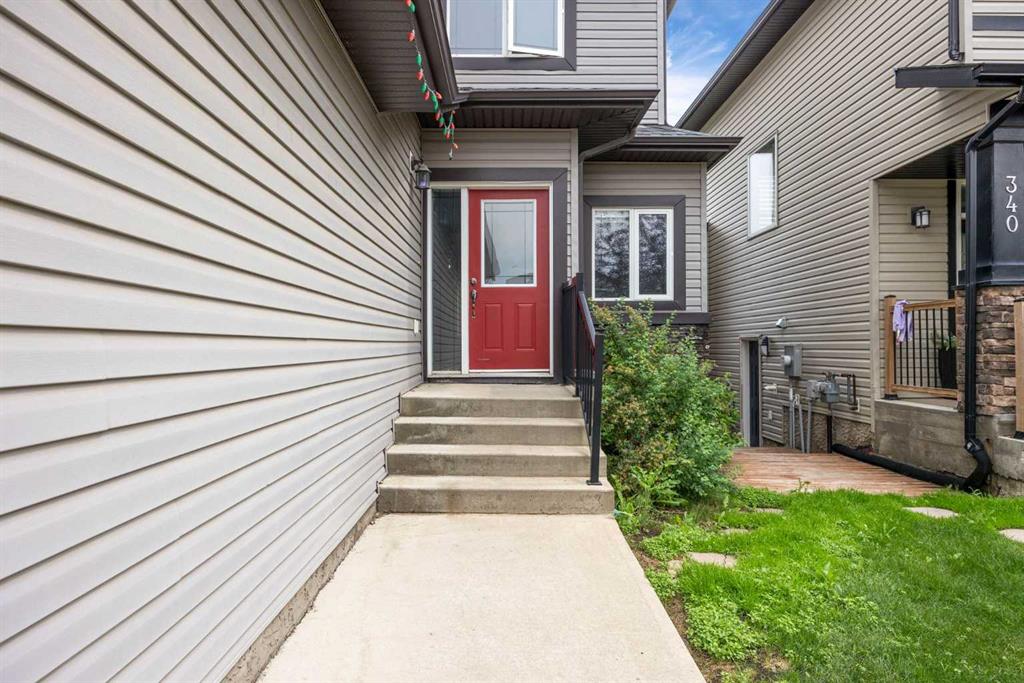
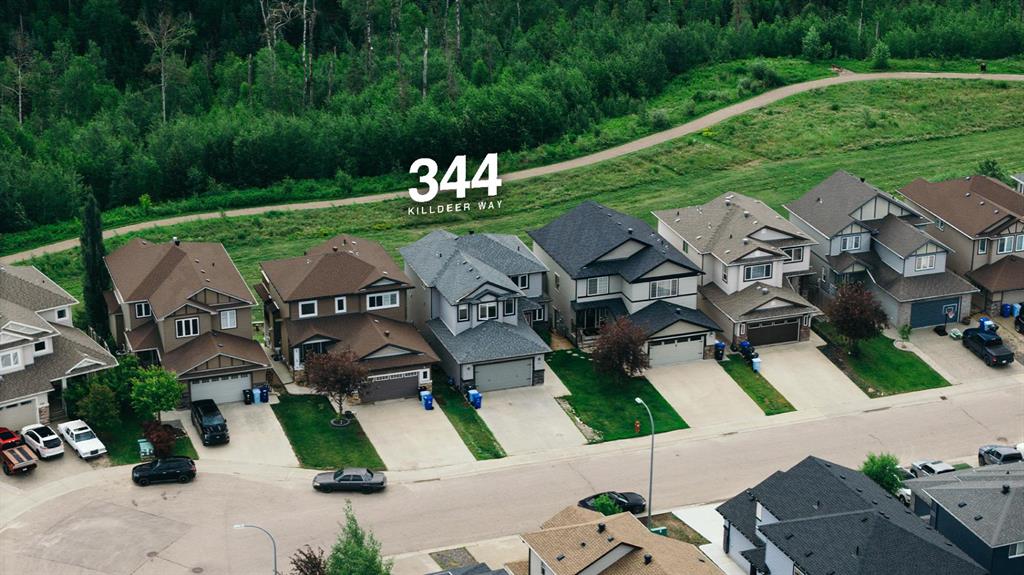
344 Killdeer Way , House for sale in Eagle Ridge Fort McMurray , Alberta , T9K 0R3

 MLS® # A2328160

5 bedrooms

4 bathrooms

2,005 sqft

Sign up to View

Days on Market

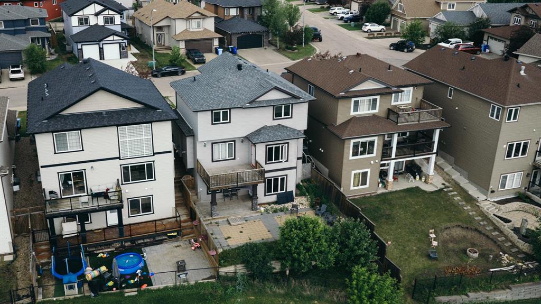
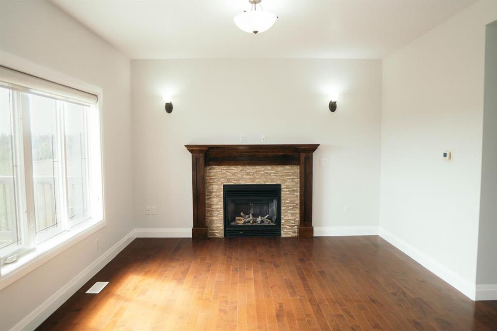
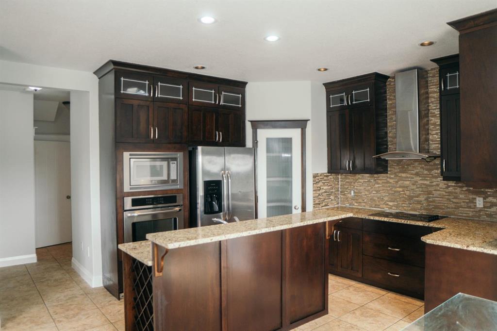
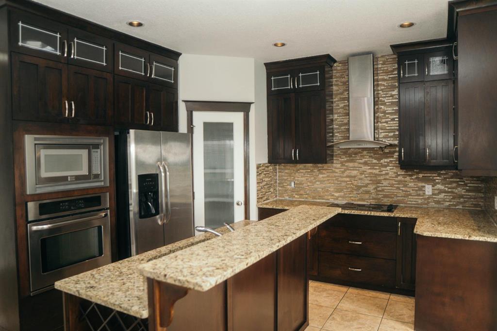
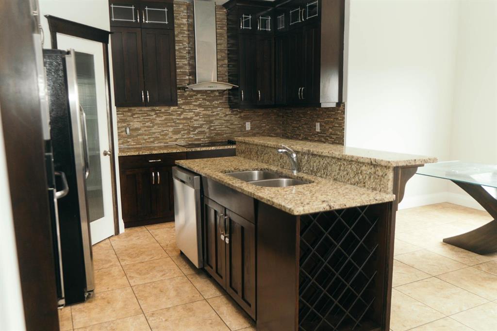
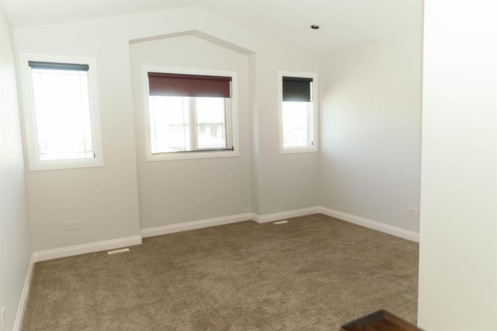
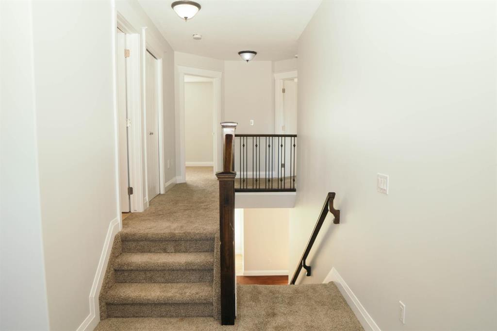
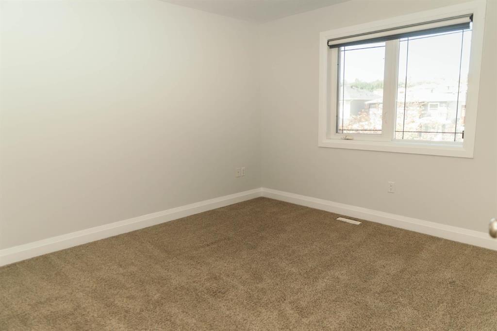
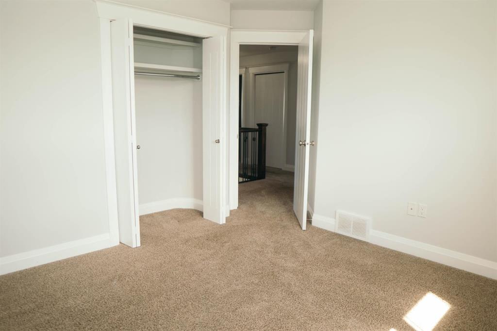
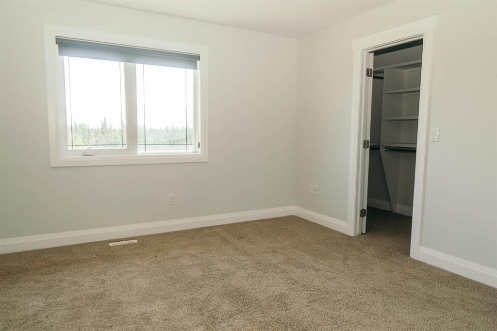
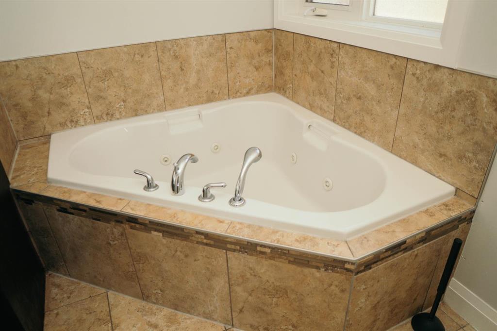
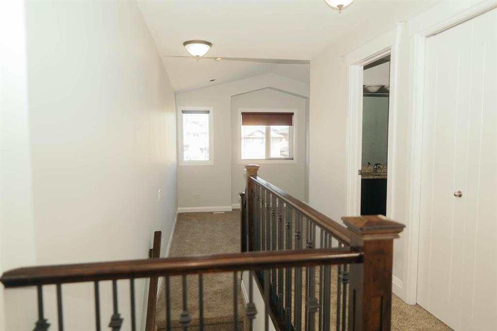
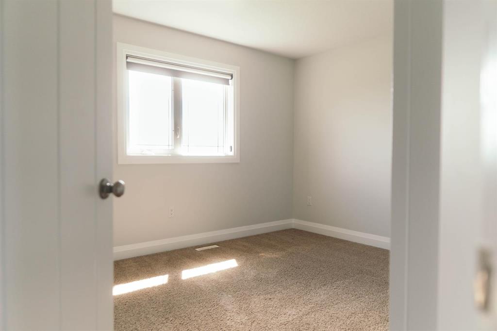
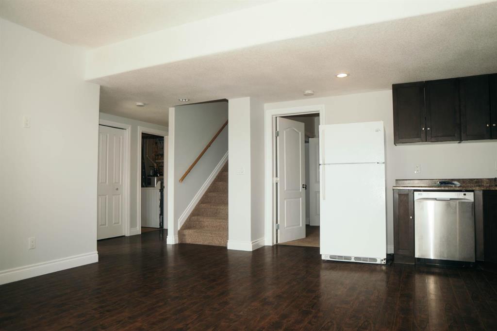
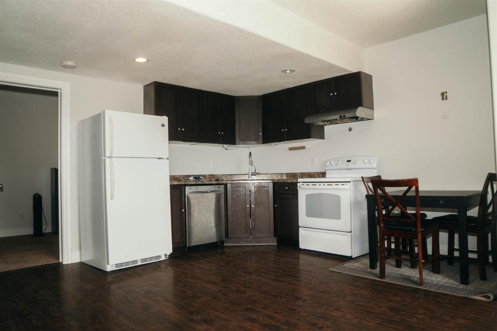
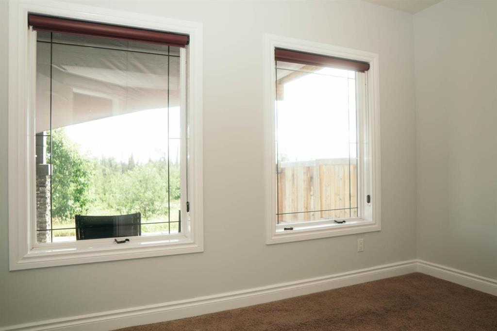
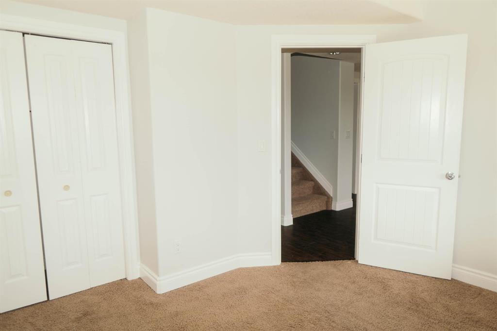
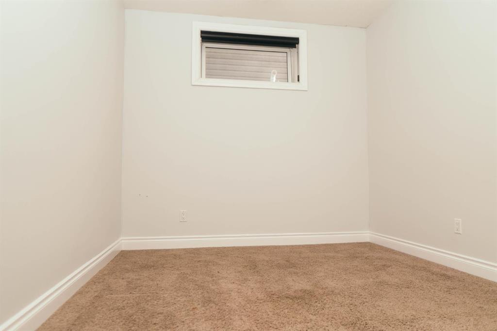
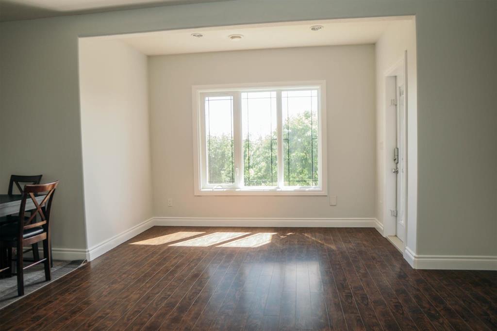
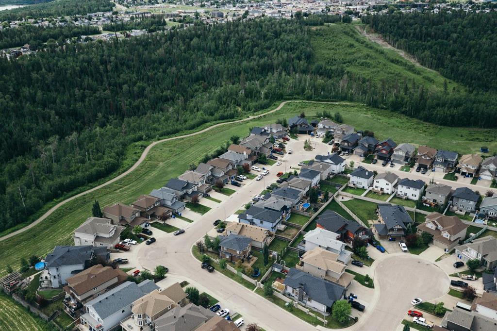
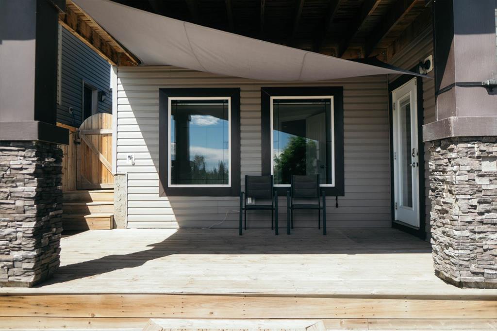
MOVE IN READY. IMMEDIATE POSSESSION AVAILABLE. CUSTOM BUILT 2 STOREY. BACKING GREENBELT. WALKOUT BASEMENT. 2 BEDROOM WALKOUT BASEMENT WITH SEPARATE ENTRANCE AND FULL KITCHEN BONUS ROOM. OVER 2,834 SQ FT OF FINISHED LIVING SPACE. DOUBLE ATTACHED GARAGE. Welcome to this exceptional CUSTOM BUILT home in the heart of EAGLE RIDGE, perfectly situated BACKING THE GREENBELT with breathtaking views of the TRAIL SYSTEM and RIVER VALLEY. Offering over 2,834 sq ft of beautifully finished living space, this home combin...

Read More

Essential Information

  • MLS® #
    A2328160
  • Full Bathrooms
    3
  • Partial Bathrooms
    1
  • Year Built
    2011
  • Property Type
    Detached
  • Property Style
    2 Storey
  • MLS® #
    A2328160
  • Full Bathrooms
    3
  • Partial Bathrooms
    1
  • Year Built
    2011
  • Property Type
    Detached
  • Property Style
    2 Storey
  • MLS® #
    A2328160
  • Full Bathrooms
    3
  • Partial Bathrooms
    1
  • Year Built
    2011
  • Property Type
    Detached
  • Property Style
    2 Storey

Community Information

  • Postal Code
    T9K 0R3
  • Postal Code
    T9K 0R3
  • Postal Code
    T9K 0R3

Services & Amenities

  • Parking
    Concrete Driveway
    Double Garage Attached
    Driveway
    Garage Door Opener
    Garage Faces Front
    Insulated
  • Parking
    Concrete Driveway, Double Garage Attached, Driveway, Garage Door Opener, Garage Faces Front, Insulated
  • Parking
    Concrete Driveway
    Double Garage Attached
    Driveway
    Garage Door Opener
    Garage Faces Front
    Insulated

Interior

  • Floor Finish
    Carpet
    Ceramic Tile
    Hardwood
    Laminate
  • Heating
    Forced Air
    Natural Gas
  • Interior Feature
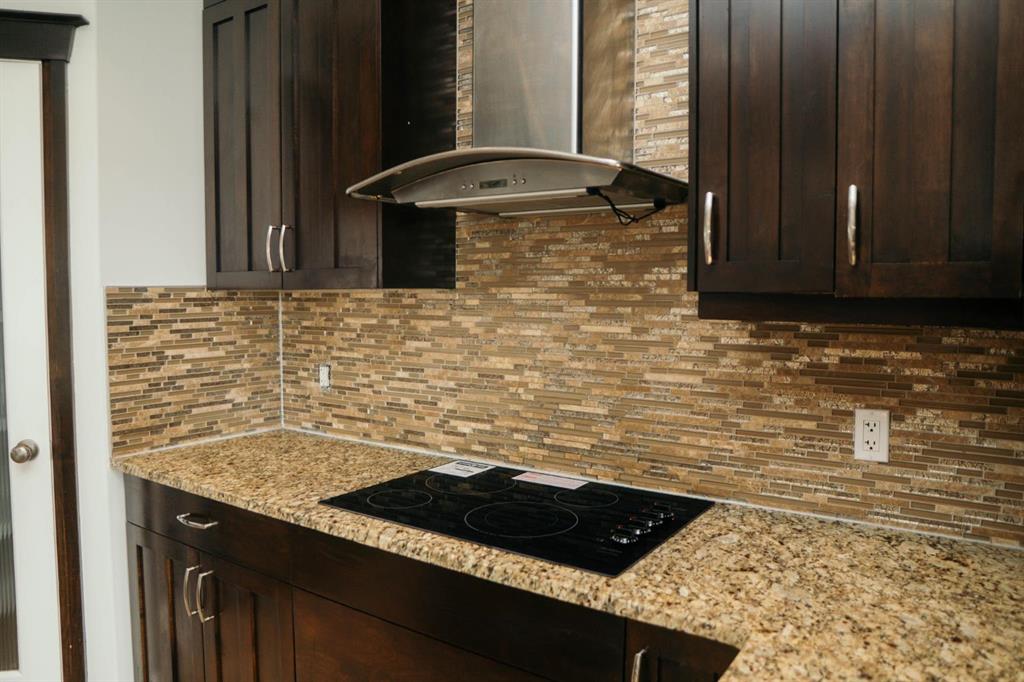
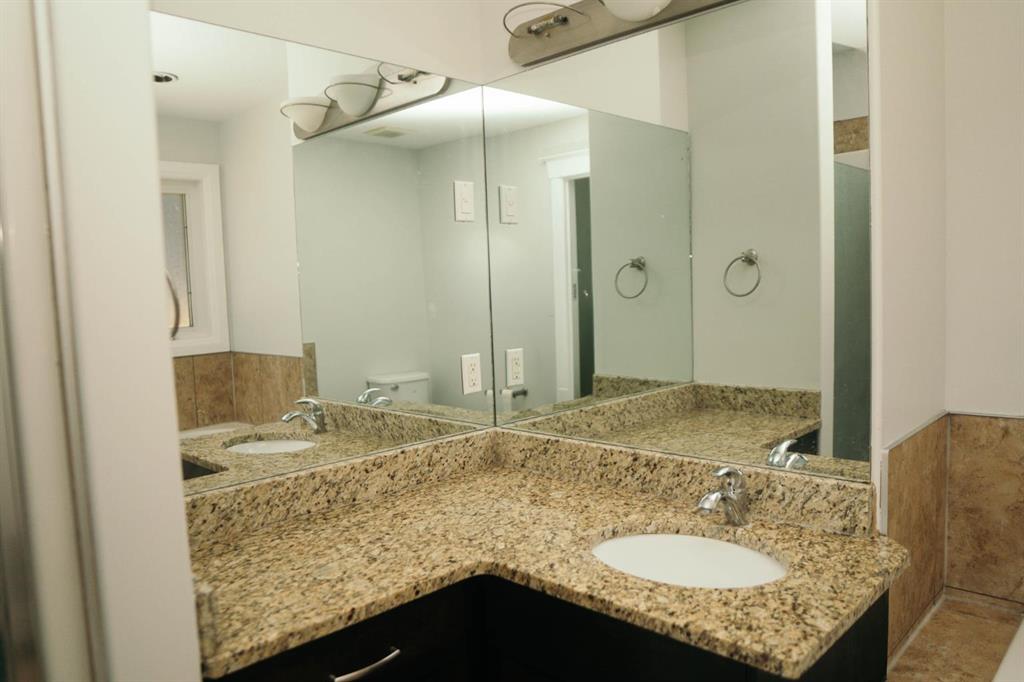
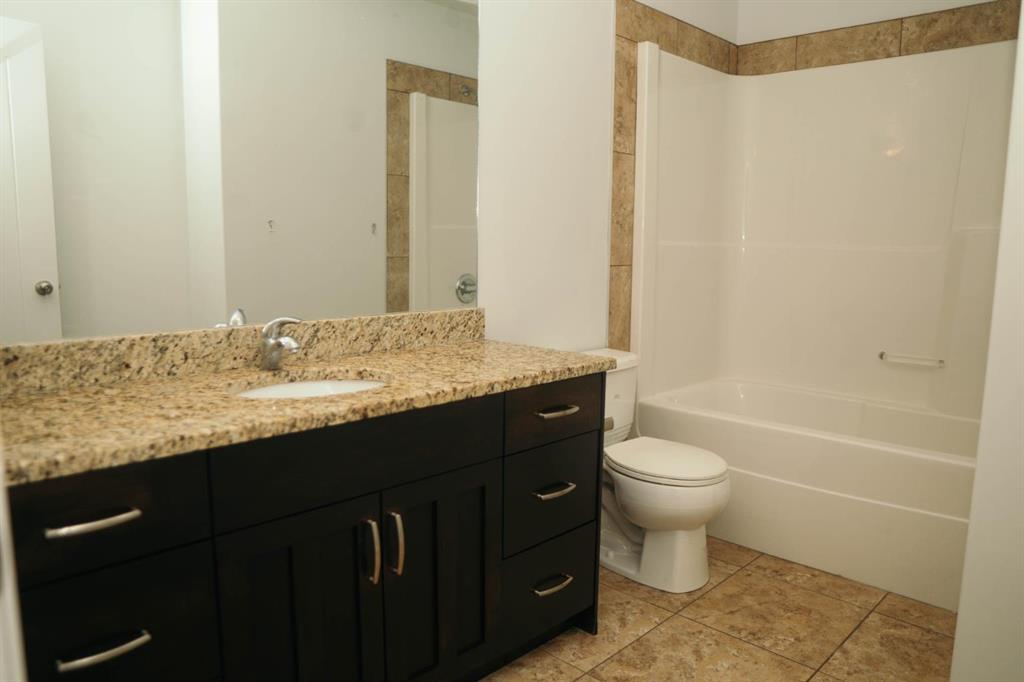
    Granite Counters
    Jetted Tub
    Kitchen Island
    Open Floorplan
    Separate Entrance
    Soaking Tub
    Sump Pump(s)
    Vinyl Windows
    Walk-In Closet(s)
  • Floor Finish
    Carpet, Ceramic Tile, Hardwood, Laminate
  • Heating
    Forced Air, Natural Gas
  • Interior Feature
    Granite Counters, Jetted Tub, Kitchen Island, Open Floorplan, Separate Entrance, Soaking Tub, Sump Pump(s), Vinyl Windows, Walk-In Closet(s)
  • Floor Finish
    Carpet
    Ceramic Tile
    Hardwood
    Laminate
  • Heating
    Forced Air
    Natural Gas
  • Interior Feature
    Granite Counters
    Jetted Tub
    Kitchen Island
    Open Floorplan
    Separate Entrance
    Soaking Tub
    Sump Pump(s)
    Vinyl Windows
    Walk-In Closet(s)

Exterior

  • Lot/Exterior Features
    Private Yard
  • Roof
    Asphalt Shingle
  • Construction
    Asphalt
    Concrete
    Vinyl Siding
    Wood Frame
  • Lot/Exterior Features
    Private Yard
  • Roof
    Asphalt Shingle
  • Construction
    Asphalt, Concrete, Vinyl Siding, Wood Frame
  • Lot/Exterior Features
    Private Yard
  • Roof
    Asphalt Shingle
  • Construction
    Asphalt
    Concrete
    Vinyl Siding
    Wood Frame

Additional Details

  • Zoning
    R1
  • Zoning
    R1
  • Zoning
    R1

$649,900

344 Killdeer Way

Schedule Tour
Contact Agent

$2960/month
Est. Monthly Payment
$
$
%
Learn More