
KATE ARNOLD / COLDWELL BANKER UNITED

265 Walnut Crescent , House for sale in Timberlea Fort McMurray , Alberta , T9K 0T2

 MLS® # A2334378

4 bedrooms

3 bathrooms

1,482 sqft

Sign up to View

Days on Market

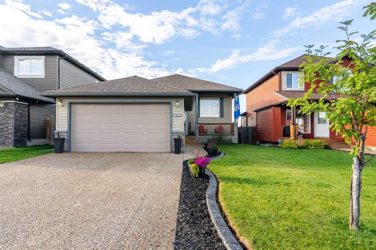
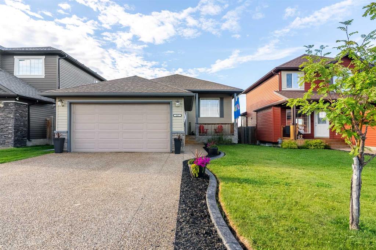
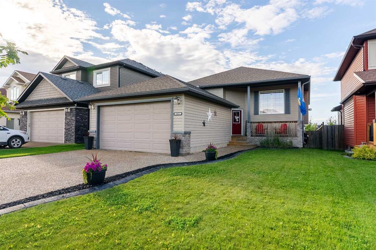
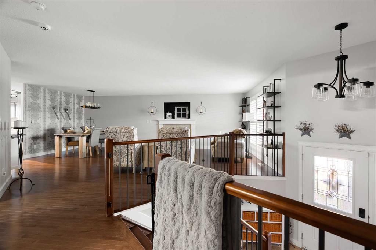
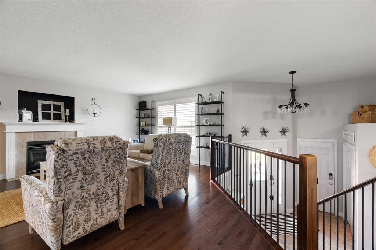
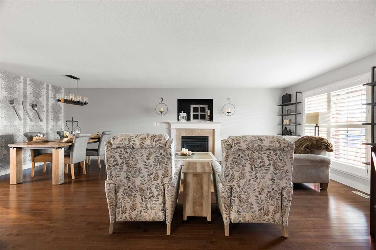
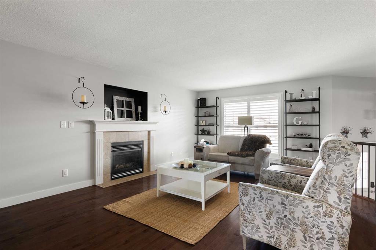
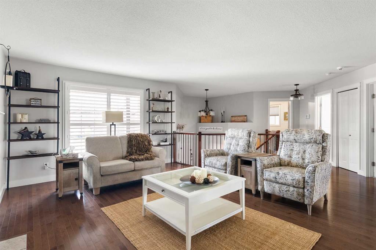
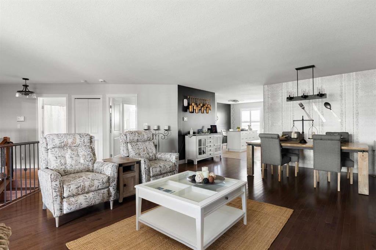
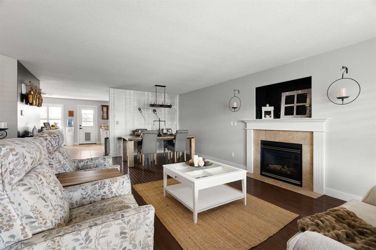
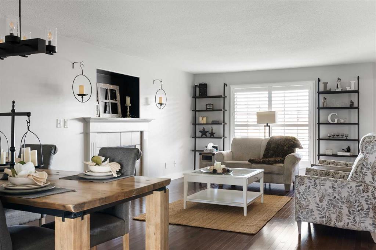
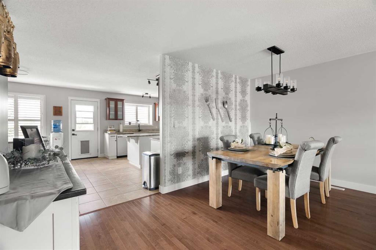
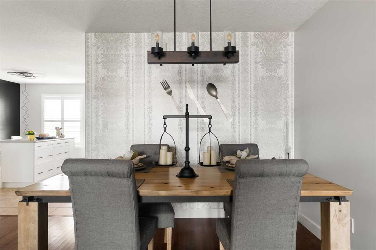
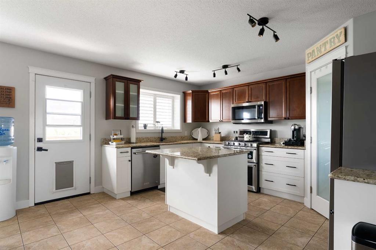
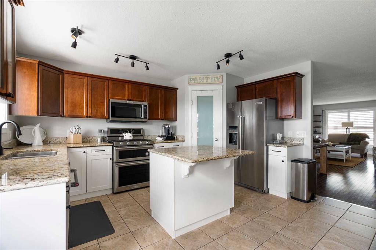
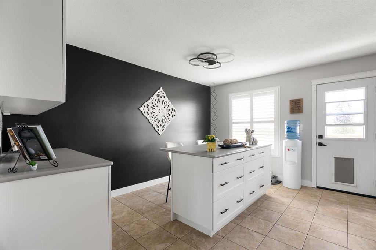
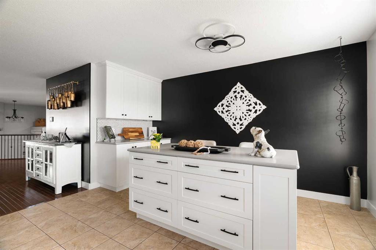
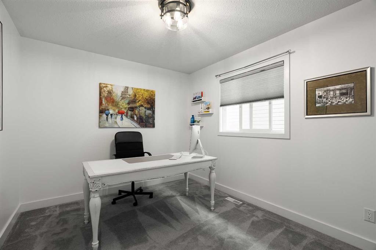
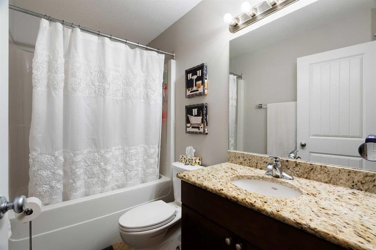
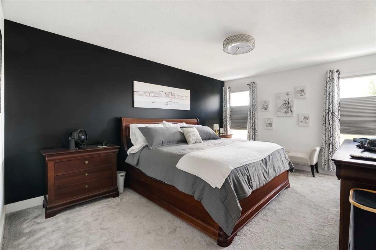
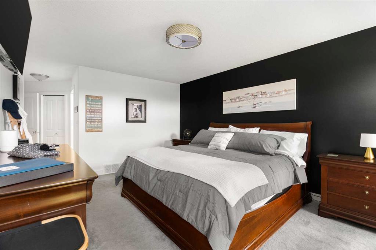

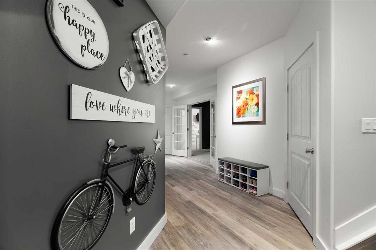
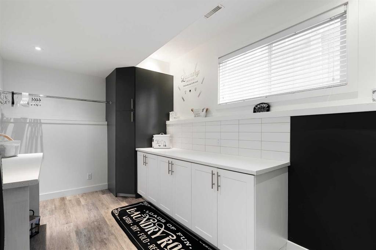
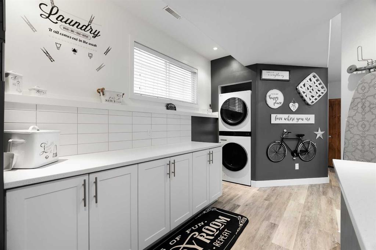
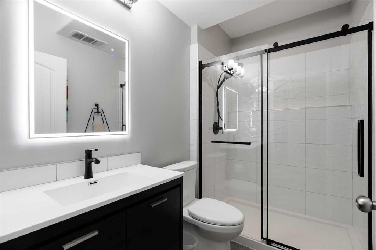
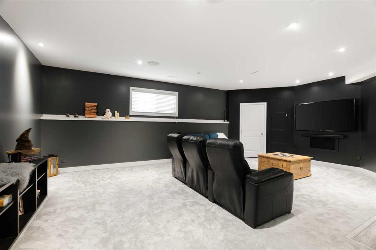
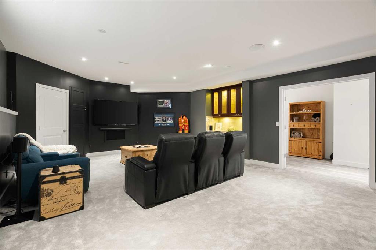
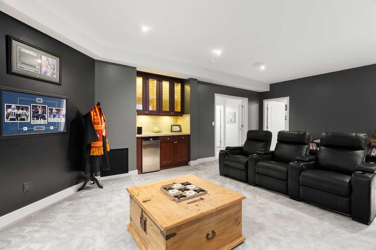
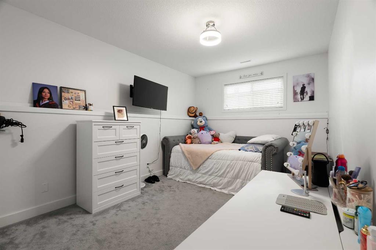
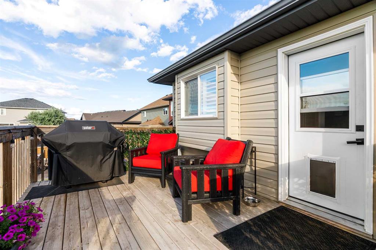
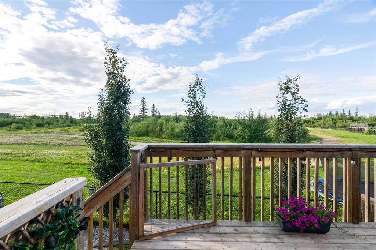
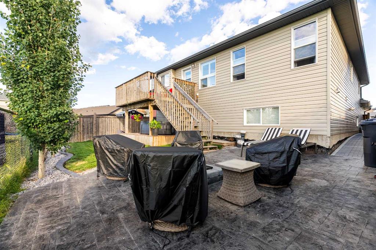
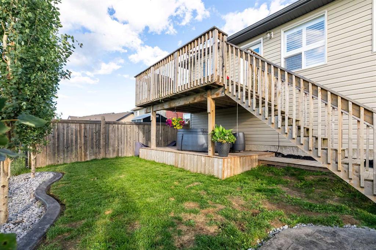
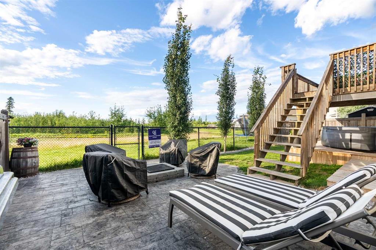
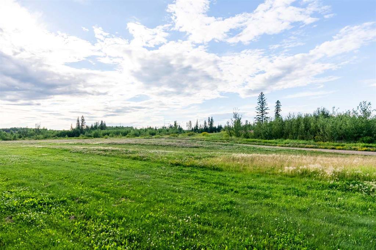
Welcome to a home that has been meticulously maintained and thoughtfully updated, offering over 2,700 sq. ft. of beautifully finished living space in a family-friendly location backing directly onto the greenbelt and trail system. From the moment you arrive, you'll appreciate the exceptional curb appeal with professional landscaping, Quick Curb landscape edging, a front attached double garage, and front driveway. Inside, hardwood flooring flows throughout the main level, where a bright and inviting living ...

Read More

Essential Information

  • MLS® #
    A2334378
  • Full Bathrooms
    3
  • Year Built
    2009
  • Property Type
    Detached
  • Property Style
    Bi-Level
  • MLS® #
    A2334378
  • Full Bathrooms
    3
  • Year Built
    2009
  • Property Type
    Detached
  • Property Style
    Bi-Level
  • MLS® #
    A2334378
  • Full Bathrooms
    3
  • Year Built
    2009
  • Property Type
    Detached
  • Property Style
    Bi-Level

Community Information

  • Postal Code
    T9K 0T2
  • Postal Code
    T9K 0T2
  • Postal Code
    T9K 0T2

Services & Amenities

  • Parking
    Double Garage Attached
    Off Street
  • Parking
    Double Garage Attached, Off Street
  • Parking
    Double Garage Attached
    Off Street

Interior

  • Floor Finish
    Carpet
    Hardwood
    Vinyl Plank
  • Heating
    Forced Air
  • Interior Feature
    Bar
    Closet Organizers
    Granite Counters
    Kitchen Island
    Open Floorplan
    Pantry
    Quartz Counters
    Walk-In Closet(s)
    Wired for Sound
  • Floor Finish
    Carpet, Hardwood, Vinyl Plank
  • Heating
    Forced Air
  • Interior Feature
    Bar, Closet Organizers, Granite Counters, Kitchen Island, Open Floorplan, Pantry, Quartz Counters, Walk-In Closet(s), Wired for Sound
  • Floor Finish
    Carpet
    Hardwood
    Vinyl Plank
  • Heating
    Forced Air
  • Interior Feature
    Bar
    Closet Organizers
    Granite Counters
    Kitchen Island
    Open Floorplan
    Pantry
    Quartz Counters
    Walk-In Closet(s)
    Wired for Sound

Exterior

  • Lot/Exterior Features
    Fire Pit
  • Roof
    Asphalt Shingle
  • Construction
    Vinyl Siding
    Wood Frame
  • Lot/Exterior Features
    Fire Pit
  • Roof
    Asphalt Shingle
  • Construction
    Vinyl Siding, Wood Frame
  • Lot/Exterior Features
    Fire Pit
  • Roof
    Asphalt Shingle
  • Construction
    Vinyl Siding
    Wood Frame

Additional Details

  • Zoning
    R1
  • Zoning
    R1
  • Zoning
    R1

$599,900

265 Walnut Crescent

Schedule Tour
Contact Agent

$2732/month
Est. Monthly Payment
$
$
%
Learn More