

COLIN HARTIGAN / COLDWELL BANKER UNITED

241 WARREN Way , House for sale in Wood Buffalo Fort McMurray , Alberta , T9H5H9

 MLS® # A2314018

3 bedrooms

3 bathrooms

1,949 sqft

Sign up to View

Days on Market

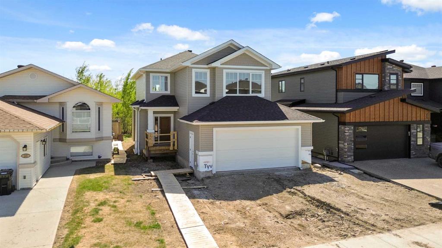
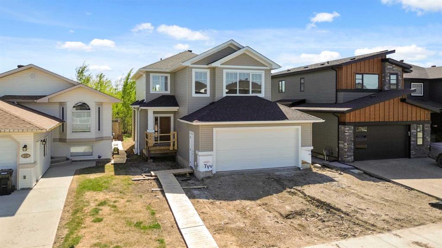
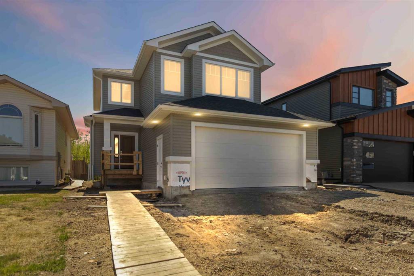
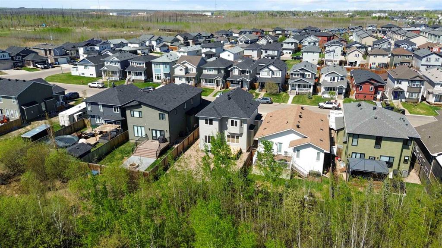
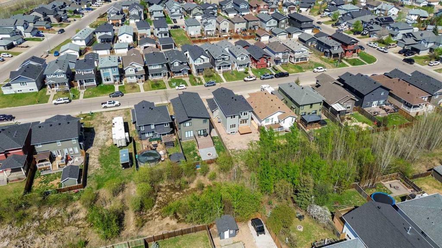
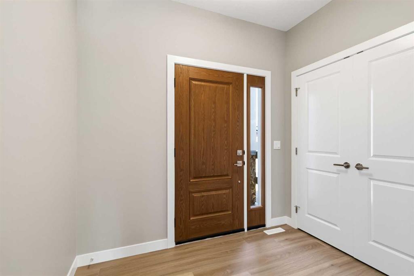
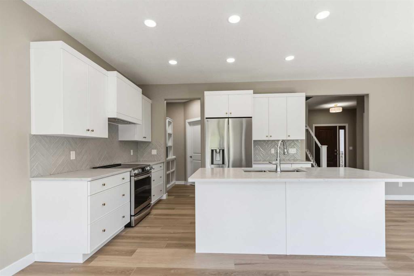
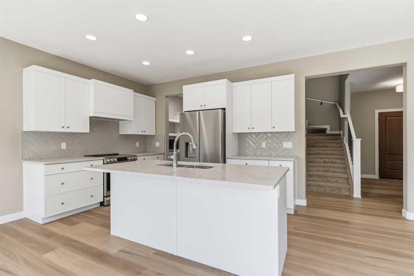
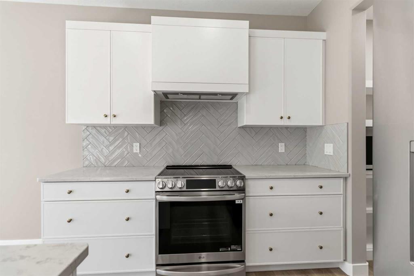
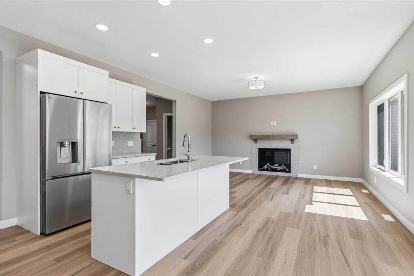
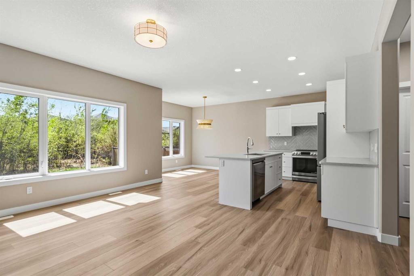
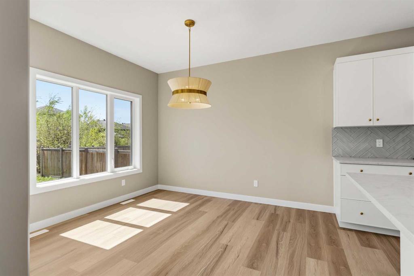
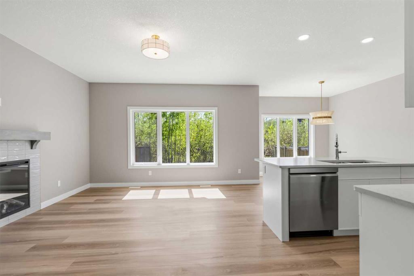
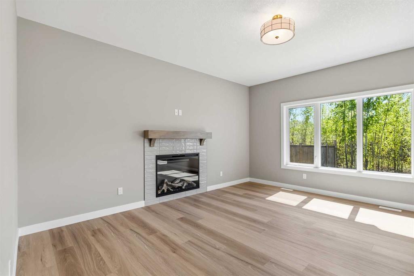
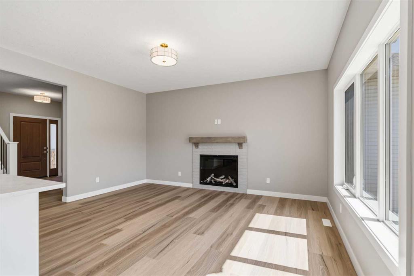
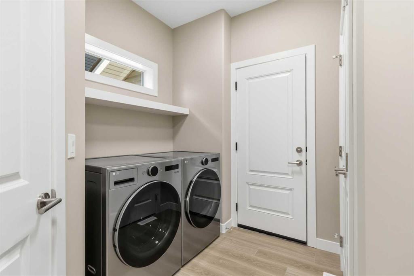
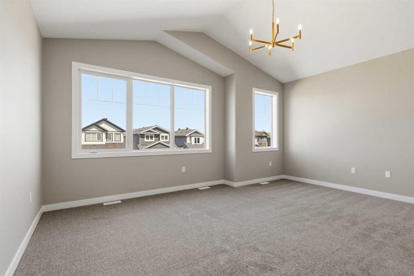
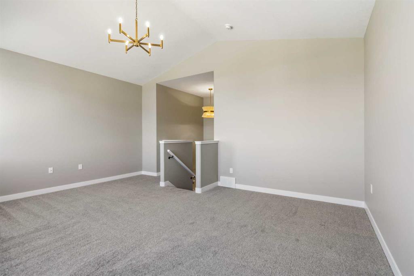
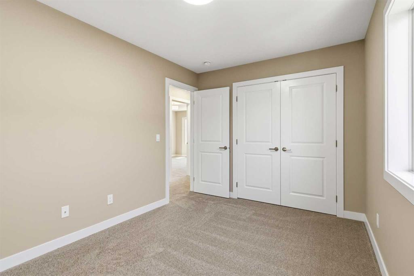
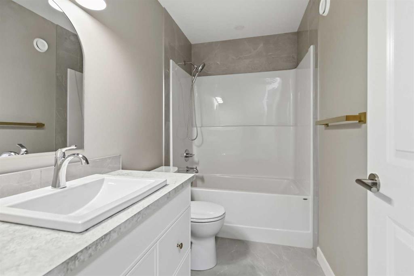
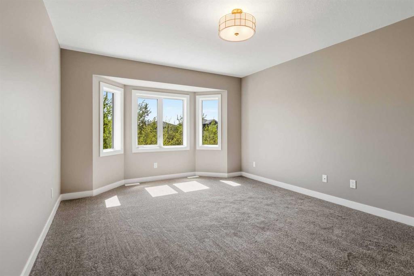
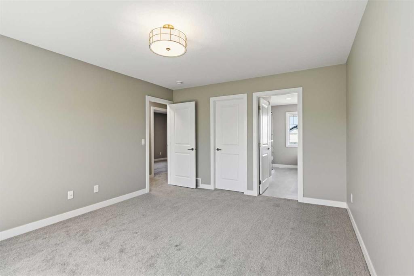
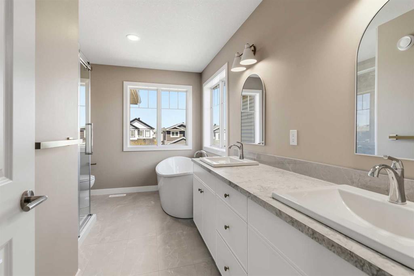
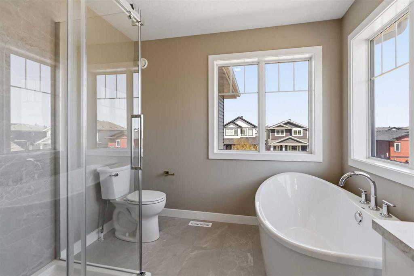
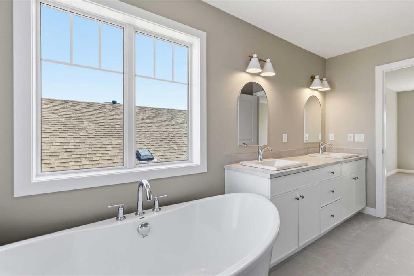
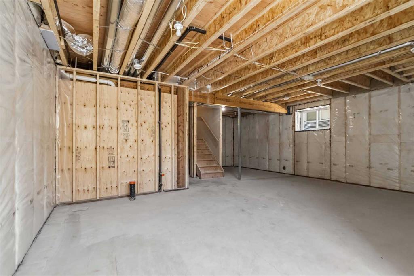
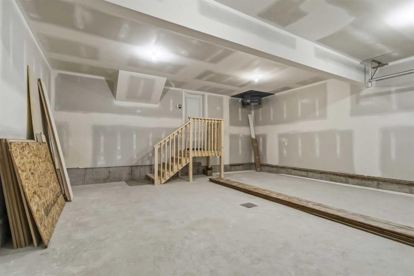
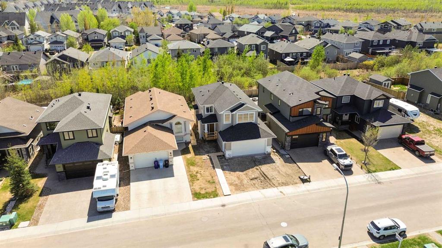
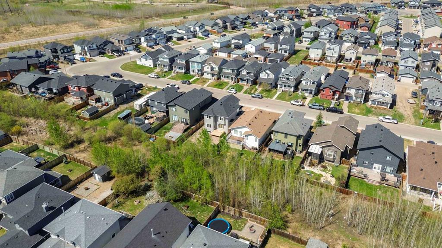
241 Warren Way – GREENBELT NEW BUILD by premier builder Rochelle Homes! I’m very excited to showcase this new build by Morgan and his team, fully protected by the 10-Year Alberta New Home Warranty and ready for immediate possession! This home comes complete with front landscaping, rear deck and railing, heated garage, central A/C, gas line at rear deck for BBQ, 18ft wide oversized garage door and upgraded appliances. The front step, walkway, and concrete driveway; exterior stone accents will be completed so...

Read More

Essential Information

  • MLS® #
    A2314018
  • Full Bathrooms
    2
  • Partial Bathrooms
    1
  • Year Built
    2025
  • Property Type
    Detached
  • Property Style
    2 Storey
  • MLS® #
    A2314018
  • Full Bathrooms
    2
  • Partial Bathrooms
    1
  • Year Built
    2025
  • Property Type
    Detached
  • Property Style
    2 Storey
  • MLS® #
    A2314018
  • Full Bathrooms
    2
  • Partial Bathrooms
    1
  • Year Built
    2025
  • Property Type
    Detached
  • Property Style
    2 Storey

Community Information

  • Postal Code
    T9H5H9
  • Postal Code
    T9H5H9
  • Postal Code
    T9H5H9

Services & Amenities

  • Parking
    Concrete Driveway
    Double Garage Attached
  • Parking
    Concrete Driveway, Double Garage Attached
  • Parking
    Concrete Driveway
    Double Garage Attached

Interior

  • Floor Finish
    Carpet
    Vinyl Plank
  • Heating
    Forced Air
    Natural Gas
  • Interior Feature
    High Ceilings
    Kitchen Island
    No Animal Home
    No Smoking Home
    Open Floorplan
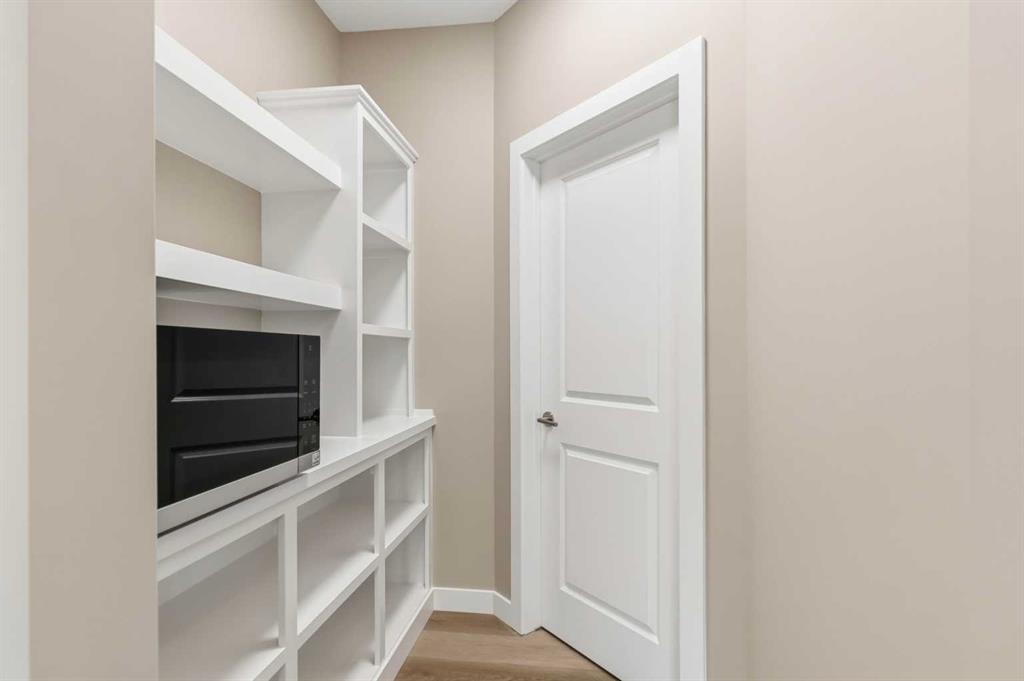
    Pantry
    Quartz Counters
    See Remarks
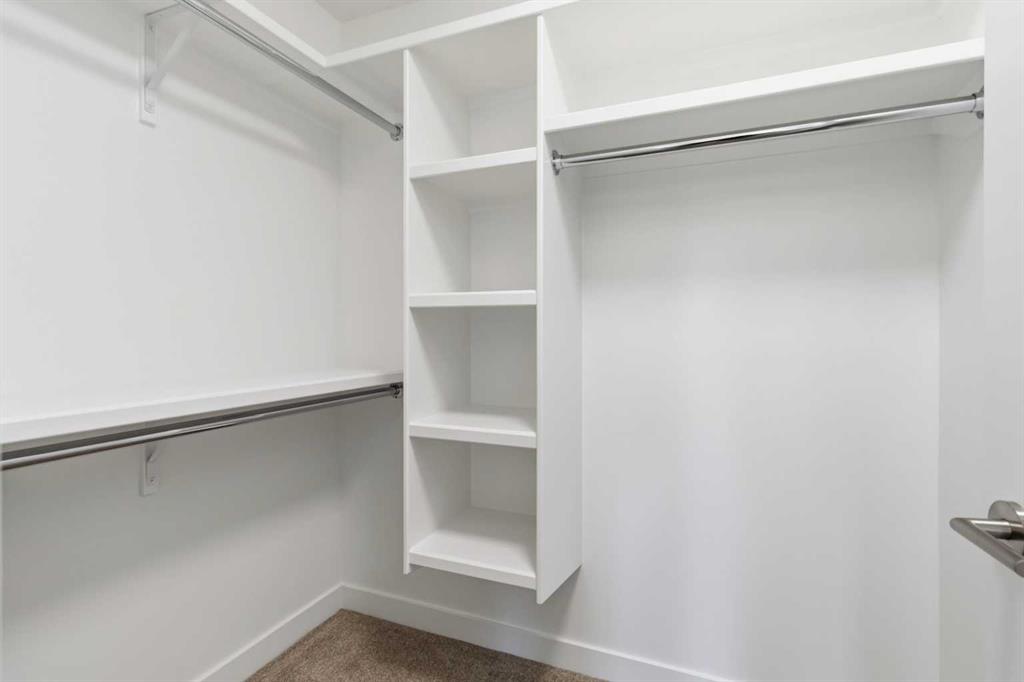
    Walk-In Closet(s)
  • Floor Finish
    Carpet, Vinyl Plank
  • Heating
    Forced Air, Natural Gas
  • Interior Feature
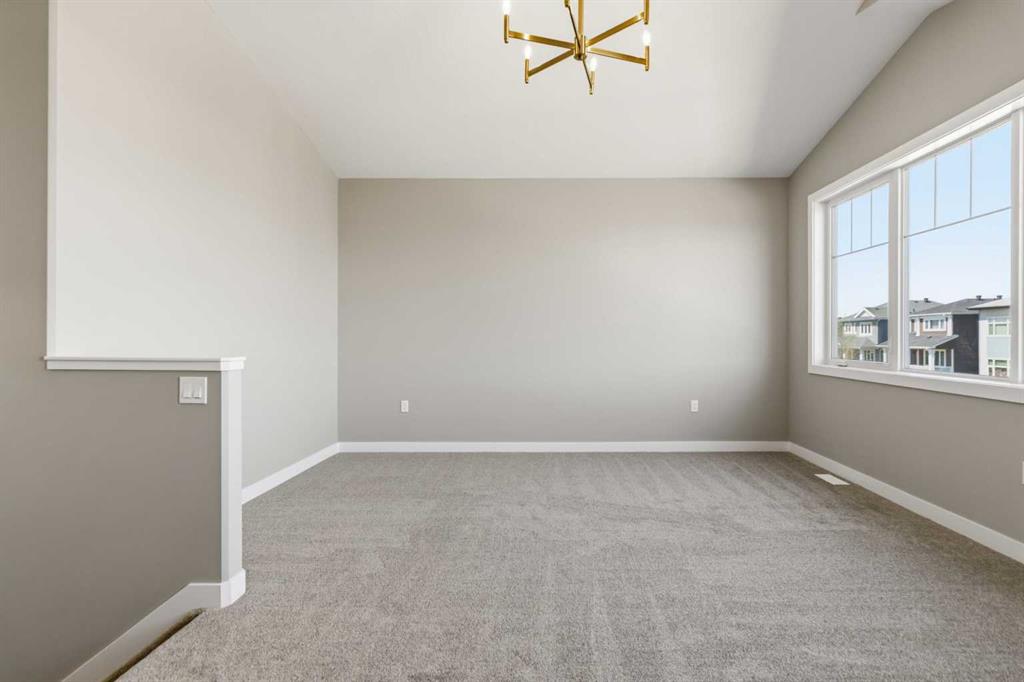
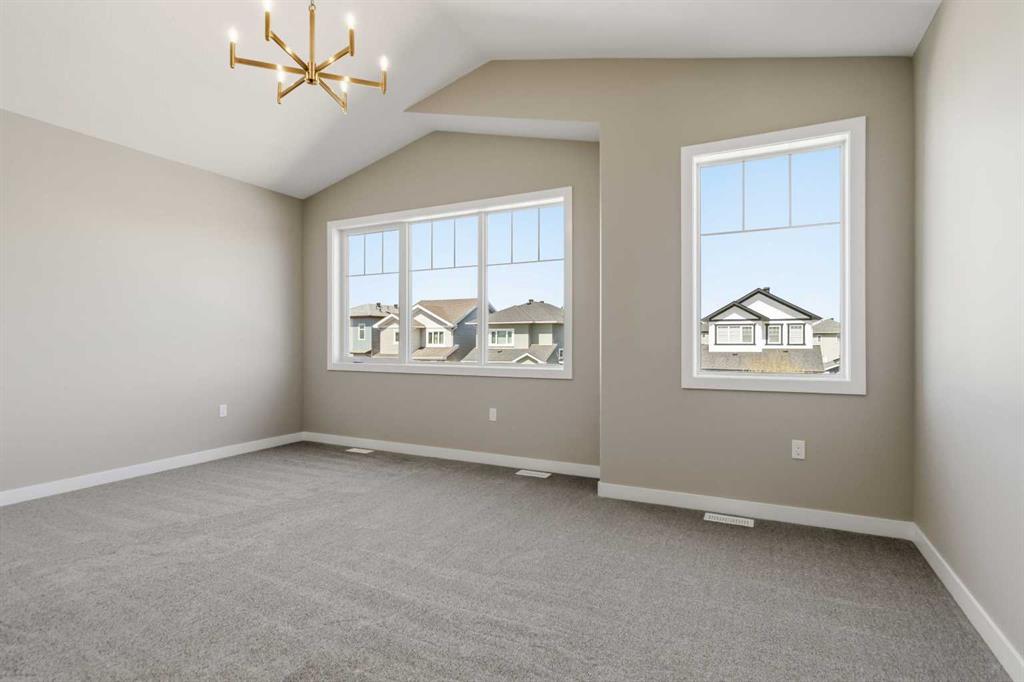
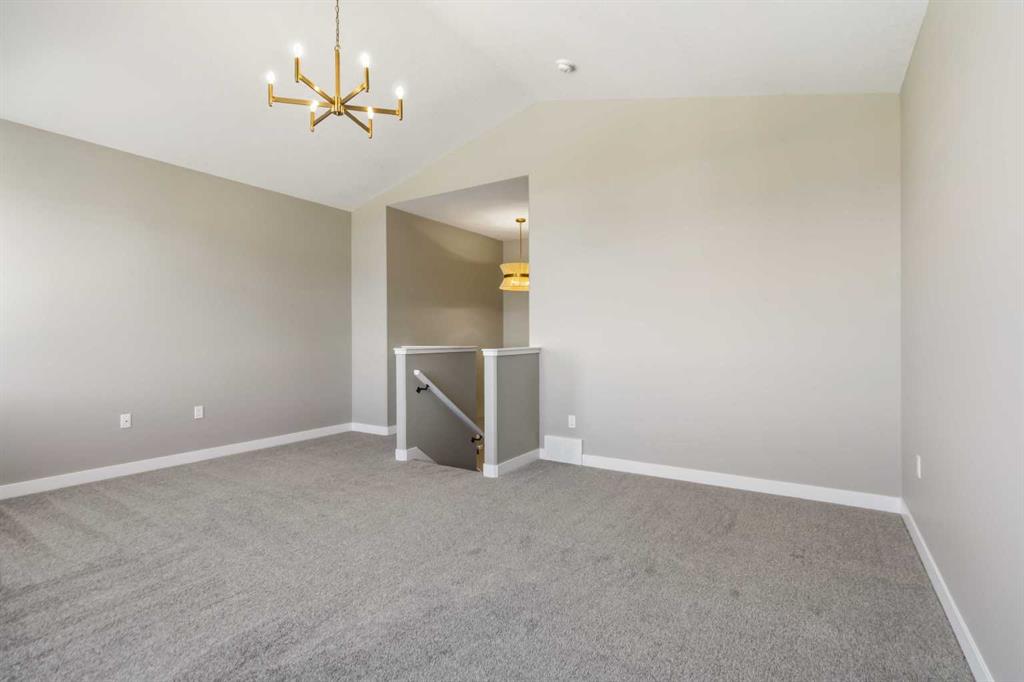
    High Ceilings, Kitchen Island, No Animal Home, No Smoking Home, Open Floorplan, Pantry, Quartz Counters, See Remarks, Walk-In Closet(s)
  • Floor Finish
    Carpet
    Vinyl Plank
  • Heating
    Forced Air
    Natural Gas
  • Interior Feature
    High Ceilings
    Kitchen Island
    No Animal Home
    No Smoking Home
    Open Floorplan
    Pantry
    Quartz Counters
    See Remarks
    Walk-In Closet(s)

Exterior

  • Lot/Exterior Features
    Private Yard
  • Roof
    Asphalt Shingle
  • Construction
    See Remarks
  • Lot/Exterior Features
    Private Yard
  • Roof
    Asphalt Shingle
  • Construction
    See Remarks
  • Lot/Exterior Features
    Private Yard
  • Roof
    Asphalt Shingle
  • Construction
    See Remarks

Additional Details

  • Zoning
    R2
  • Zoning
    R2
  • Zoning
    R2

$769,500

241 WARREN Way

Schedule Tour
Contact Agent

$3505/month
Est. Monthly Payment
$
$
%
Learn More