
LISA HARTIGAN / COLDWELL BANKER UNITED

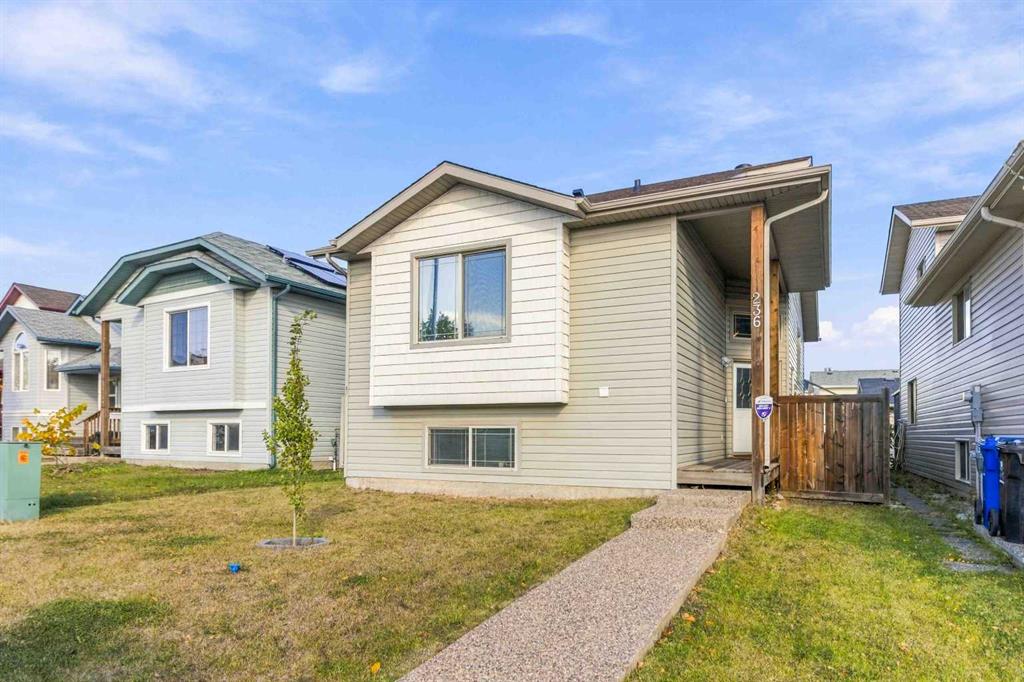
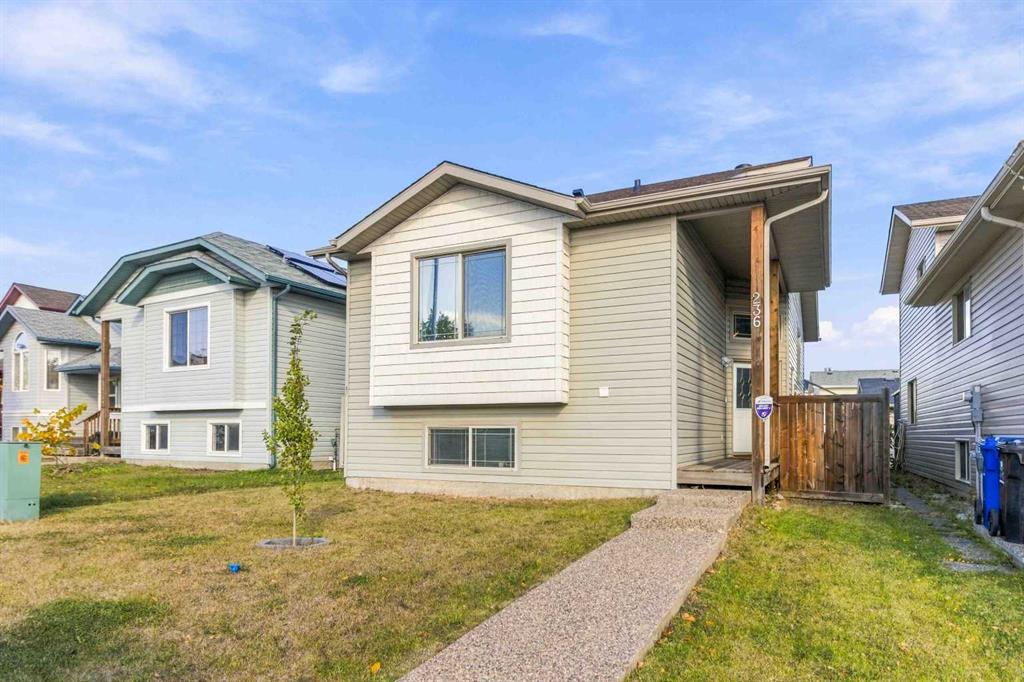
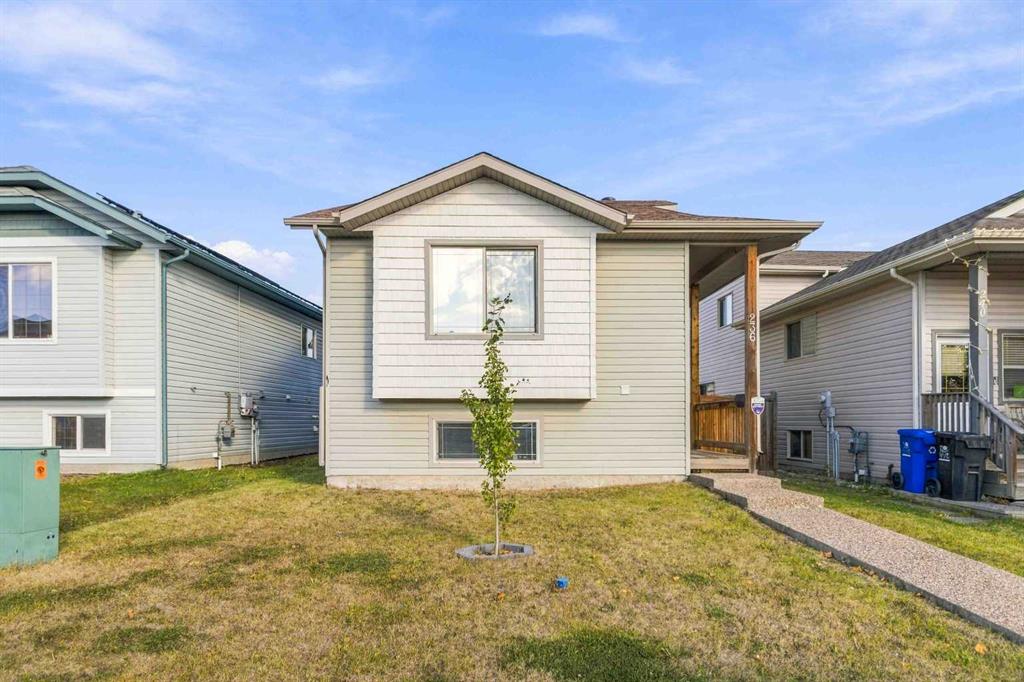
236 Paris Crescent , House for sale in Timberlea Fort McMurray , Alberta , T9K 0C9

 MLS® # A2348268

4 bedrooms

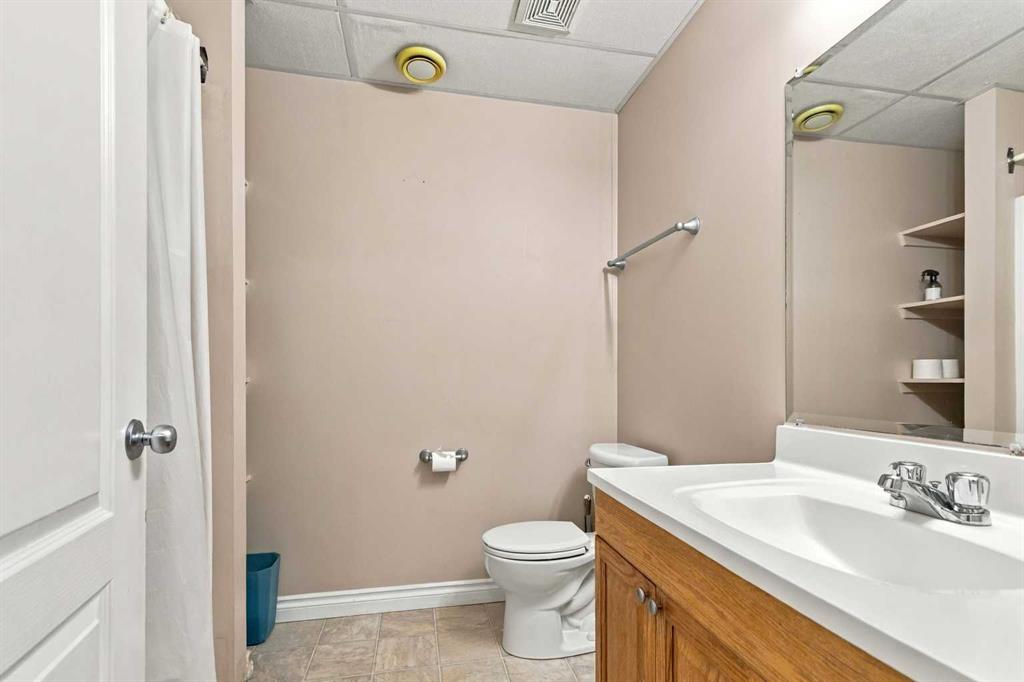
3 bathrooms

1,101 sqft

Sign up to View

Days on Market

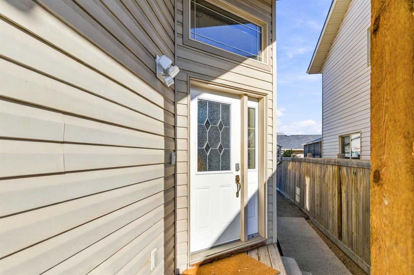
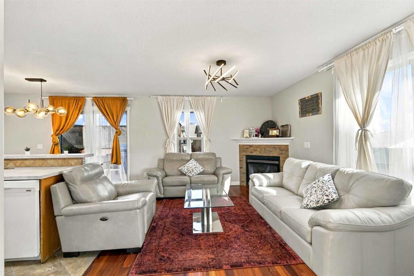
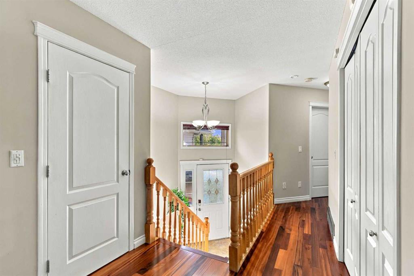
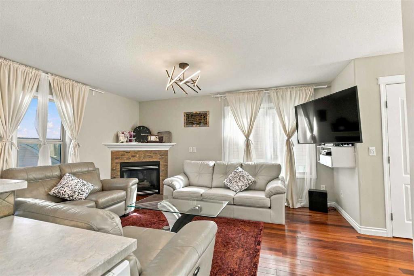
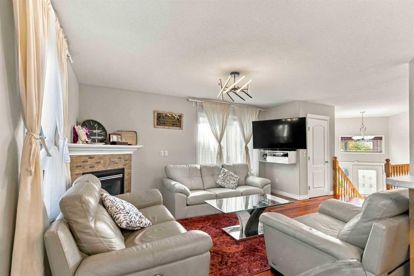
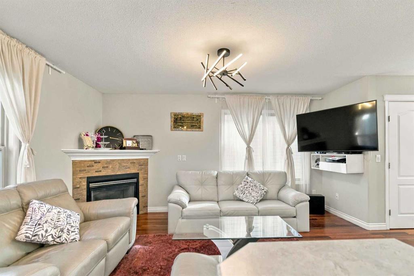
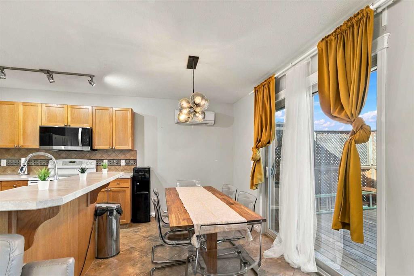
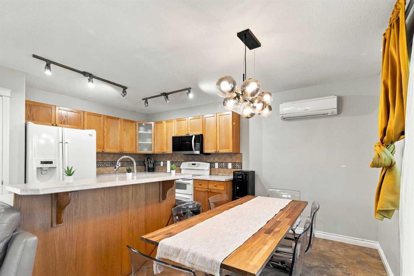
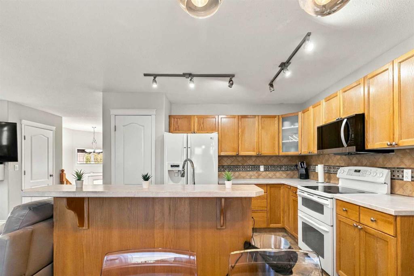
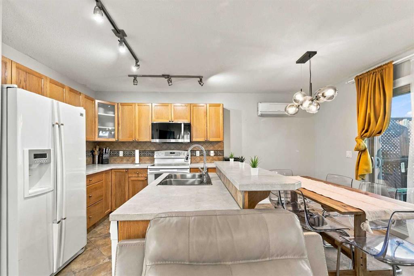
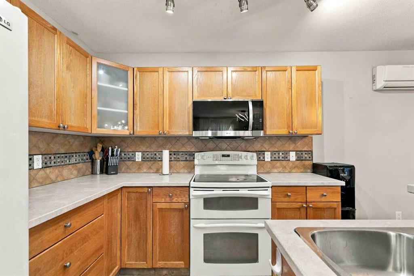
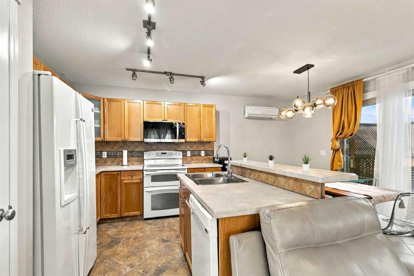
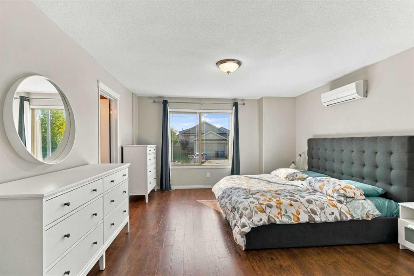
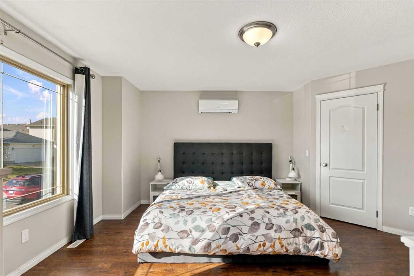
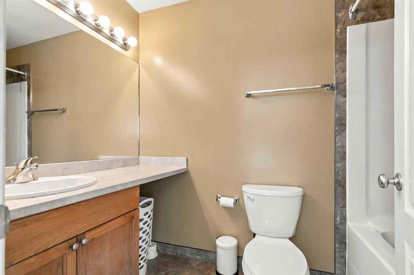
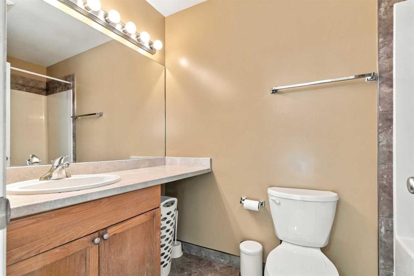
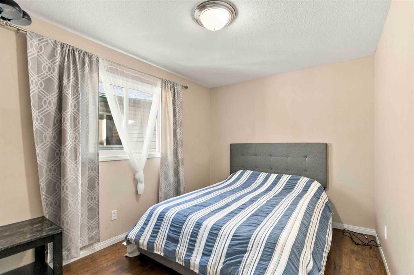
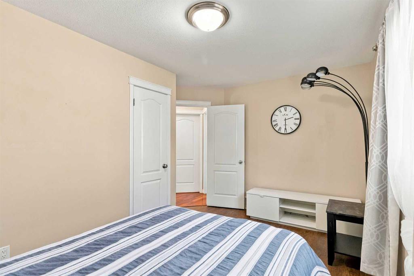
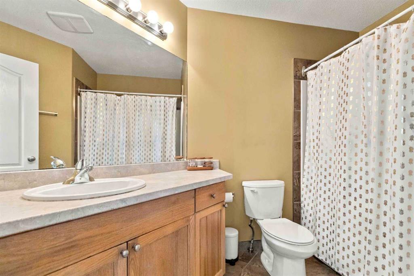
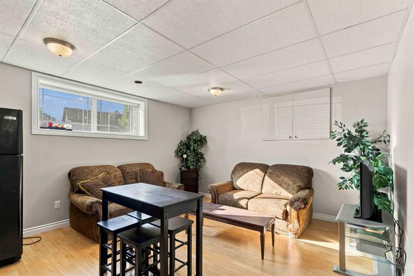
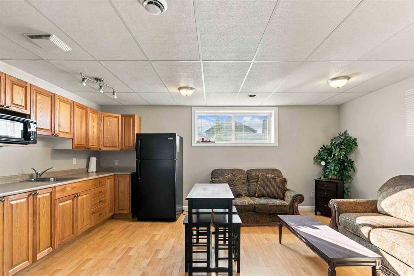
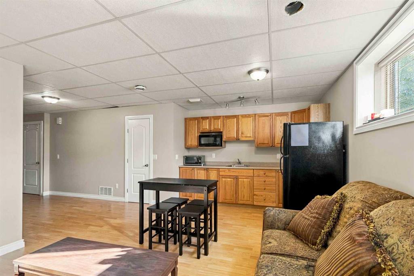
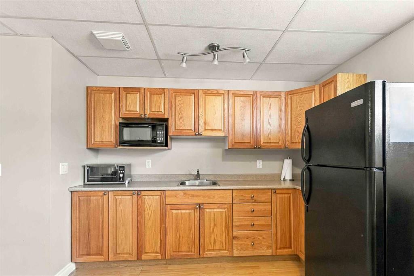
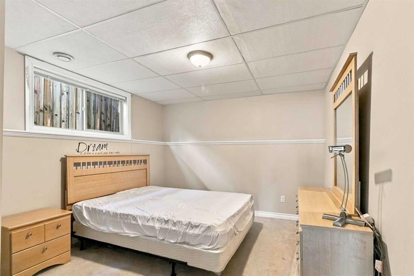
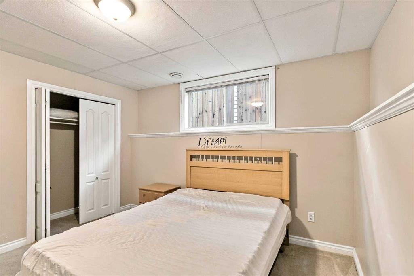
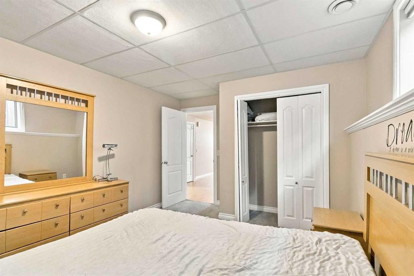
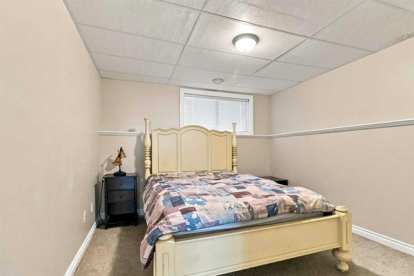
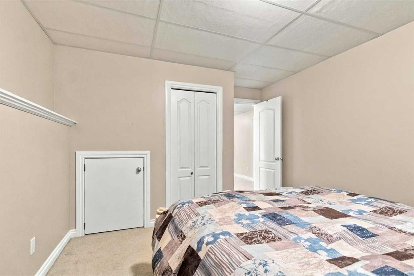
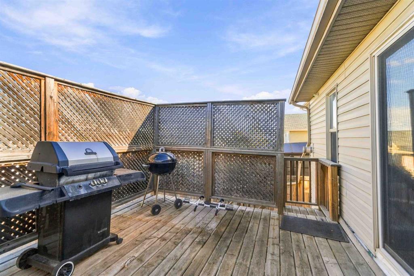
PRISTINE BUNGALOW WITH INCOME POTENTIAL IN THE HEART OF TIMBERLEA! Perfectly located within walking distance to schools from K-12, this move-in-ready, fully developed bungalow offers an excellent opportunity for homeowners and investors alike. The main level features a bright, open-concept living space with hardwood floors and a welcoming living room complete with a corner gas fireplace. The spacious kitchen offers plenty of cabinetry, a large island with eat-up breakfast bar and overlooks the dining area, ...

Read More

Essential Information

  • MLS® #
    A2348268
  • Full Bathrooms
    3
  • Year Built
    2006
  • Property Type
    Detached
  • Property Style
    Bi-Level
  • MLS® #
    A2348268
  • Full Bathrooms
    3
  • Year Built
    2006
  • Property Type
    Detached
  • Property Style
    Bi-Level
  • MLS® #
    A2348268
  • Full Bathrooms
    3
  • Year Built
    2006
  • Property Type
    Detached
  • Property Style
    Bi-Level

Community Information

  • Postal Code
    T9K 0C9
  • Postal Code
    T9K 0C9
  • Postal Code
    T9K 0C9

Services & Amenities

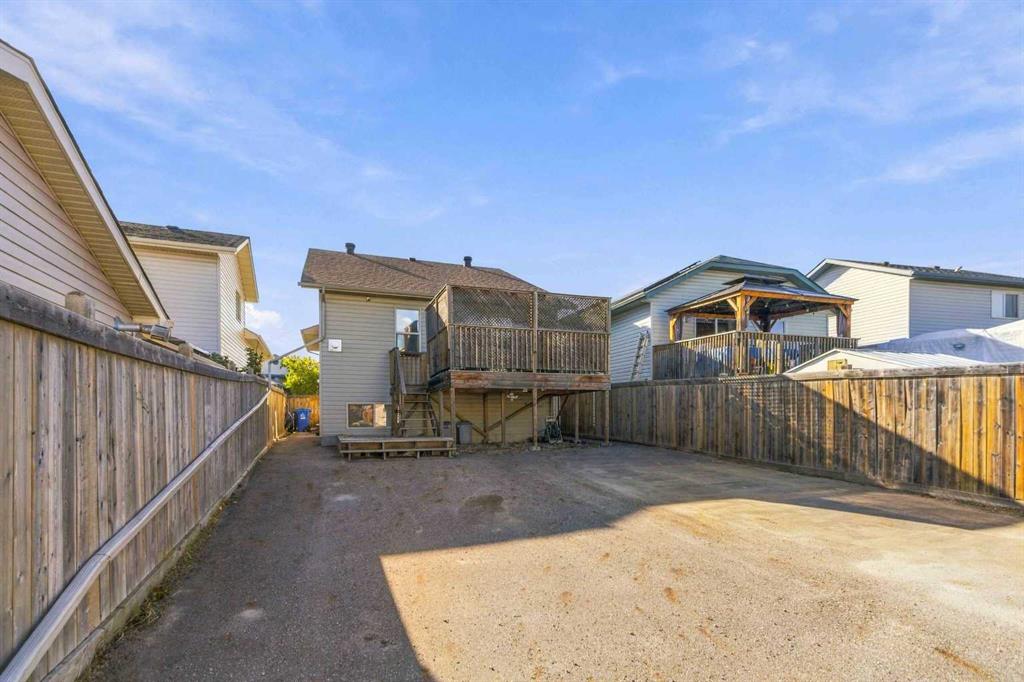
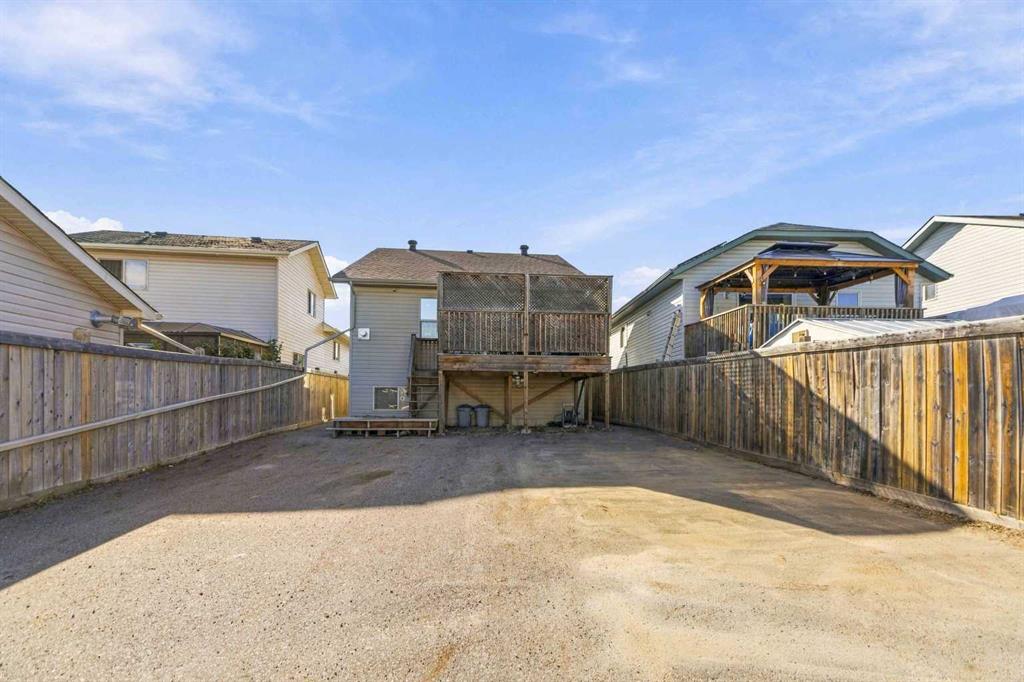
  • Parking
    Driveway
    Parking Pad
    RV Access/Parking
  • Parking
    Driveway, Parking Pad, RV Access/Parking
  • Parking
    Driveway
    Parking Pad
    RV Access/Parking

Interior

  • Floor Finish
    Carpet
    Hardwood
    Laminate
    Tile
  • Heating
    Forced Air
    Natural Gas
  • Interior Feature
    Breakfast Bar
    Built-in Features
    Closet Organizers
    Kitchen Island
    Open Floorplan
    Pantry
    Separate Entrance
    Storage
    Walk-In Closet(s)
  • Floor Finish
    Carpet, Hardwood, Laminate, Tile
  • Heating
    Forced Air, Natural Gas
  • Interior Feature
    Breakfast Bar, Built-in Features, Closet Organizers, Kitchen Island, Open Floorplan, Pantry, Separate Entrance, Storage, Walk-In Closet(s)
  • Floor Finish
    Carpet
    Hardwood
    Laminate
    Tile
  • Heating
    Forced Air
    Natural Gas
  • Interior Feature
    Breakfast Bar
    Built-in Features
    Closet Organizers
    Kitchen Island
    Open Floorplan
    Pantry
    Separate Entrance
    Storage
    Walk-In Closet(s)

Exterior

  • Lot/Exterior Features
    Private Yard
  • Roof
    Asphalt Shingle
  • Construction
    Vinyl Siding
  • Lot/Exterior Features
    Private Yard
  • Roof
    Asphalt Shingle
  • Construction
    Vinyl Siding
  • Lot/Exterior Features
    Private Yard
  • Roof
    Asphalt Shingle
  • Construction
    Vinyl Siding

Additional Details

  • Zoning
    R1S
  • Zoning
    R1S
  • Zoning
    R1S

$388,888

236 Paris Crescent

Schedule Tour
Contact Agent

$1771/month
Est. Monthly Payment
$
$
%
Learn More