
Kendra Hovelkamp / Sutton Group Grande Prairie Professionals

219, 11850 84 Avenue Grande Prairie , Alberta , T8W 0M4

 MLS® # A2334625

5 bedrooms

3 bathrooms

1,272 sqft

Sign up to View

Days on Market

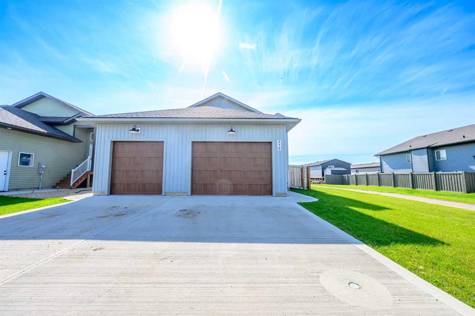
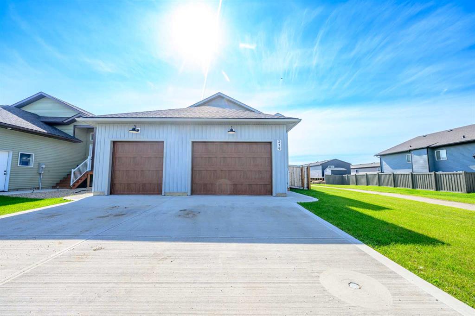
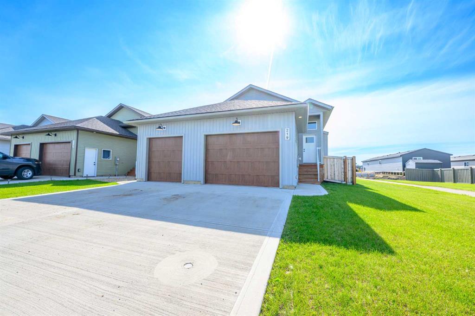
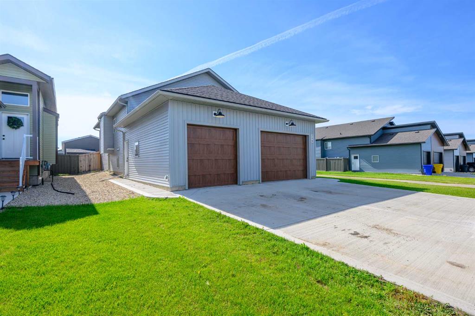
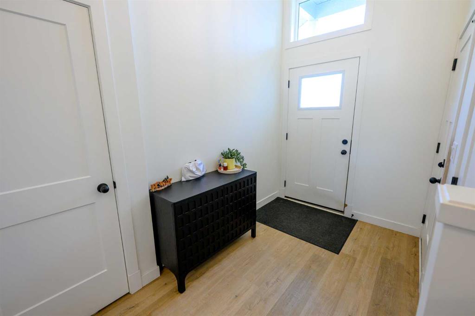
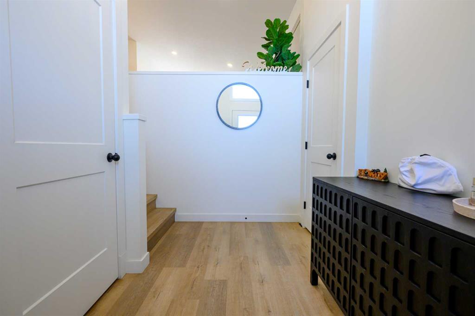
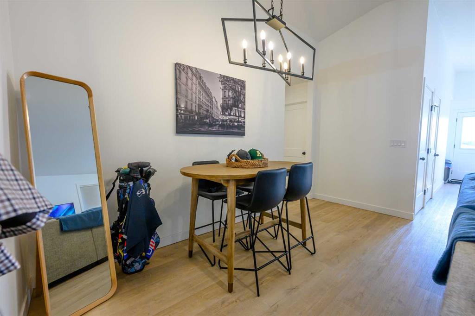
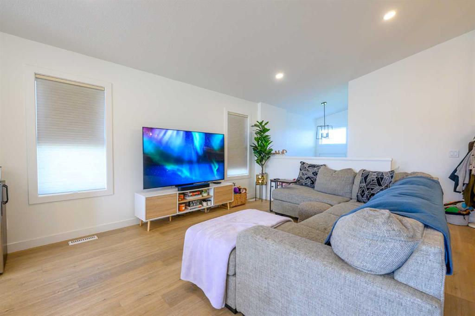
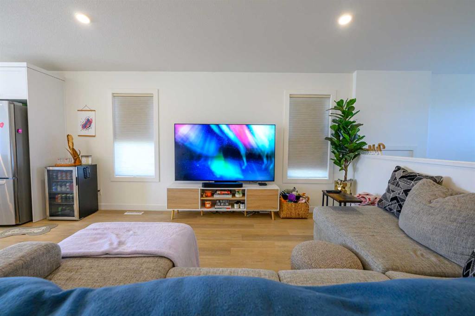
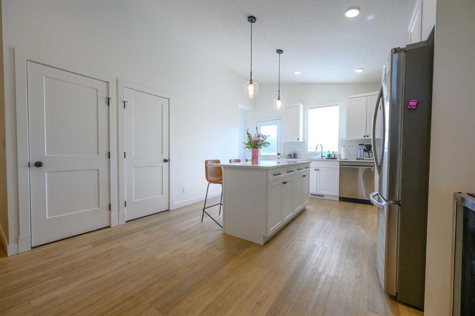
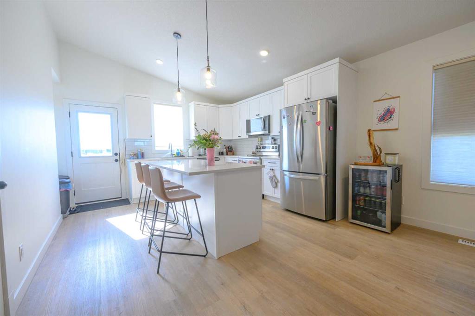
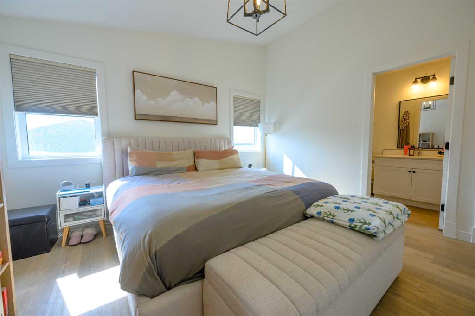
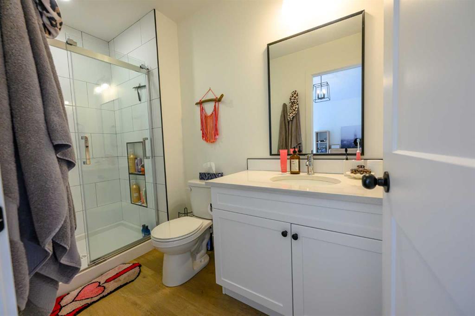
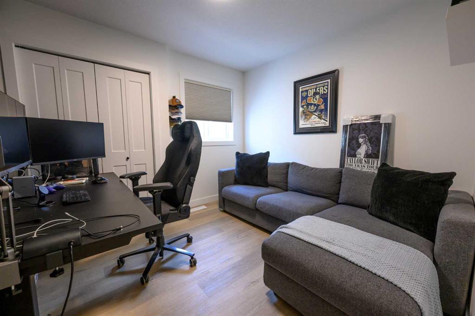
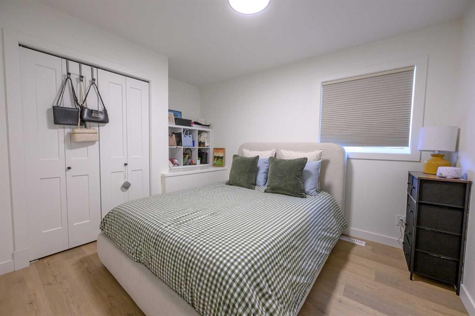
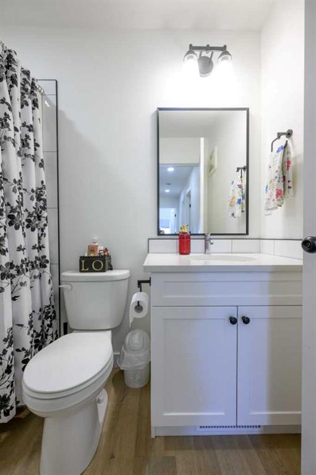
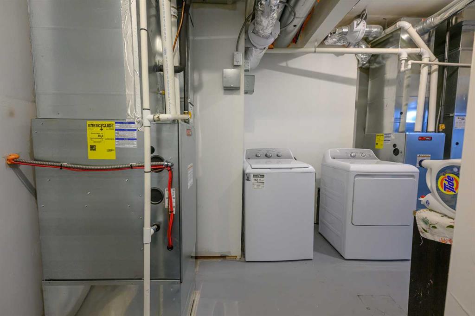
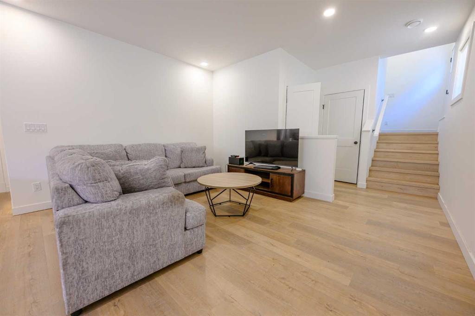
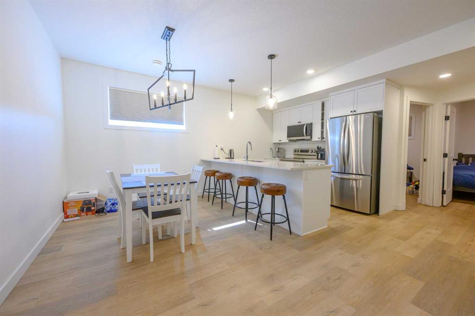
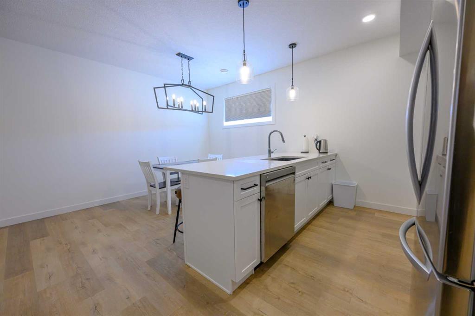
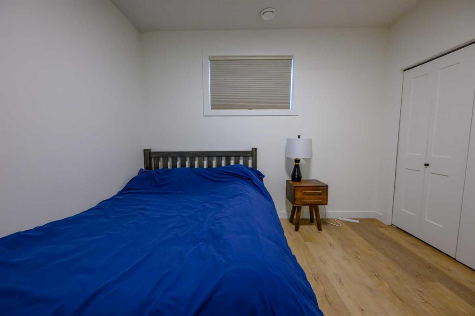
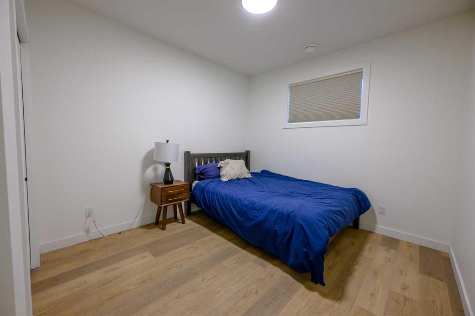
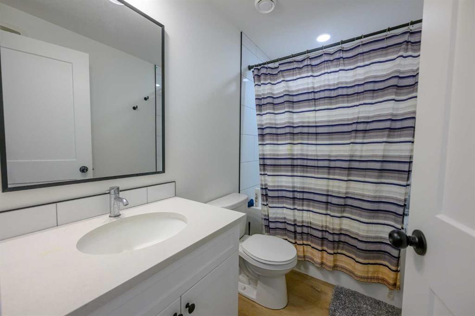
Welcome to this beautifully designed legal up/down duplex in the up-and-coming Kensington neighbourhood of Grande Prairie. Built in 2023, this modern property showcases quality craftsmanship, contemporary finishes, and a functional layout throughout. The upper suite features a bright, open-concept living space with light-coloured finishes, creating a warm and inviting atmosphere. Offering 3 bedrooms and 2 full bathrooms, the spacious primary suite includes a walk-in closet and a private ensuite. The lower s...

Read More

Essential Information

  • MLS® #
    A2334625
  • Full Bathrooms
    3
  • Year Built
    2023
  • Property Type
    Full Duplex
  • Property Style
    Attached-Up/Down
    Bi-Level
  • MLS® #
    A2334625
  • Full Bathrooms
    3
  • Year Built
    2023
  • Property Type
    Full Duplex
  • Property Style
    Attached-Up/Down, Bi-Level
  • MLS® #
    A2334625
  • Full Bathrooms
    3
  • Year Built
    2023
  • Property Type
    Full Duplex
  • Property Style
    Attached-Up/Down
    Bi-Level

Community Information

  • Postal Code
    T8W 0M4
  • Postal Code
    T8W 0M4
  • Postal Code
    T8W 0M4

Services & Amenities

  • Parking
    Double Garage Attached
  • Parking
    Double Garage Attached
  • Parking
    Double Garage Attached

Interior

  • Floor Finish
    Vinyl
  • Heating
    Forced Air
  • Interior Feature
    Kitchen Island
    Open Floorplan
    Recessed Lighting
    Separate Entrance
    Vaulted Ceiling(s)
    Walk-In Closet(s)
  • Floor Finish
    Vinyl
  • Heating
    Forced Air
  • Interior Feature
    Kitchen Island, Open Floorplan, Recessed Lighting, Separate Entrance, Vaulted Ceiling(s), Walk-In Closet(s)
  • Floor Finish
    Vinyl
  • Heating
    Forced Air
  • Interior Feature
    Kitchen Island
    Open Floorplan
    Recessed Lighting
    Separate Entrance
    Vaulted Ceiling(s)
    Walk-In Closet(s)

Exterior

  • Lot/Exterior Features
    Private Yard
  • Roof
    Asphalt Shingle
  • Construction
    Vinyl Siding
  • Lot/Exterior Features
    Private Yard
  • Roof
    Asphalt Shingle
  • Construction
    Vinyl Siding
  • Lot/Exterior Features
    Private Yard
  • Roof
    Asphalt Shingle
  • Construction
    Vinyl Siding

Additional Details

  • Zoning
    DC
  • Zoning
    DC
  • Zoning
    DC

$609,900

219, 11850 84 Avenue

Schedule Tour
Contact Agent

$2778/month
Est. Monthly Payment
$
$
%
Learn More