
Evan Bak / Apollo Realty Advisors

216 Ranch Downs Strathmore , Alberta , T1P 0E3

 MLS® # A2346773

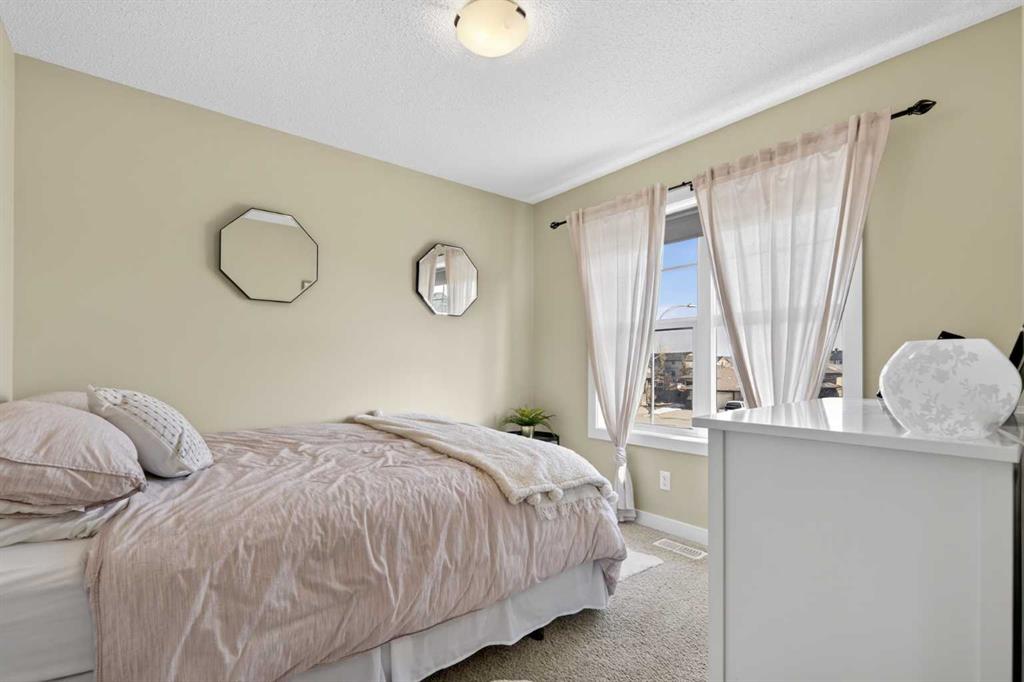
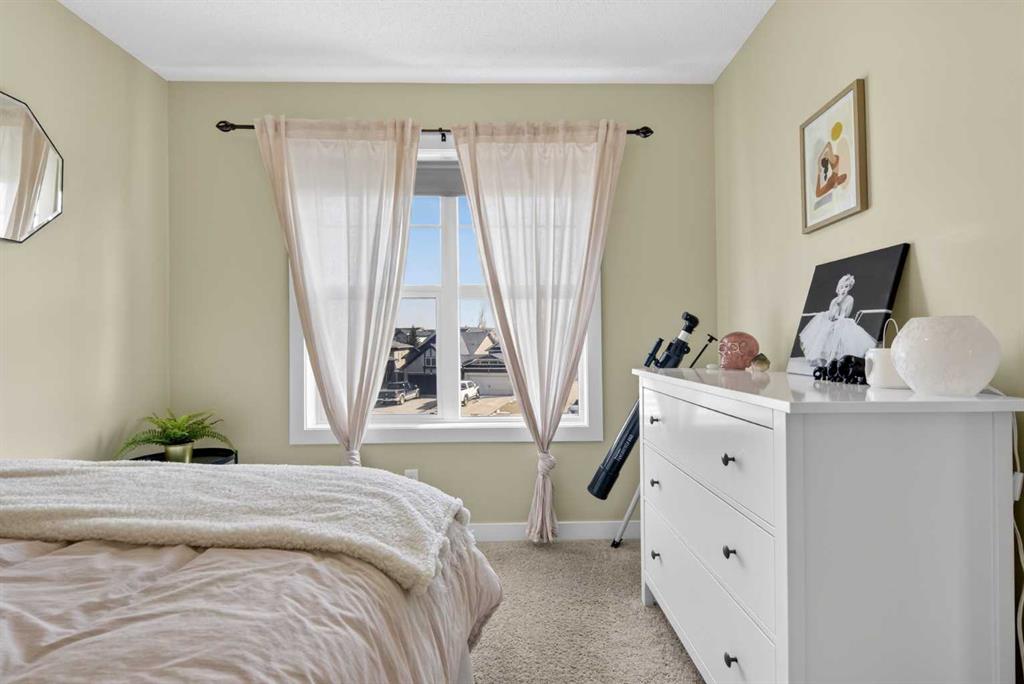
4 bedrooms

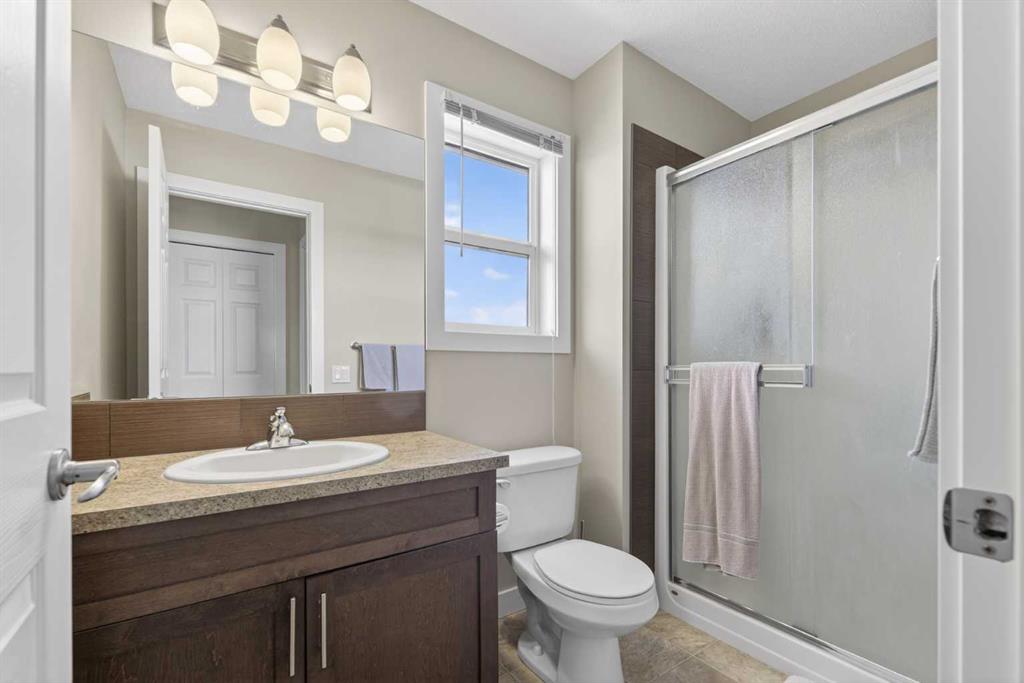
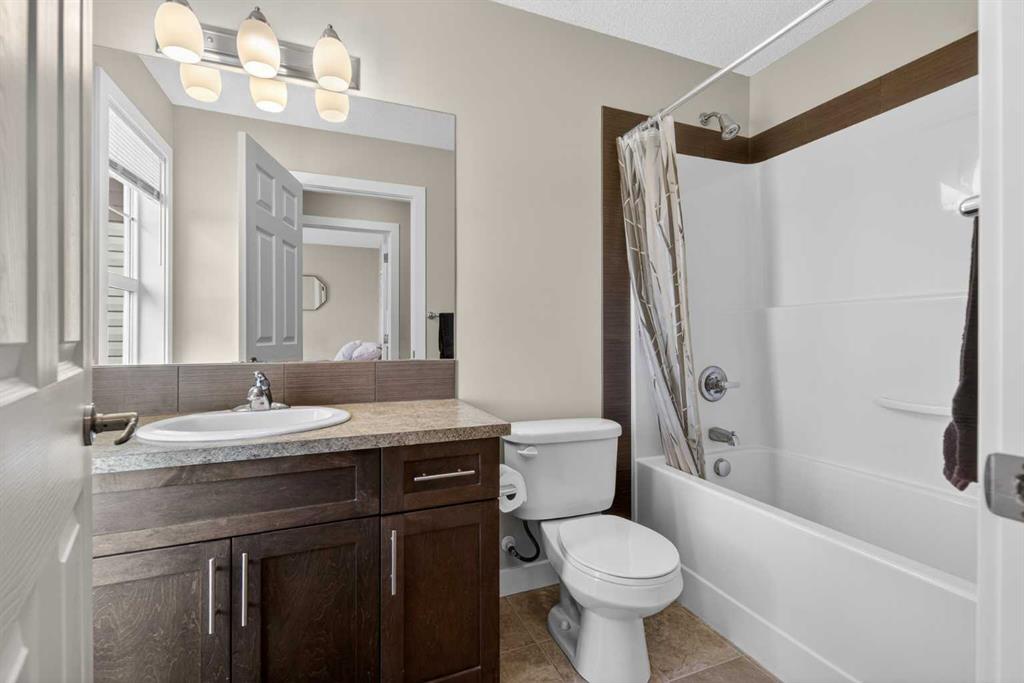
4 bathrooms

1,377 sqft

Sign up to View

Days on Market

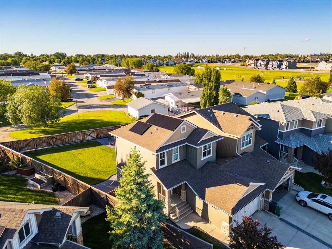
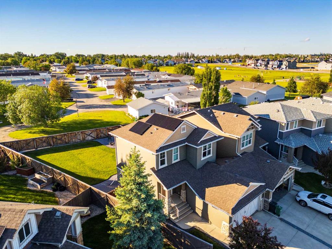
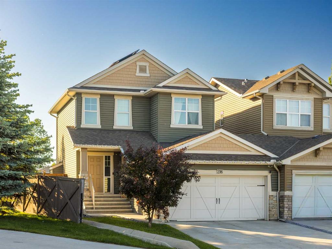
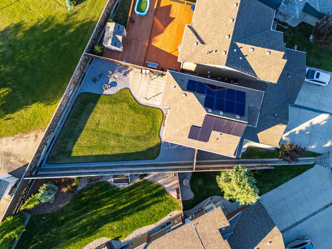
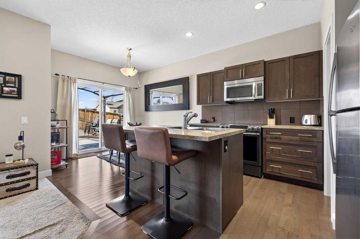
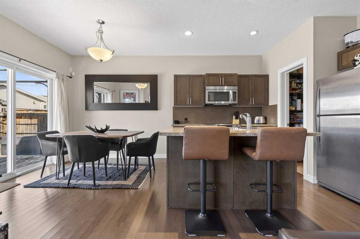
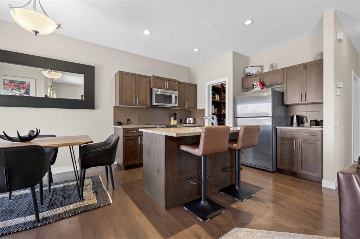
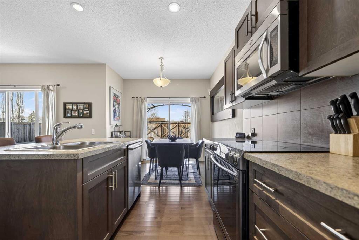
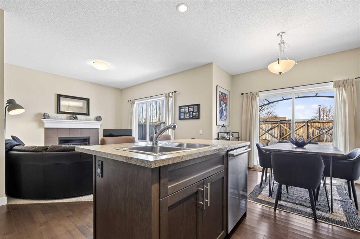
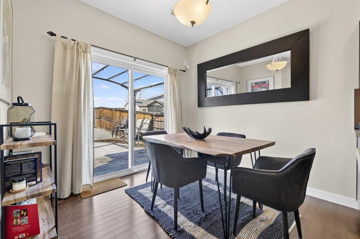
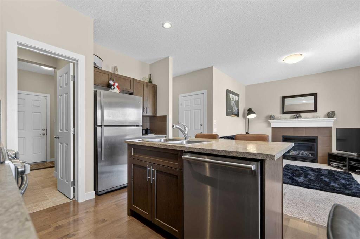
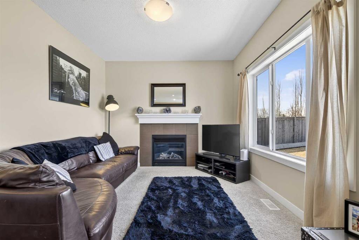
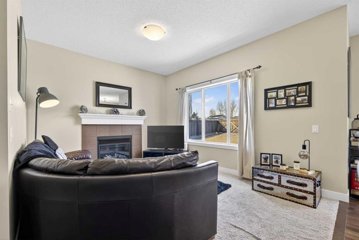
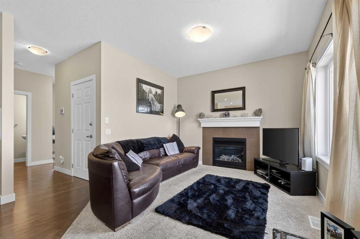
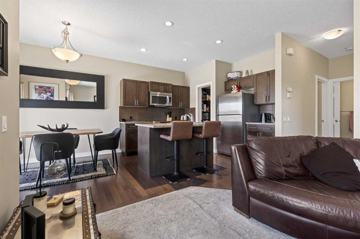
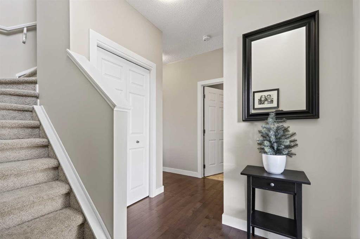
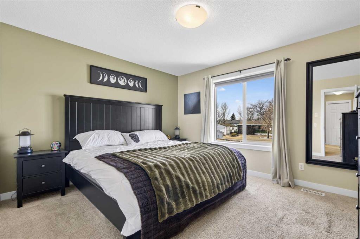
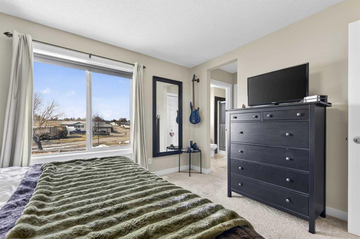
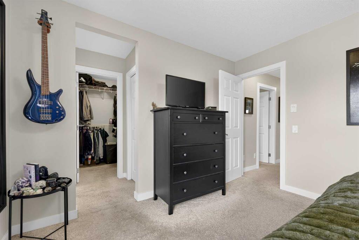
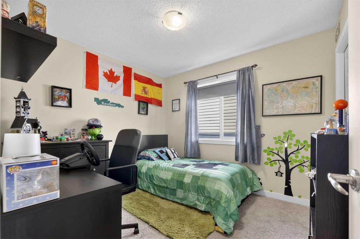
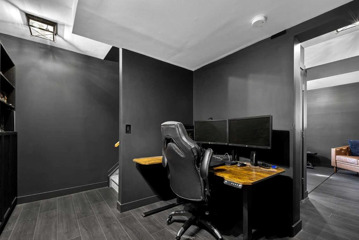
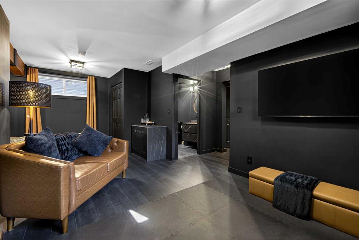
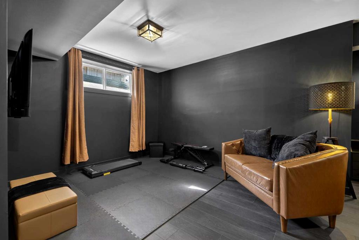
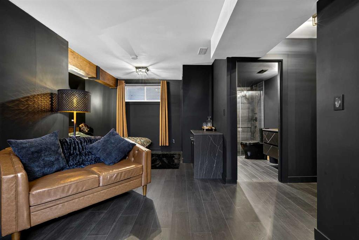
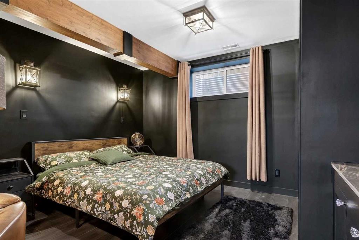
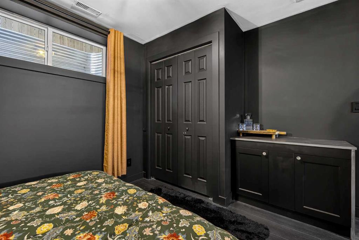
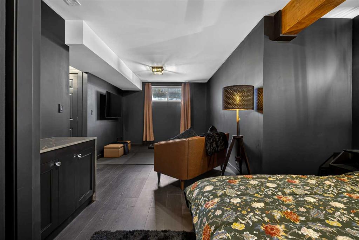
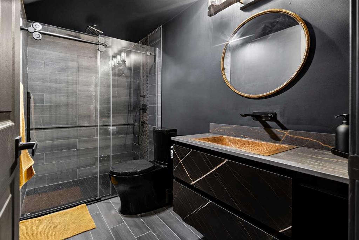
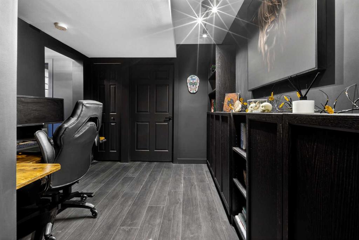
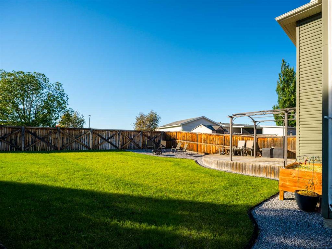
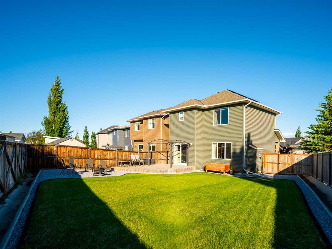
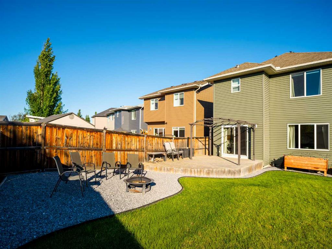
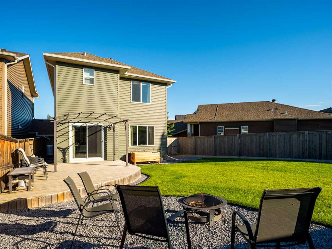
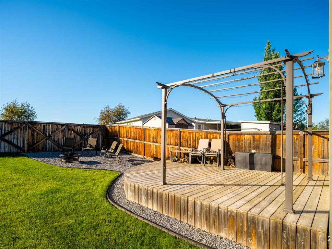
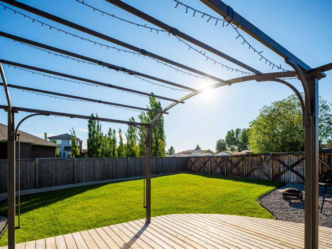
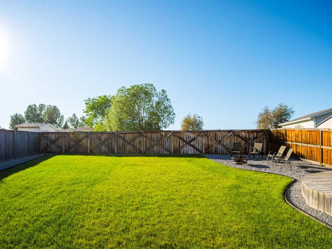
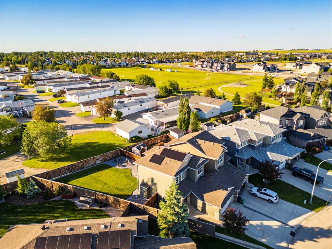
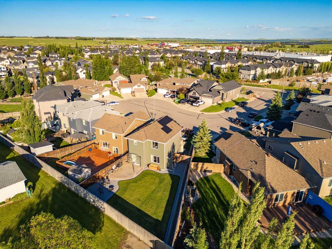
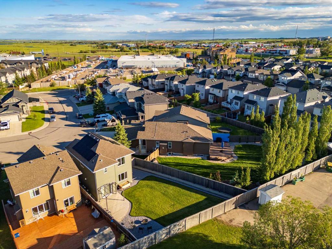
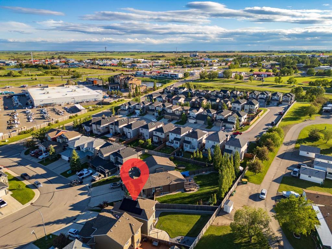
This beautifully maintained home - attached only at the garage - offers much of the privacy and feel of a detached property, paired with a spacious layout, extensive upgrades, and an exceptional backyard setting. Situated on a large, beautifully landscaped lot with no neighbours behind, the outdoor space immediately sets this property apart. Decorative rock landscaping and underground sprinklers keep maintenance manageable, while the expansive backyard provides plenty of room to relax, entertain, or enjoy ...

Read More

Essential Information

  • MLS® #
    A2346773
  • Full Bathrooms
    3
  • Partial Bathrooms
    1
  • Year Built
    2013
  • Property Type
    Semi Detached (Half Duplex)
  • Property Style
    2 Storey
    Attached-Side by Side
  • MLS® #
    A2346773
  • Full Bathrooms
    3
  • Partial Bathrooms
    1
  • Year Built
    2013
  • Property Type
    Semi Detached (Half Duplex)
  • Property Style
    2 Storey, Attached-Side by Side
  • MLS® #
    A2346773
  • Full Bathrooms
    3
  • Partial Bathrooms
    1
  • Year Built
    2013
  • Property Type
    Semi Detached (Half Duplex)
  • Property Style
    2 Storey
    Attached-Side by Side

Community Information

  • Postal Code
    T1P 0E3
  • Postal Code
    T1P 0E3
  • Postal Code
    T1P 0E3

Services & Amenities

  • Parking
    Double Garage Attached
  • Parking
    Double Garage Attached
  • Parking
    Double Garage Attached

Interior

  • Floor Finish
    Carpet
    Hardwood
    Laminate
    Tile
  • Heating
    Forced Air
  • Interior Feature
    High Ceilings
    Kitchen Island
    No Animal Home
    No Smoking Home
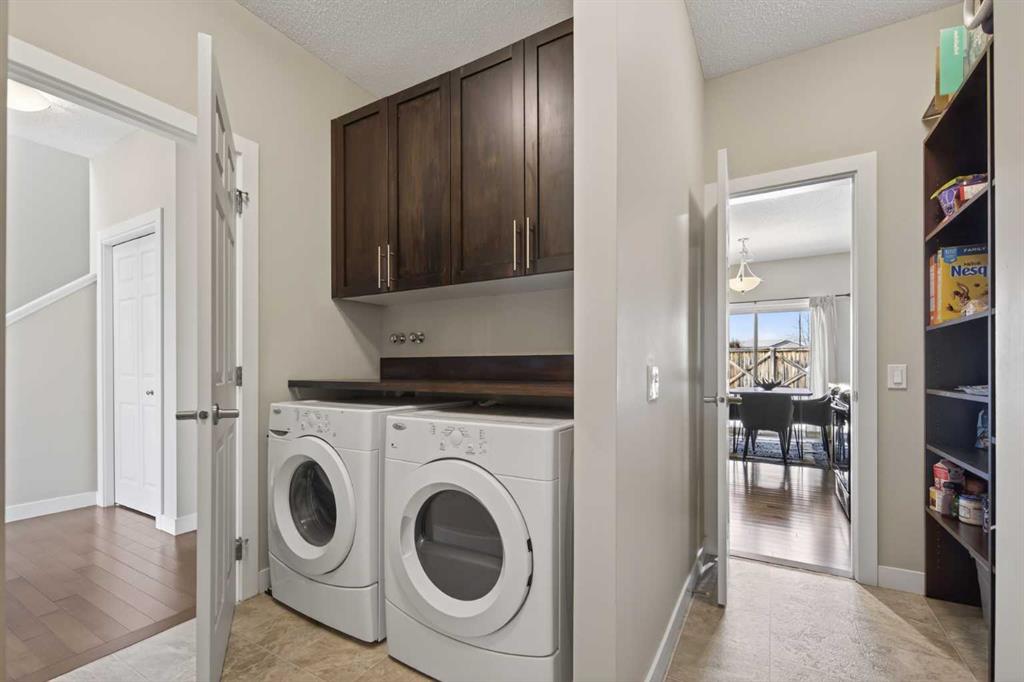
    Pantry
    Sump Pump(s)
    Tankless Hot Water
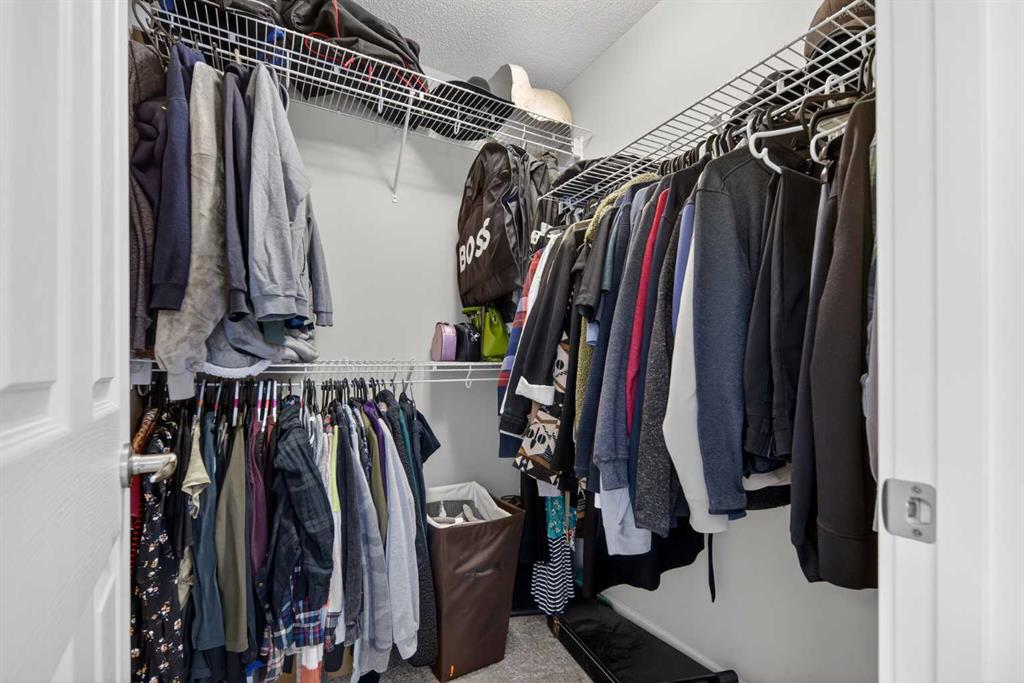
    Walk-In Closet(s)
  • Floor Finish
    Carpet, Hardwood, Laminate, Tile
  • Heating
    Forced Air
  • Interior Feature
    High Ceilings, Kitchen Island, No Animal Home, No Smoking Home, Pantry, Sump Pump(s), Tankless Hot Water, Walk-In Closet(s)
  • Floor Finish
    Carpet
    Hardwood
    Laminate
    Tile
  • Heating
    Forced Air
  • Interior Feature
    High Ceilings
    Kitchen Island
    No Animal Home
    No Smoking Home
    Pantry
    Sump Pump(s)
    Tankless Hot Water
    Walk-In Closet(s)

Exterior

  • Lot/Exterior Features
    Garden
    Private Yard
  • Roof
    Asphalt Shingle
  • Construction
    Vinyl Siding
    Wood Frame
  • Lot/Exterior Features
    Garden, Private Yard
  • Roof
    Asphalt Shingle
  • Construction
    Vinyl Siding, Wood Frame
  • Lot/Exterior Features
    Garden
    Private Yard
  • Roof
    Asphalt Shingle
  • Construction
    Vinyl Siding
    Wood Frame

Additional Details

  • Zoning
    R1
  • Zoning
    R1
  • Zoning
    R1

$520,000

216 Ranch Downs

Schedule Tour
Contact Agent

$2368/month
Est. Monthly Payment
$
$
%
Learn More