


Christina Courte / CIR Realty

2, 6220 Orr Drive Red Deer , Alberta , T4P 3Z8

 MLS® # A2335555

2 bedrooms

2 bathrooms

728 sqft

Sign up to View

Days on Market

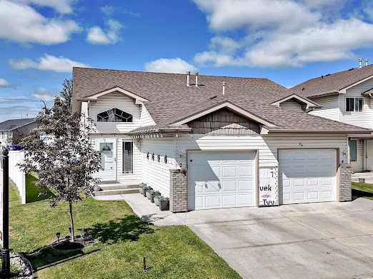
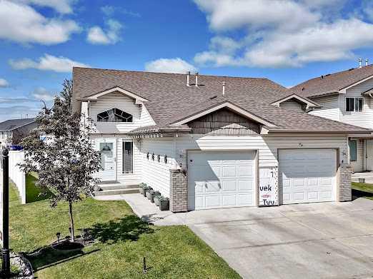
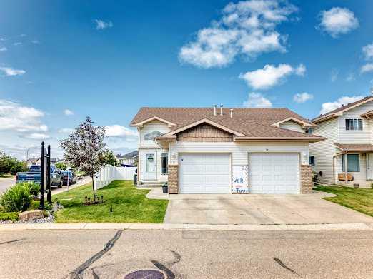
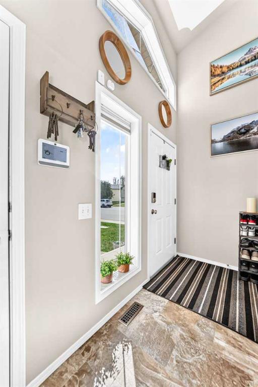
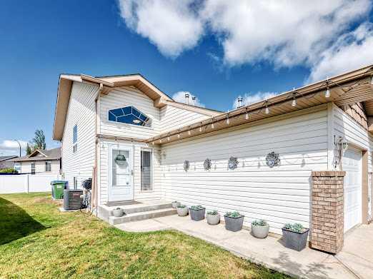
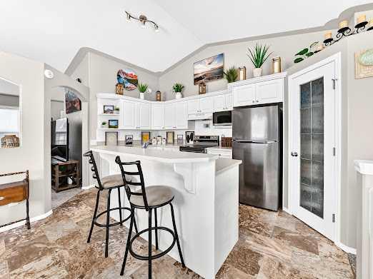
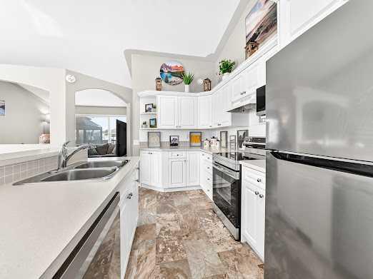
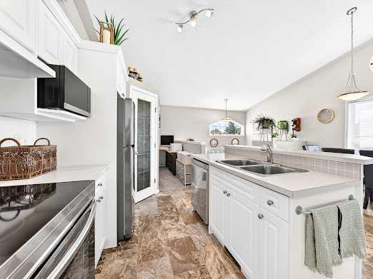
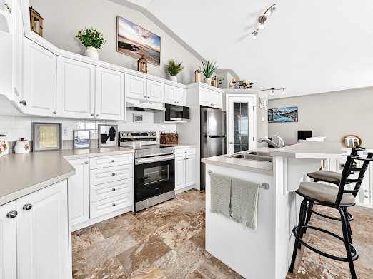
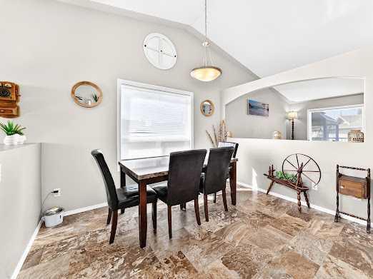
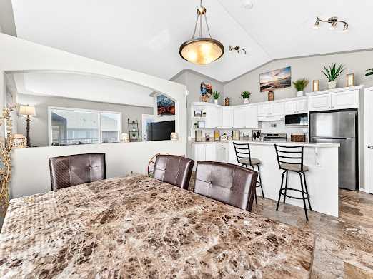
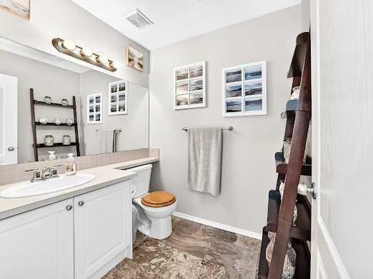
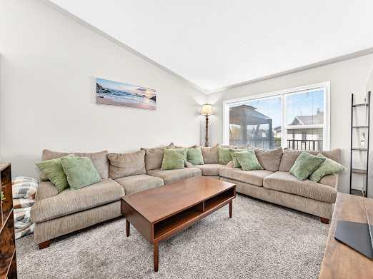

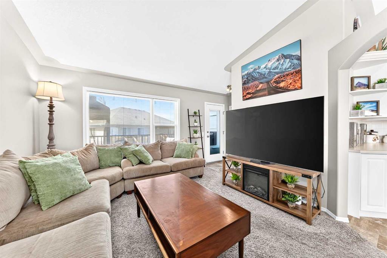
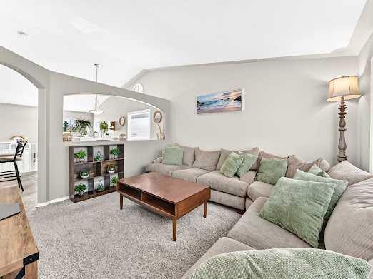
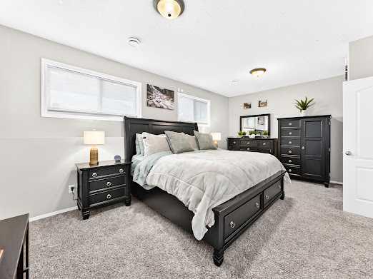
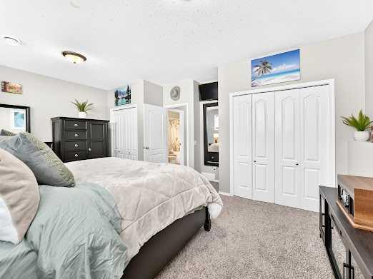
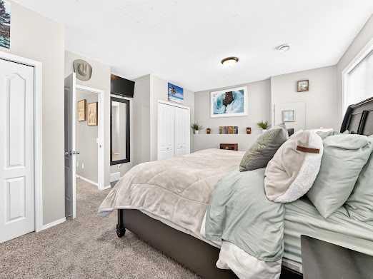
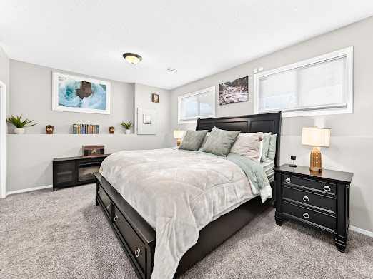
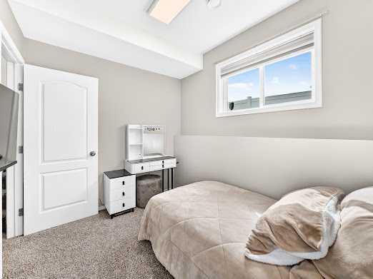
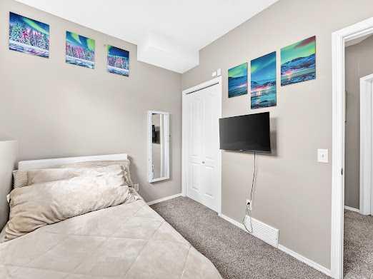
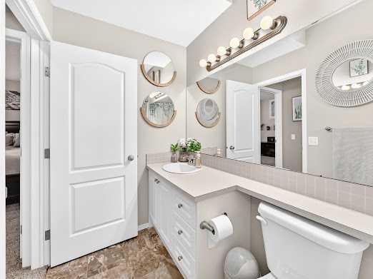
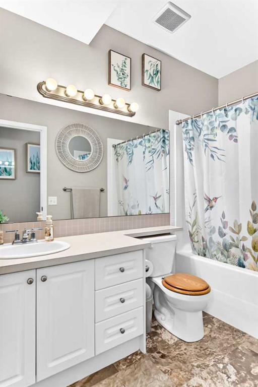
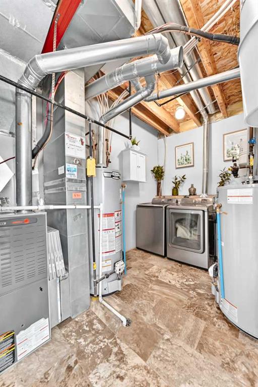
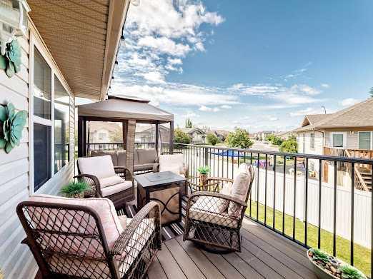
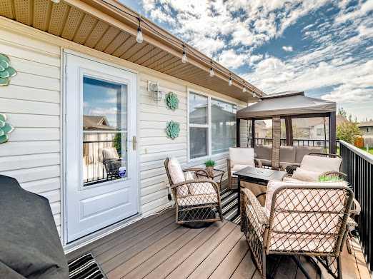
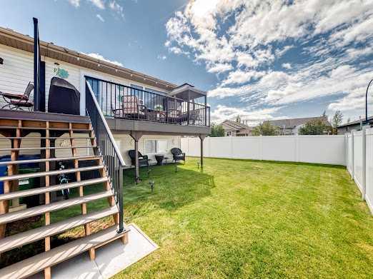
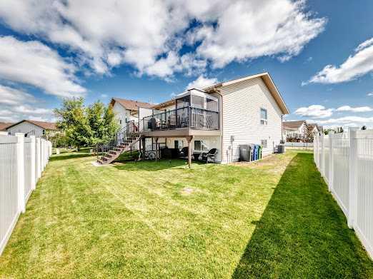
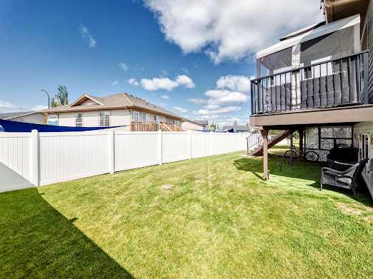
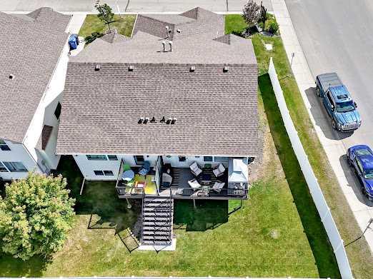
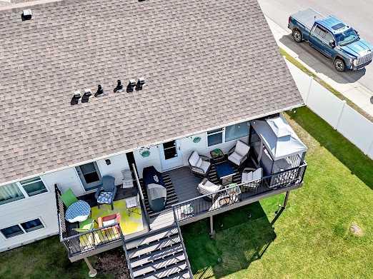
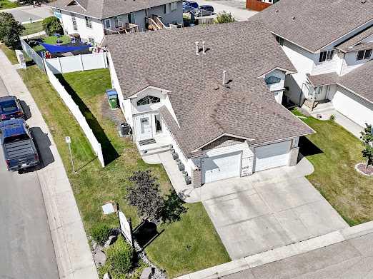
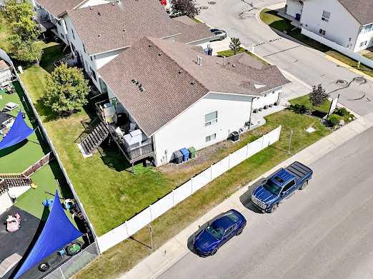
*OPEN HOUSE SATURDAY 2-4 PM* Pride of ownership shines throughout this meticulously maintained 2 Bedroom, 2 Bathroom Bi-Level Half Duplex. Offering a long list of updates including new Lino, Carpet (8yrs), Toilets (3yrs), Appliances (2yrs), A/C (2yrs), Shingles (2yrs), Fence (approx 5 yrs), 20x8 Deck (2yrs), Hot Water Tanks (5 yrs). This home is truly move-in ready. A new brick front accent is also coming soon! The bright, open-concept main level features high ceilings, large windows, a spacious kitchen w/ ...

Read More

Essential Information

  • MLS® #
    A2335555
  • Full Bathrooms
    1
  • Partial Bathrooms
    1
  • Year Built
    2002
  • Property Type
    Semi Detached (Half Duplex)
  • Property Style
    Attached-Side by Side
    Bi-Level
  • MLS® #
    A2335555
  • Full Bathrooms
    1
  • Partial Bathrooms
    1
  • Year Built
    2002
  • Property Type
    Semi Detached (Half Duplex)
  • Property Style
    Attached-Side by Side, Bi-Level
  • MLS® #
    A2335555
  • Full Bathrooms
    1
  • Partial Bathrooms
    1
  • Year Built
    2002
  • Property Type
    Semi Detached (Half Duplex)
  • Property Style
    Attached-Side by Side
    Bi-Level

Community Information

  • Postal Code
    T4P 3Z8
  • Postal Code
    T4P 3Z8
  • Postal Code
    T4P 3Z8

Services & Amenities

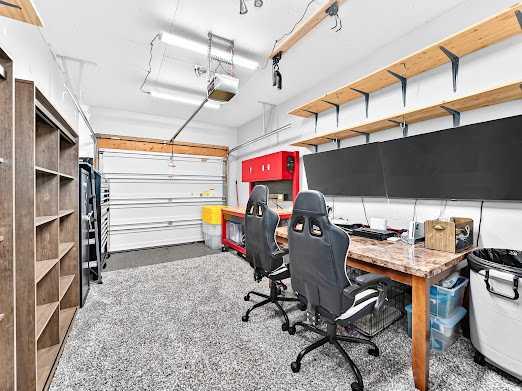
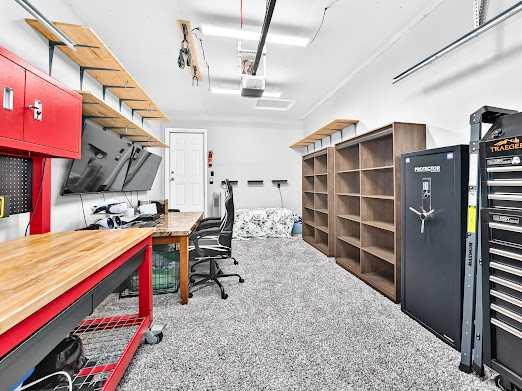
  • Parking
    Driveway
    Garage Door Opener
    Garage Faces Front
    Insulated
    Single Garage Attached
  • Parking
    Driveway, Garage Door Opener, Garage Faces Front, Insulated, Single Garage Attached
  • Parking
    Driveway
    Garage Door Opener
    Garage Faces Front
    Insulated
    Single Garage Attached

Interior

  • Floor Finish
    Carpet
    Linoleum
  • Heating
    In Floor
    Forced Air
  • Interior Feature
    Central Vacuum
    Closet Organizers
    Kitchen Island
    Open Floorplan
    Pantry
    Primary Downstairs
    Vinyl Windows
    Walk-In Closet(s)
  • Floor Finish
    Carpet, Linoleum
  • Heating
    In Floor, Forced Air
  • Interior Feature
    Central Vacuum, Closet Organizers, Kitchen Island, Open Floorplan, Pantry, Primary Downstairs, Vinyl Windows, Walk-In Closet(s)
  • Floor Finish
    Carpet
    Linoleum
  • Heating
    In Floor
    Forced Air
  • Interior Feature
    Central Vacuum
    Closet Organizers
    Kitchen Island
    Open Floorplan
    Pantry
    Primary Downstairs
    Vinyl Windows
    Walk-In Closet(s)

Exterior

  • Lot/Exterior Features
    Balcony
  • Roof
    Asphalt Shingle
  • Construction
    Wood Frame
  • Lot/Exterior Features
    Balcony
  • Roof
    Asphalt Shingle
  • Construction
    Wood Frame
  • Lot/Exterior Features
    Balcony
  • Roof
    Asphalt Shingle
  • Construction
    Wood Frame

Additional Details

  • Zoning
    R1A
  • Zoning
    R1A
  • Zoning
    R1A

$289,900

2, 6220 Orr Drive

Schedule Tour
Contact Agent

$1321/month
Est. Monthly Payment
$
$
%
Learn More