

Joshua Osmond / Wahi Realty Inc.

173 Tuscany Ridge View NW, House for sale in Tuscany Calgary , Alberta , T3L 2J2

 MLS® # A2335525

4 bedrooms

4 bathrooms

2,160 sqft

Sign up to View

Days on Market

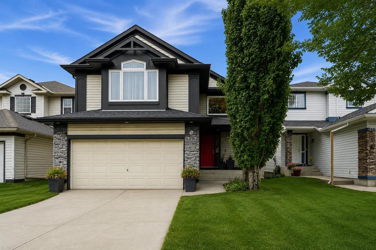
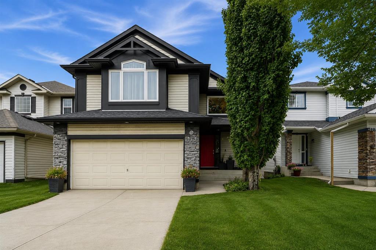
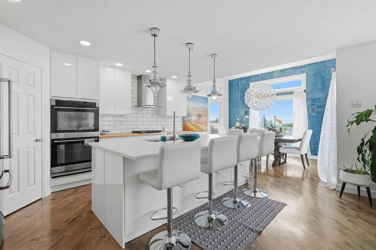
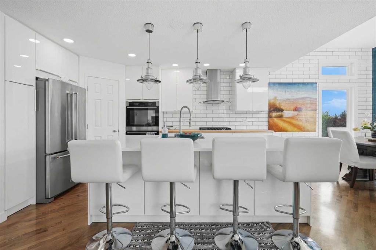
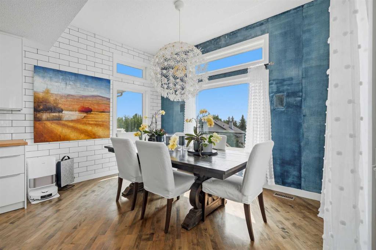
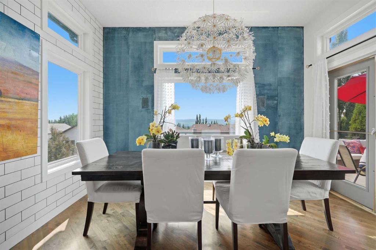
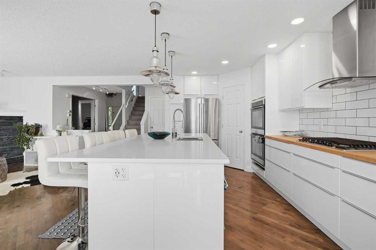
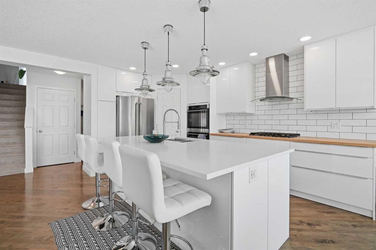
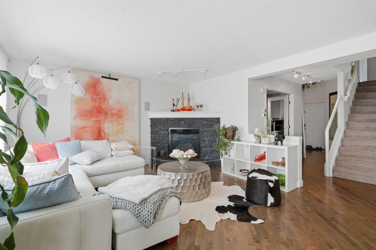
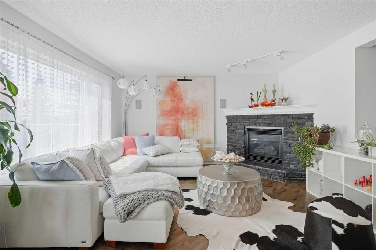
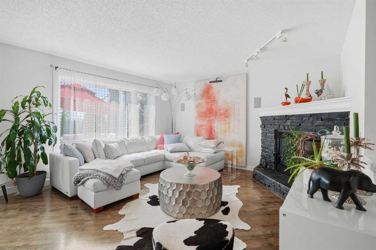
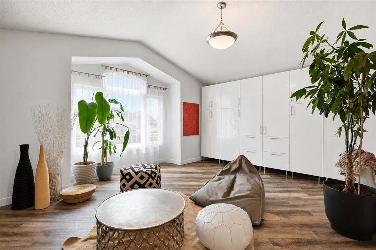
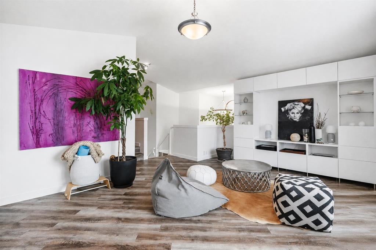
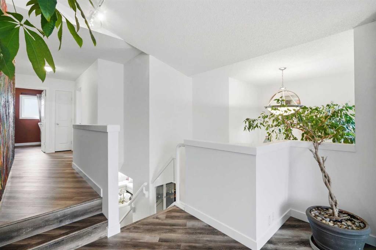
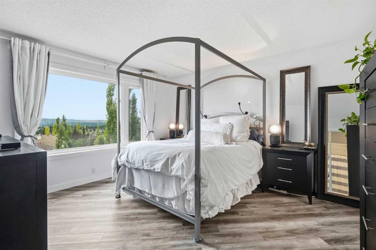
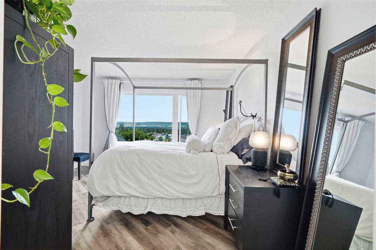
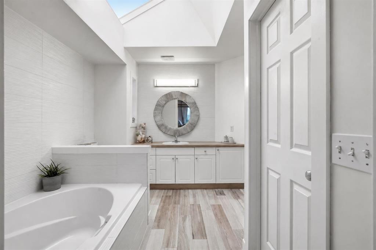
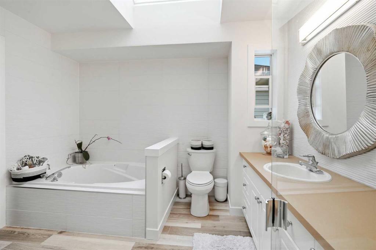
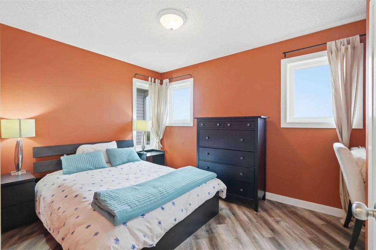
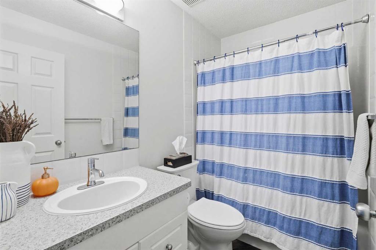
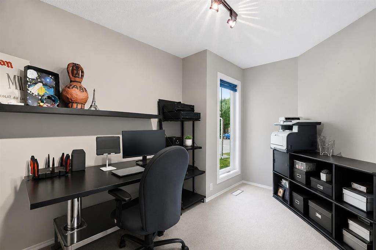
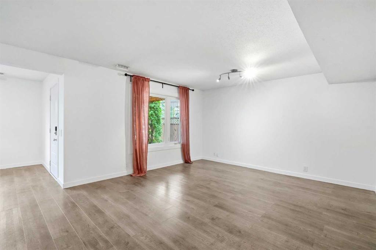
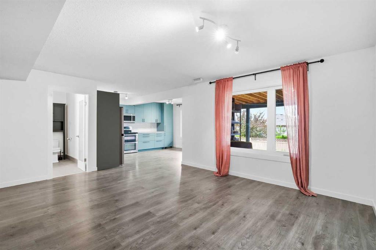
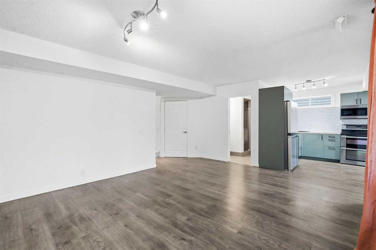
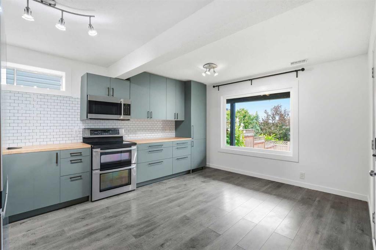
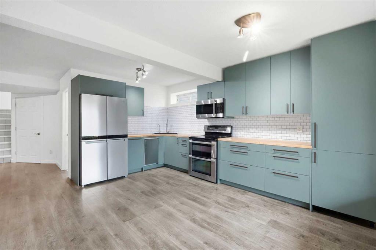
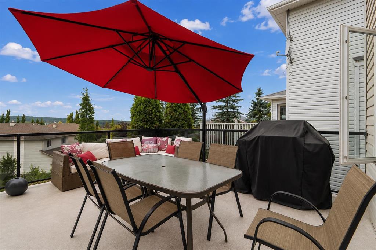
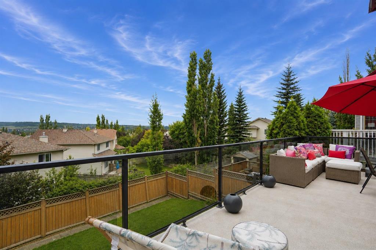
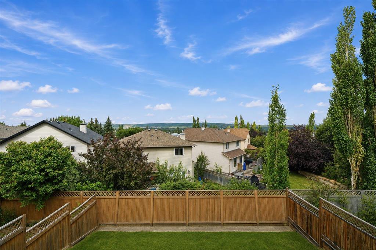
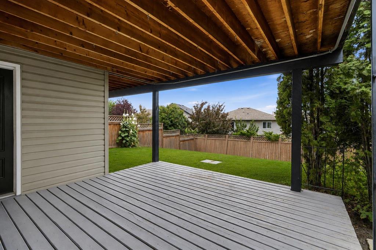
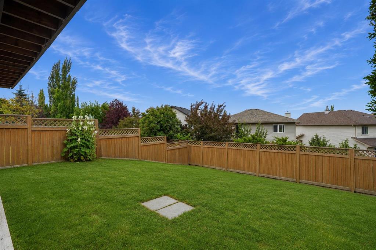
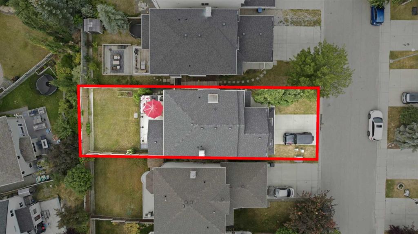
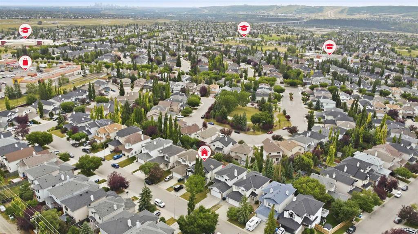
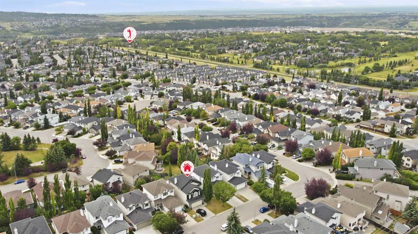
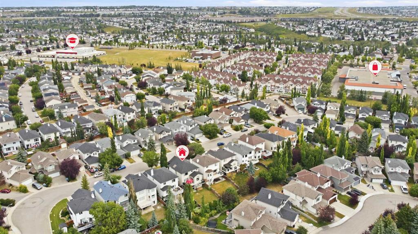
Welcome to 173 Tuscany Ridge View NW, an extensively upgraded, single owner Cedarglen built home offering nearly 3,100 sq. ft. of developed living space, a walkout illegal suite, sunny south backing yard, and breathtaking panoramic views of the Rocky Mountains, Canada Olympic Park, and Calgary’s downtown skyline. The bright main level features an open concept design, engineered scratch resistant flooring, triple pane windows, and a spacious living room anchored by a gas fireplace with surround sound. The re...

Read More

Essential Information

  • MLS® #
    A2335525
  • Full Bathrooms
    3
  • Partial Bathrooms
    1
  • Year Built
    1998
  • Property Type
    Detached
  • Property Style
    2 Storey
  • MLS® #
    A2335525
  • Full Bathrooms
    3
  • Partial Bathrooms
    1
  • Year Built
    1998
  • Property Type
    Detached
  • Property Style
    2 Storey
  • MLS® #
    A2335525
  • Full Bathrooms
    3
  • Partial Bathrooms
    1
  • Year Built
    1998
  • Property Type
    Detached
  • Property Style
    2 Storey

Community Information

  • Postal Code
    T3L 2J2
  • Postal Code
    T3L 2J2
  • Postal Code
    T3L 2J2

Services & Amenities

  • Parking
    Double Garage Attached
  • Parking
    Double Garage Attached
  • Parking
    Double Garage Attached

Interior

  • Floor Finish
    Carpet
    Hardwood
    Tile
    Vinyl Plank
  • Heating
    Forced Air
    Natural Gas
  • Interior Feature
    Built-in Features
    Central Vacuum
    Chandelier
    Closet Organizers
    High Ceilings
    Kitchen Island
    Open Floorplan
    Pantry
    Quartz Counters
    Separate Entrance
    Skylight(s)
    Soaking Tub
    Storage
    Vaulted Ceiling(s)
    Vinyl Windows
    Walk-In Closet(s)
    Wired for Sound
    Wood Counters
  • Floor Finish
    Carpet, Hardwood, Tile, Vinyl Plank
  • Heating
    Forced Air, Natural Gas
  • Interior Feature
    Built-in Features, Central Vacuum, Chandelier, Closet Organizers, High Ceilings, Kitchen Island, Open Floorplan, Pantry, Quartz Counters, Separate Entrance, Skylight(s), Soaking Tub, Storage, Vaulted Ceiling(s), Vinyl Windows, Walk-In Closet(s), Wired for Sound, Wood Counters
  • Floor Finish
    Carpet
    Hardwood
    Tile
    Vinyl Plank
  • Heating
    Forced Air
    Natural Gas
  • Interior Feature
    Built-in Features
    Central Vacuum
    Chandelier
    Closet Organizers
    High Ceilings
    Kitchen Island
    Open Floorplan
    Pantry
    Quartz Counters
    Separate Entrance
    Skylight(s)
    Soaking Tub
    Storage
    Vaulted Ceiling(s)
    Vinyl Windows
    Walk-In Closet(s)
    Wired for Sound
    Wood Counters

Exterior

  • Lot/Exterior Features
    Private Entrance
    Private Yard
  • Roof
    Asphalt Shingle
  • Construction
    Stone
    Vinyl Siding
    Wood Siding
  • Lot/Exterior Features
    Private Entrance, Private Yard
  • Roof
    Asphalt Shingle
  • Construction
    Stone, Vinyl Siding, Wood Siding
  • Lot/Exterior Features
    Private Entrance
    Private Yard
  • Roof
    Asphalt Shingle
  • Construction
    Stone
    Vinyl Siding
    Wood Siding

Additional Details

  • Zoning
    R-CG
  • Zoning
    R-CG
  • Zoning
    R-CG

$929,000

173 Tuscany Ridge View NW

Schedule Tour
Contact Agent

$4231/month
Est. Monthly Payment
$
$
%
Learn More