
Jacqueline Thorogood / Sotheby's International Realty Canada

172 Stonepine Drive Rural Rocky View County , Alberta , T3Z 3B5

 MLS® # A2335194

3 bedrooms

4 bathrooms

2,704 sqft

Sign up to View

Days on Market

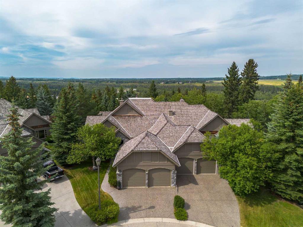
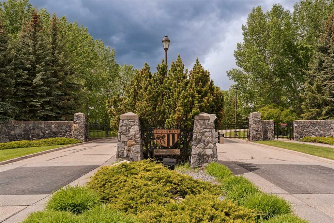
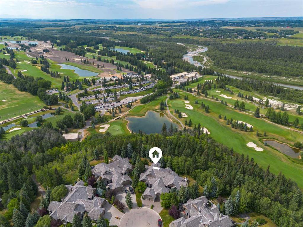
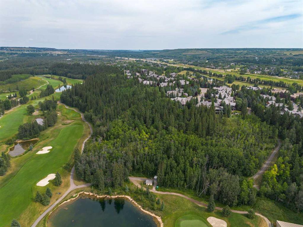
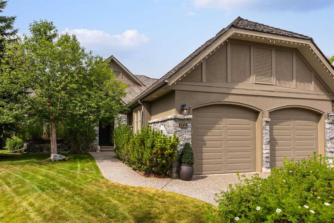
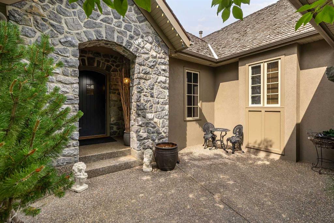
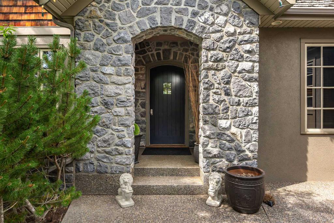
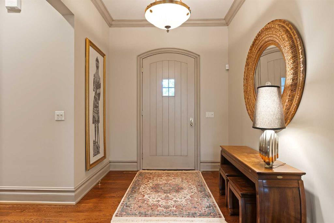
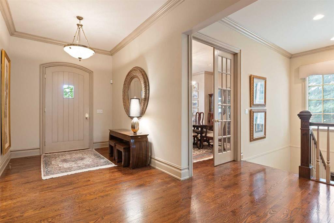
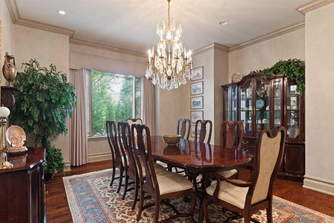
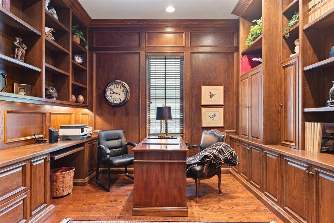
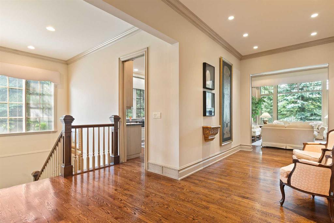
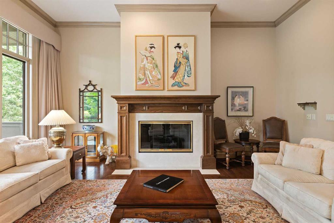
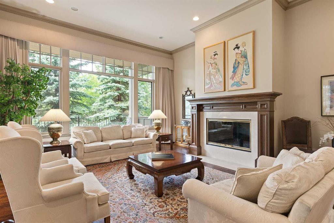
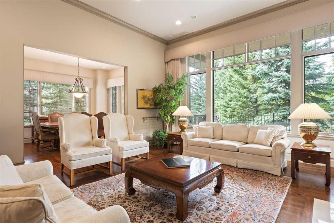
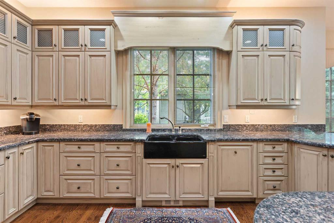
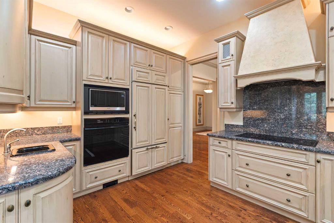
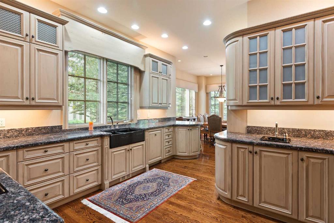
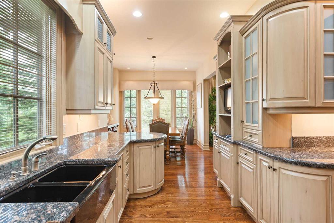
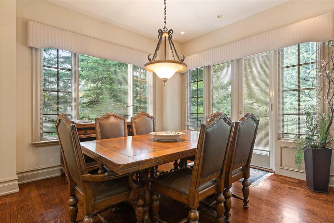
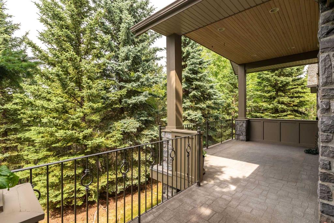
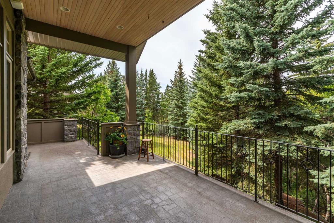
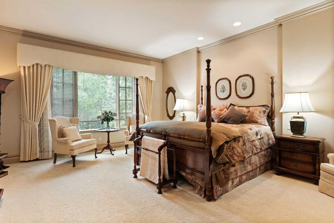
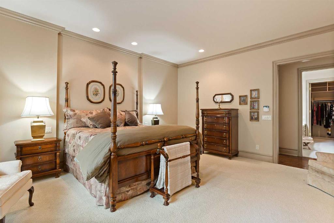
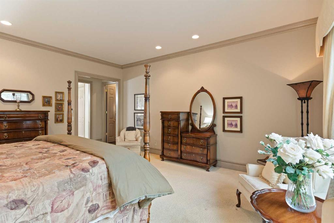
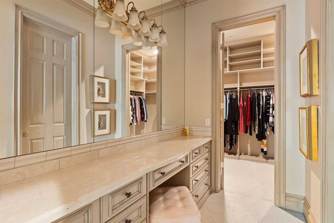
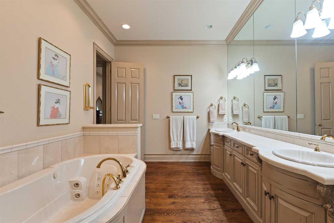
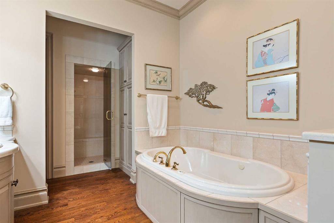
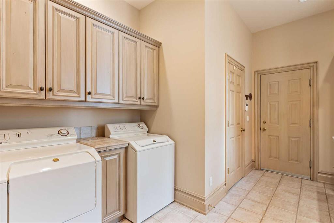
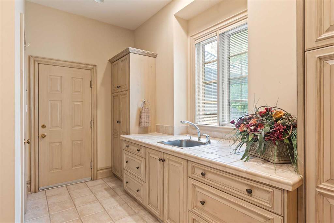
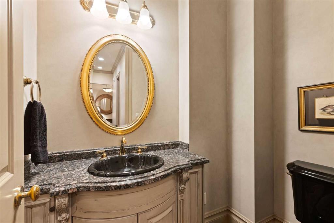
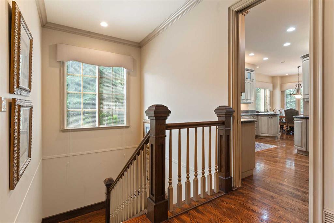
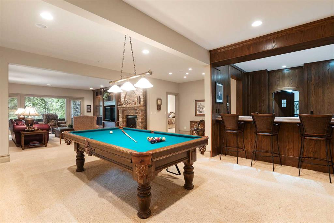
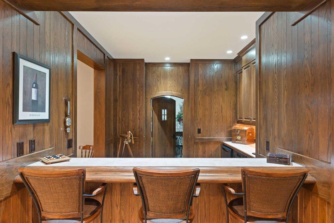
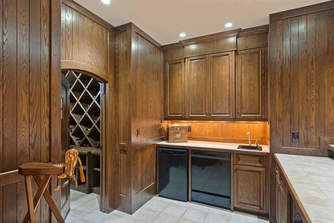
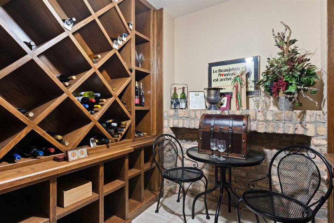
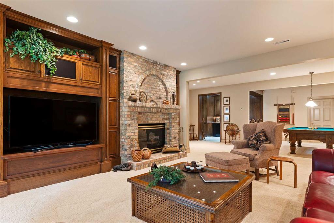
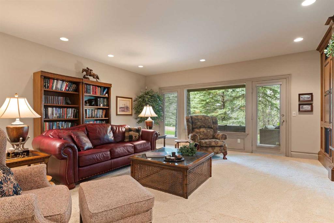
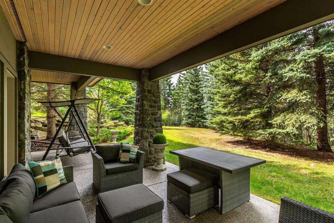
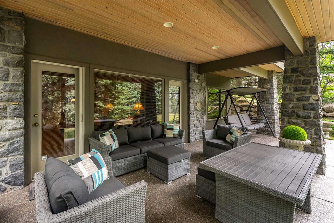
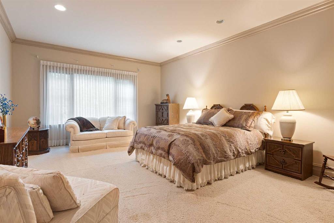
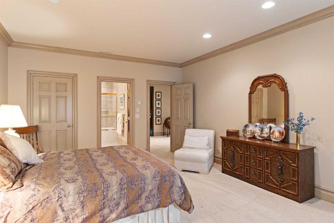
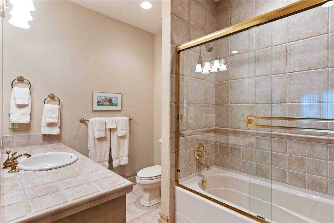
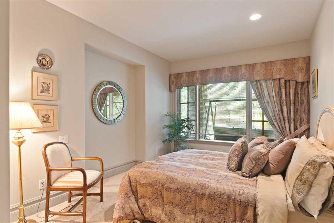
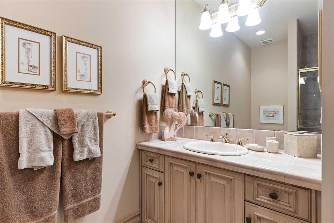
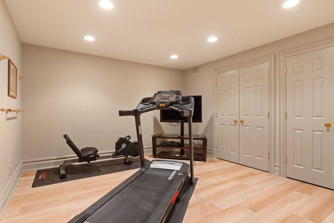
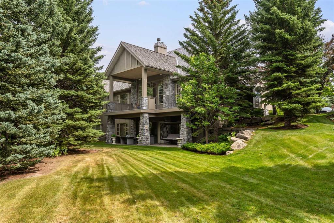
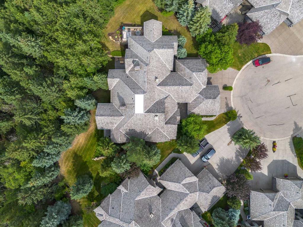
Few addresses in Calgary command attention the way this one does. Set on a quiet cul-de-sac in the coveted gated community of Stonepine, this is a residence for the discerning buyer, built by Granville Homes and backing west onto forest and the Glencoe Golf Course. A private courtyard leads to a full-faced natural stone entry, setting the tone for what's inside - generous proportions, 10 foot ceilings, and the kind of exceptional millwork and craftsmanship that is rarely seen anymore. The main level unfol...

Read More

Essential Information

  • MLS® #
    A2335194
  • Full Bathrooms
    3
  • Partial Bathrooms
    1
  • Year Built
    2003
  • Property Type
    Semi Detached (Half Duplex)
  • Property Style
    Attached-Side by Side
    Bungalow
  • MLS® #
    A2335194
  • Full Bathrooms
    3
  • Partial Bathrooms
    1
  • Year Built
    2003
  • Property Type
    Semi Detached (Half Duplex)
  • Property Style
    Attached-Side by Side, Bungalow
  • MLS® #
    A2335194
  • Full Bathrooms
    3
  • Partial Bathrooms
    1
  • Year Built
    2003
  • Property Type
    Semi Detached (Half Duplex)
  • Property Style
    Attached-Side by Side
    Bungalow

Community Information

  • Postal Code
    T3Z 3B5
  • Postal Code
    T3Z 3B5
  • Postal Code
    T3Z 3B5

Services & Amenities

  • Parking
    Double Garage Attached
    Heated Garage
    Insulated
  • Parking
    Double Garage Attached, Heated Garage, Insulated
  • Parking
    Double Garage Attached
    Heated Garage
    Insulated

Interior

  • Floor Finish
    Carpet
    Ceramic Tile
    Hardwood
  • Heating
    Boiler
    Fireplace(s)
    Forced Air
  • Interior Feature
    Bar
    Bookcases
    Built-in Features
    Central Vacuum
    Chandelier
    Closet Organizers
    Crown Molding
    Double Vanity
    Granite Counters
    No Animal Home
    No Smoking Home
    Pantry
    Recessed Lighting
    Storage
    Walk-In Closet(s)
    Wired for Sound
  • Floor Finish
    Carpet, Ceramic Tile, Hardwood
  • Heating
    Boiler, Fireplace(s), Forced Air
  • Interior Feature
    Bar, Bookcases, Built-in Features, Central Vacuum, Chandelier, Closet Organizers, Crown Molding, Double Vanity, Granite Counters, No Animal Home, No Smoking Home, Pantry, Recessed Lighting, Storage, Walk-In Closet(s), Wired for Sound
  • Floor Finish
    Carpet
    Ceramic Tile
    Hardwood
  • Heating
    Boiler
    Fireplace(s)
    Forced Air
  • Interior Feature
    Bar
    Bookcases
    Built-in Features
    Central Vacuum
    Chandelier
    Closet Organizers
    Crown Molding
    Double Vanity
    Granite Counters
    No Animal Home
    No Smoking Home
    Pantry
    Recessed Lighting
    Storage
    Walk-In Closet(s)
    Wired for Sound

Exterior

  • Lot/Exterior Features
    Courtyard
    Private Yard
  • Roof
    Cedar Shake
  • Construction
    Stone
    Stucco
  • Lot/Exterior Features
    Courtyard, Private Yard
  • Roof
    Cedar Shake
  • Construction
    Stone, Stucco
  • Lot/Exterior Features
    Courtyard
    Private Yard
  • Roof
    Cedar Shake
  • Construction
    Stone
    Stucco

Additional Details

  • Zoning
    DC51
  • Nearest Town
    Calgary
  • Sewer
    Sewer
  • Zoning
    DC51
  • Nearest Town
    Calgary
  • Sewer
    Sewer
  • Zoning
    DC51
  • Nearest Town
    Calgary
  • Sewer
    Sewer

$1,850,000

172 Stonepine Drive

Schedule Tour
Contact Agent

$8425/month
Est. Monthly Payment
$
$
%
Learn More