
Ria Dickason / COLDWELL BANKER UNITED

172 Gravelstone Way , House for sale in Stonecreek Fort McMurray , Alberta , T9K 0S9

 MLS® # A2330099

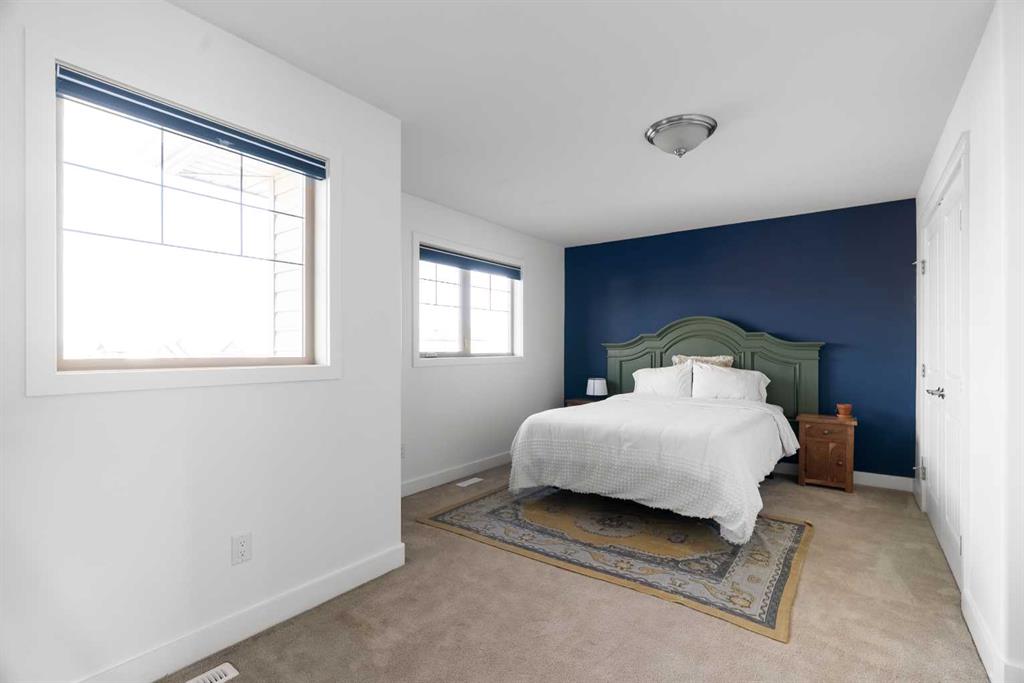
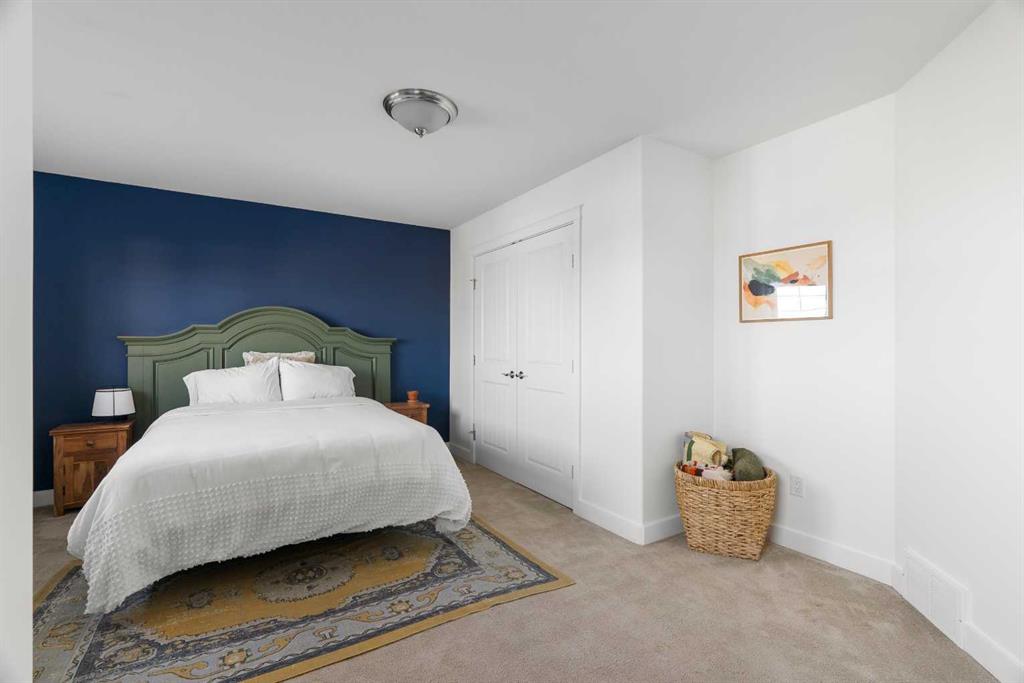
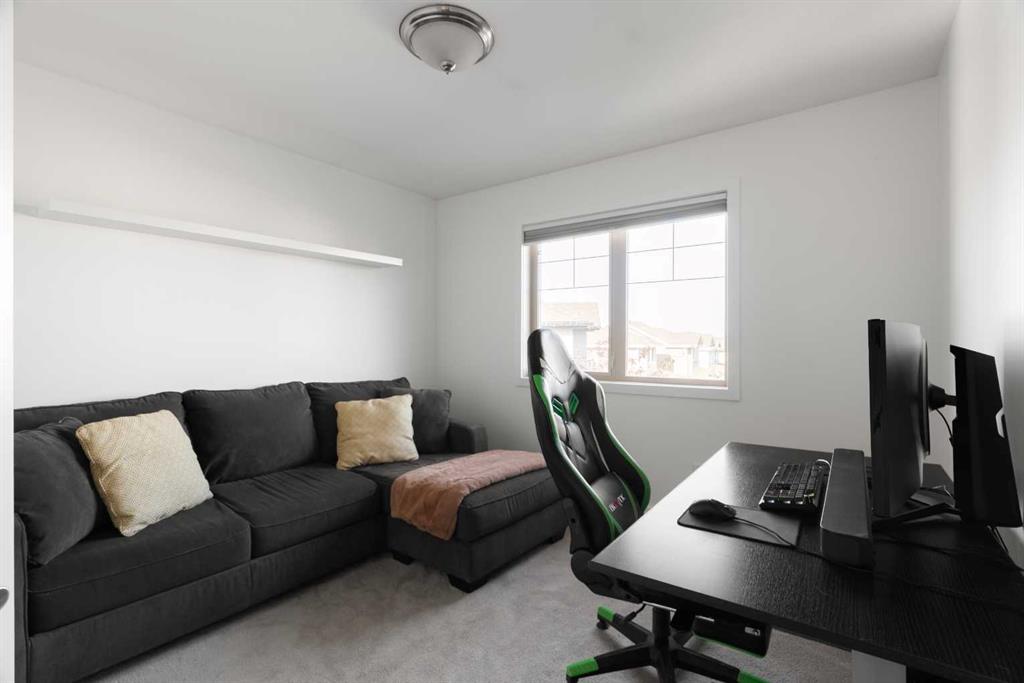
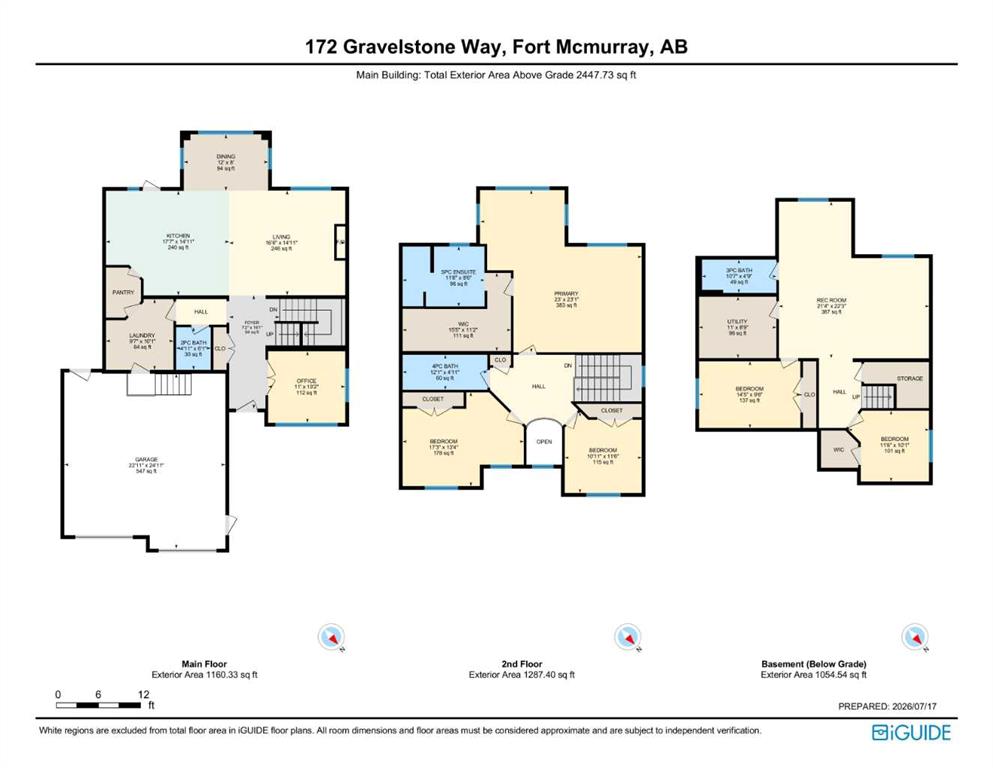
5 bedrooms

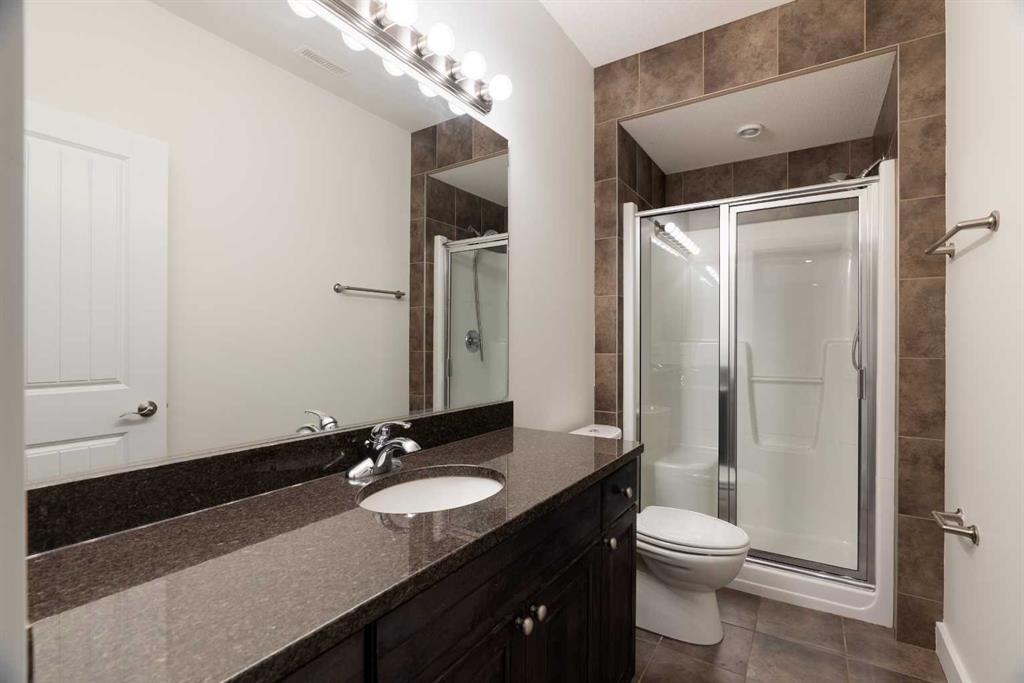
4 bathrooms

2,447 sqft

Sign up to View

Days on Market

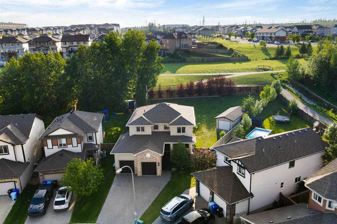
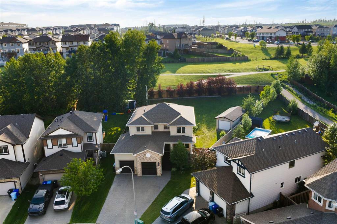
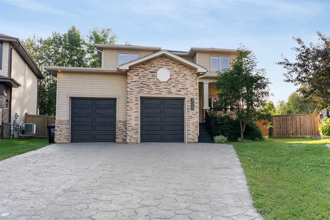
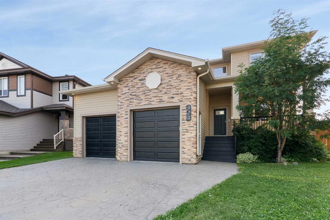
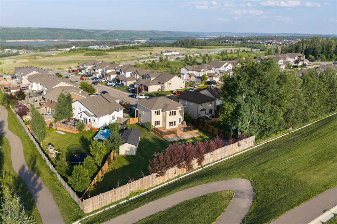
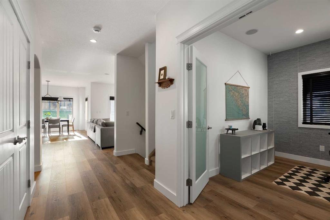
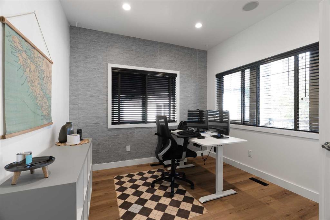
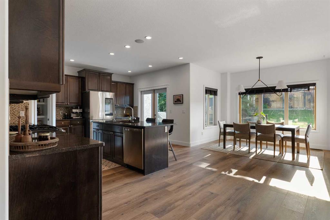
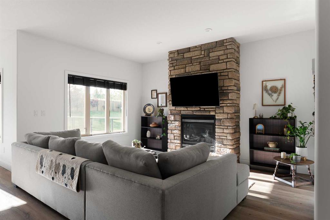
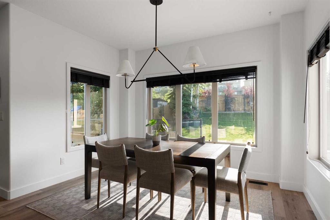
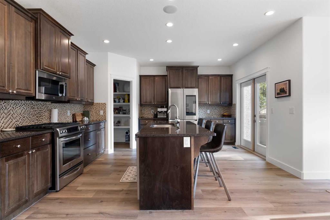
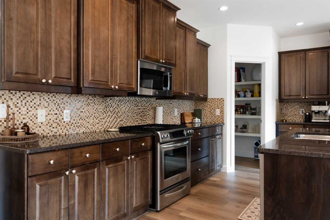
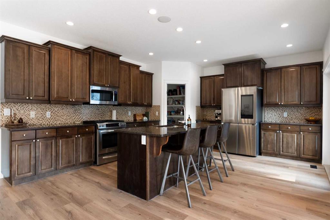
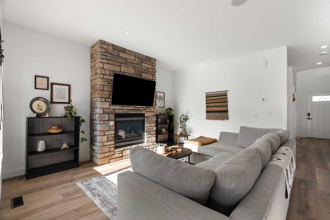
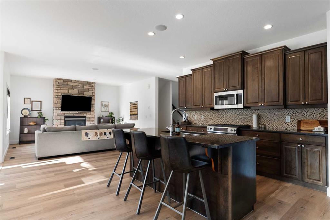
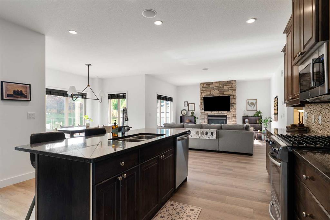
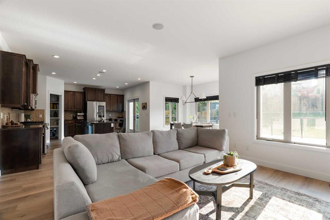
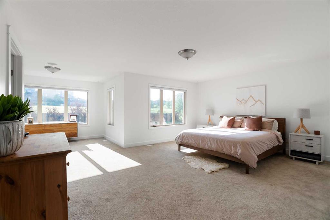
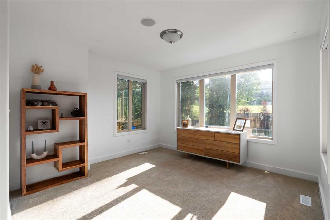
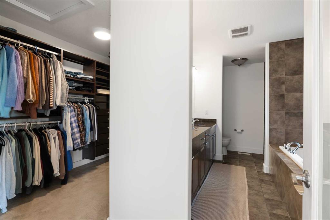
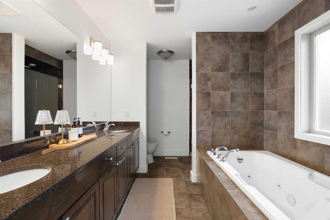
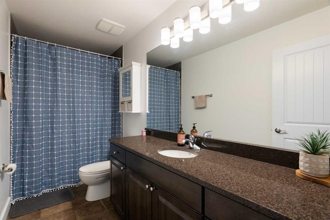
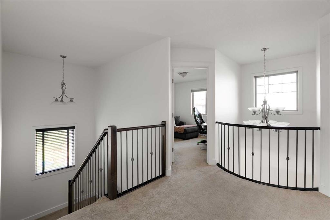
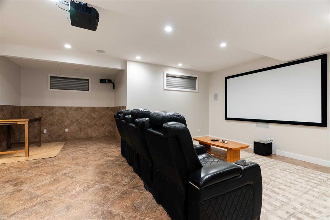
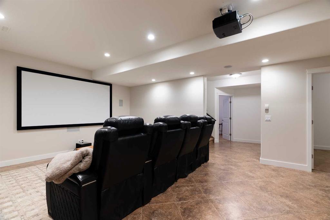
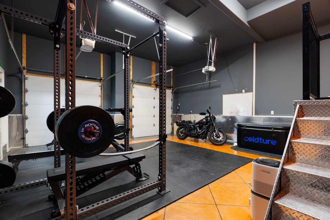
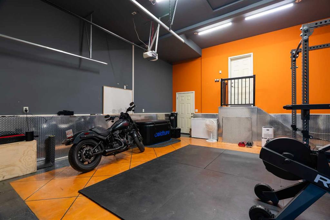
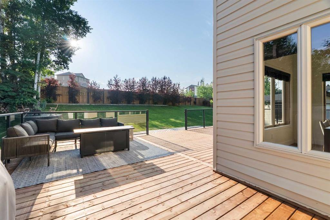
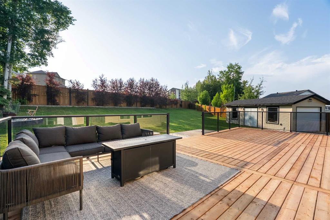
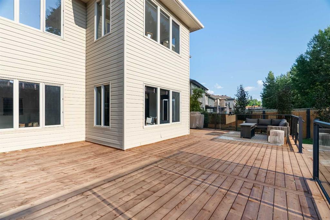
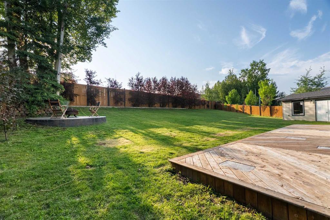
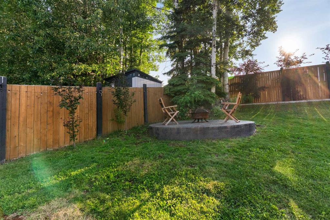
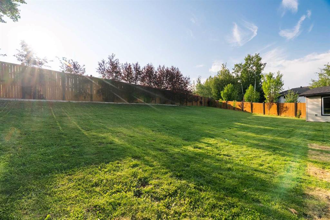
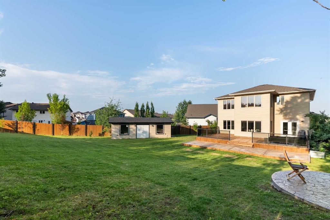
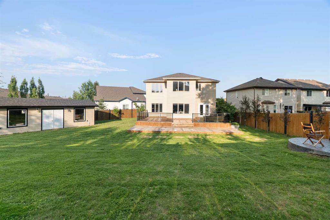
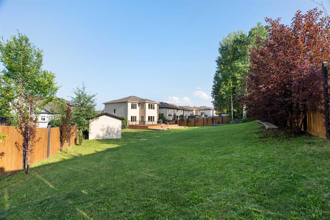
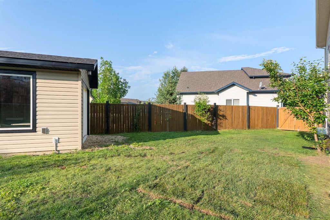
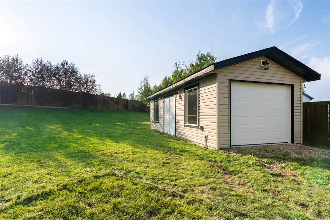
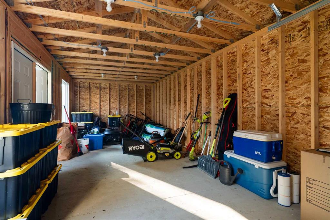
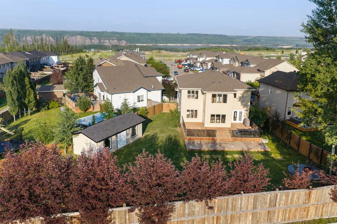
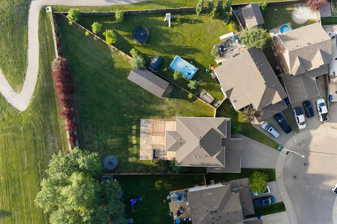
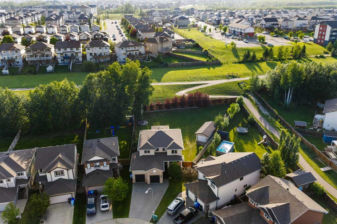
Welcome to this exceptional family home in the highly sought-after community of Stonecreek, a beautifully maintained home on an impressive 13,765 sq ft lot backing onto green space. With both a heated double attached garage and a detached tandem garage/workshop, this property is a rare find for families, hobbyists, and outdoor enthusiasts alike. A welcoming front porch leads into a bright, thoughtfully designed main floor featuring a spacious living room with a cozy gas fireplace, a dining area overlooking...

Read More

Essential Information

  • MLS® #
    A2330099
  • Full Bathrooms
    3
  • Partial Bathrooms
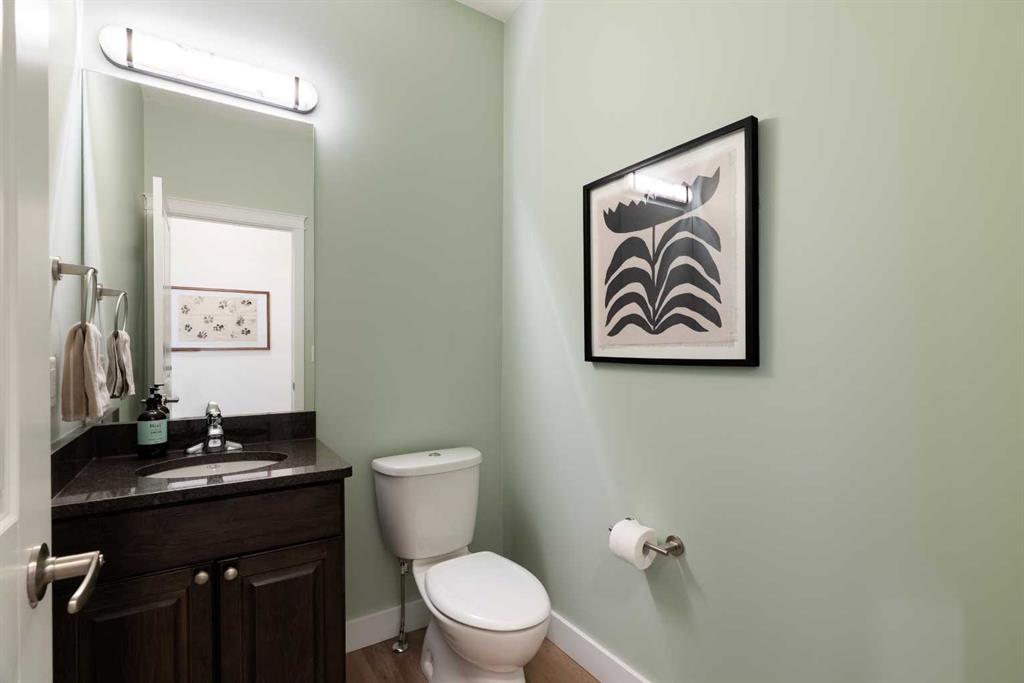
    1
  • Year Built
    2010
  • Property Type
    Detached
  • Property Style
    2 Storey
  • MLS® #
    A2330099
  • Full Bathrooms
    3
  • Partial Bathrooms
    1
  • Year Built
    2010
  • Property Type
    Detached
  • Property Style
    2 Storey
  • MLS® #
    A2330099
  • Full Bathrooms
    3
  • Partial Bathrooms
    1
  • Year Built
    2010
  • Property Type
    Detached
  • Property Style
    2 Storey

Community Information

  • Postal Code
    T9K 0S9
  • Postal Code
    T9K 0S9
  • Postal Code
    T9K 0S9

Services & Amenities

  • Parking
    Concrete Driveway
    Double Garage Attached
    Double Garage Detached
    Garage Door Opener
    Garage Faces Front
    Heated Garage
  • Parking
    Concrete Driveway, Double Garage Attached, Double Garage Detached, Garage Door Opener, Garage Faces Front, Heated Garage
  • Parking
    Concrete Driveway
    Double Garage Attached
    Double Garage Detached
    Garage Door Opener
    Garage Faces Front
    Heated Garage

Interior

  • Floor Finish
    Carpet
    Ceramic Tile
    Vinyl Plank
  • Heating
    In Floor
    Forced Air
  • Interior Feature
    Built-in Features
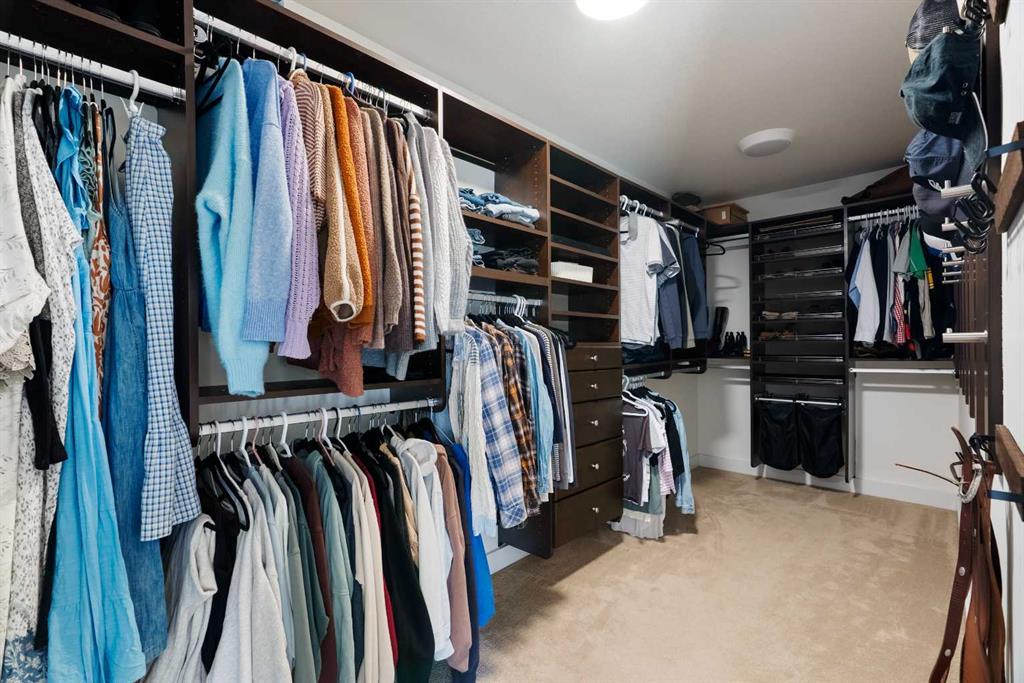
    Closet Organizers
    French Door
    Granite Counters
    Jetted Tub
    Kitchen Island
    Open Floorplan
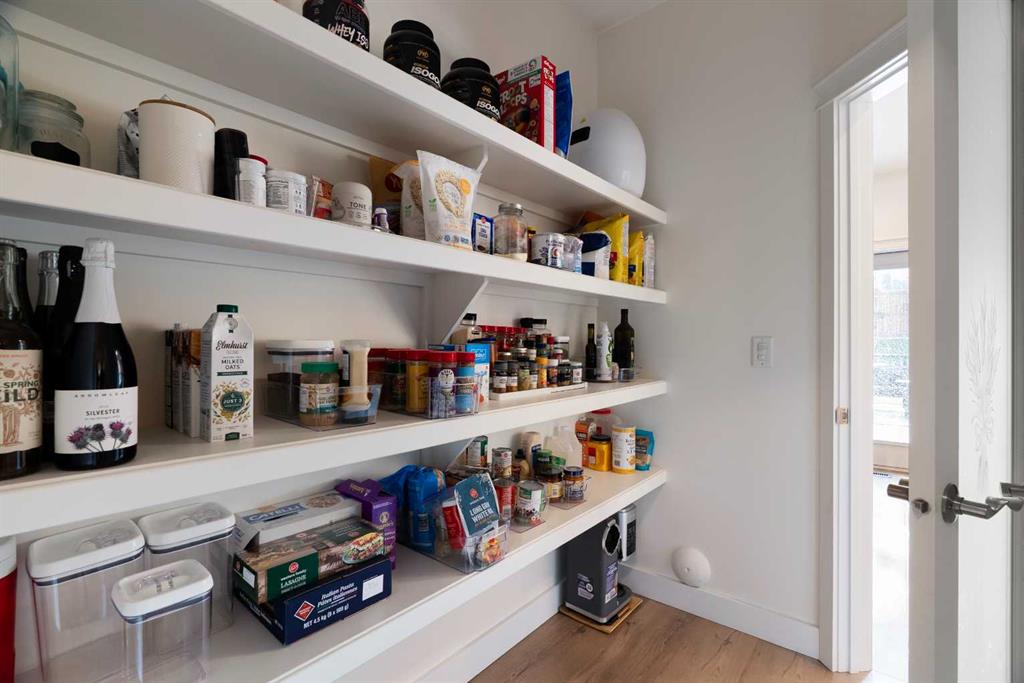
    Pantry
    See Remarks
  • Floor Finish
    Carpet, Ceramic Tile, Vinyl Plank
  • Heating
    In Floor, Forced Air
  • Interior Feature
    Built-in Features, Closet Organizers, French Door, Granite Counters, Jetted Tub, Kitchen Island, Open Floorplan, Pantry, See Remarks
  • Floor Finish
    Carpet
    Ceramic Tile
    Vinyl Plank
  • Heating
    In Floor
    Forced Air
  • Interior Feature
    Built-in Features
    Closet Organizers
    French Door
    Granite Counters
    Jetted Tub
    Kitchen Island
    Open Floorplan
    Pantry
    See Remarks

Exterior

  • Lot/Exterior Features
    Fire Pit
    Storage
  • Roof
    Asphalt Shingle
  • Construction
    Stone
    Vinyl Siding
  • Lot/Exterior Features
    Fire Pit, Storage
  • Roof
    Asphalt Shingle
  • Construction
    Stone, Vinyl Siding
  • Lot/Exterior Features
    Fire Pit
    Storage
  • Roof
    Asphalt Shingle
  • Construction
    Stone
    Vinyl Siding

Additional Details

  • Zoning
    R1S
  • Zoning
    R1S
  • Zoning
    R1S

$839,000

172 Gravelstone Way

Schedule Tour
Contact Agent

$3821/month
Est. Monthly Payment
$
$
%
Learn More