
Erik Vanderlinden / RE/MAX First

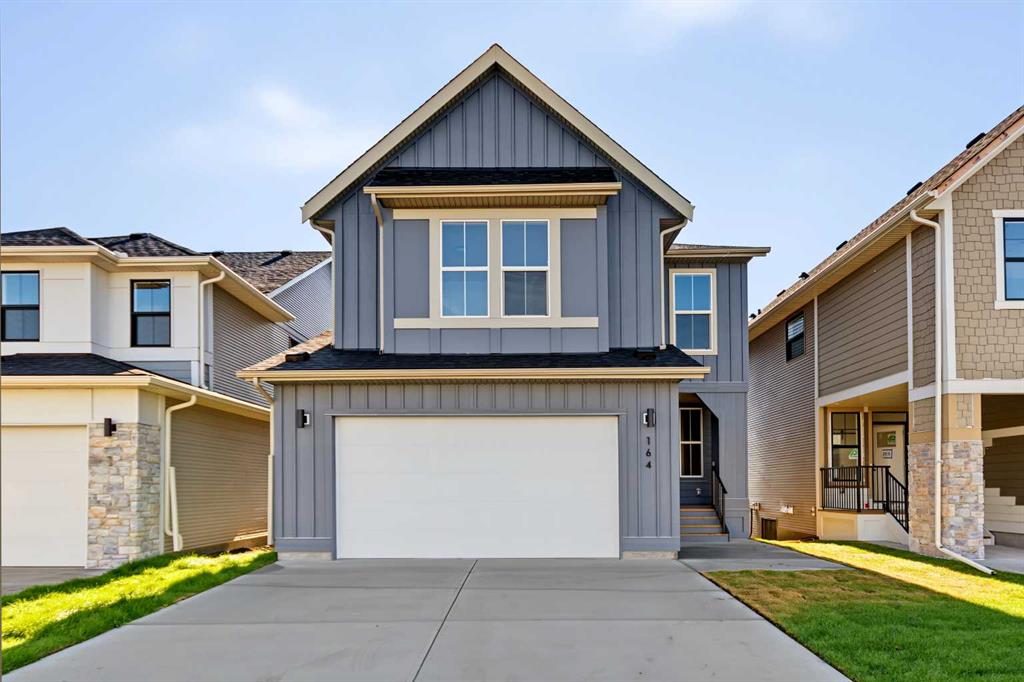
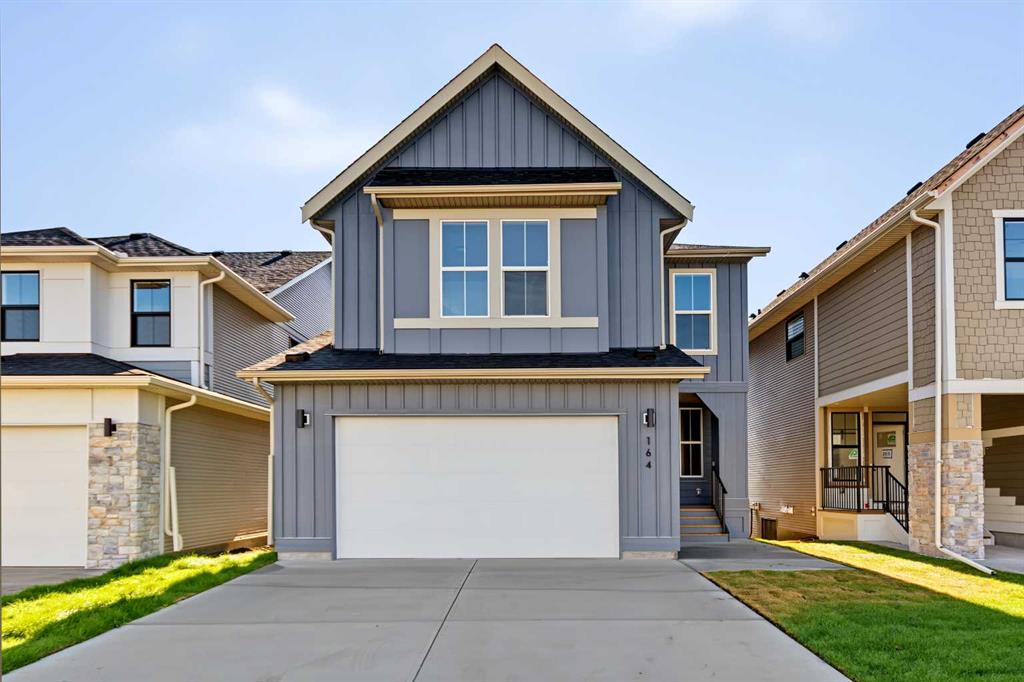
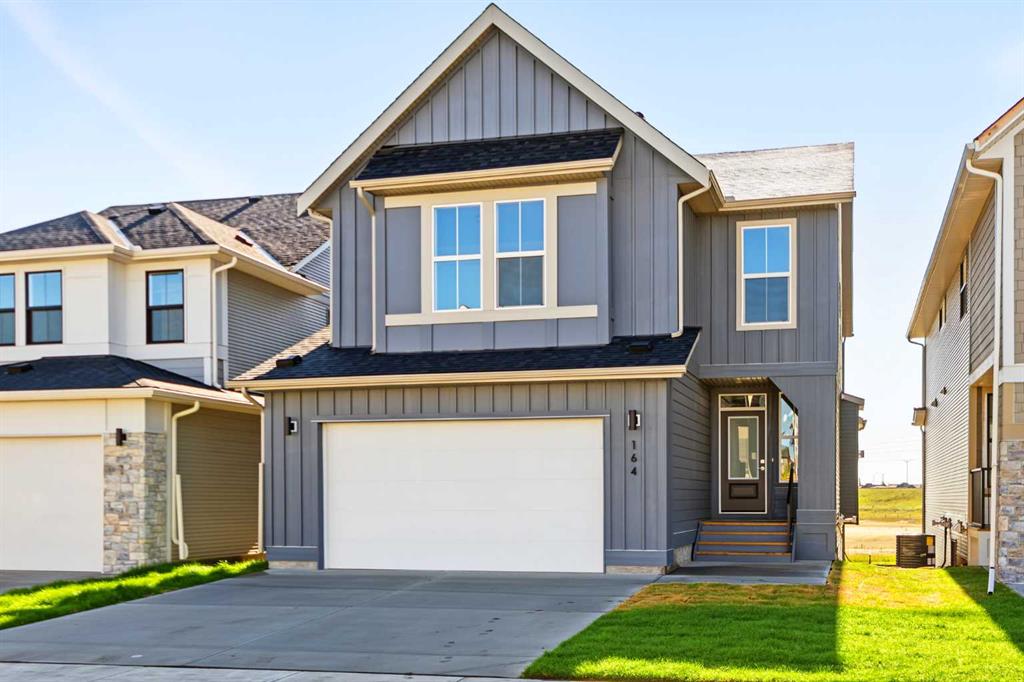
164 Copperhead Road SE, House for sale in Copperfield Calgary , Alberta , T2Z 5H6

 MLS® # A2346361

4 bedrooms

4 bathrooms

2,771 sqft

Sign up to View

Days on Market

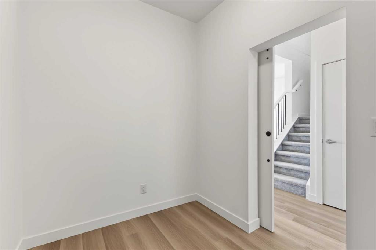
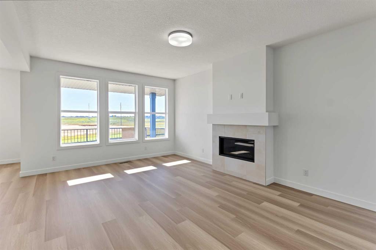
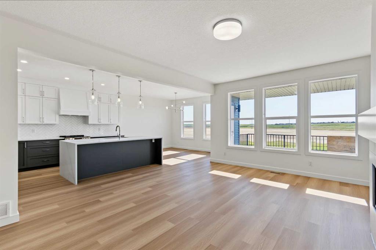
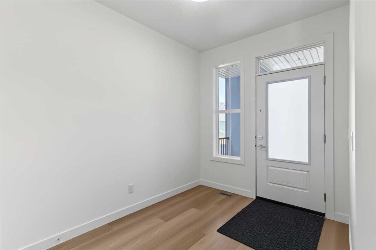
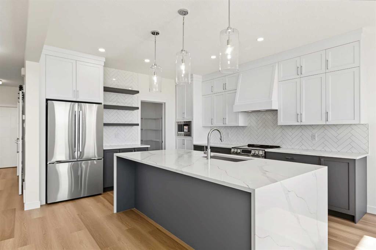
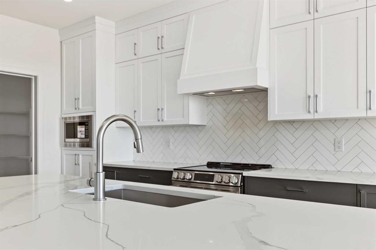
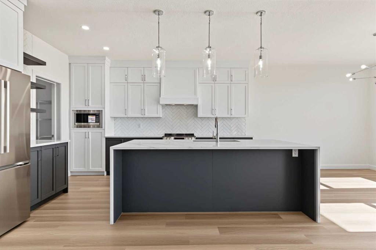
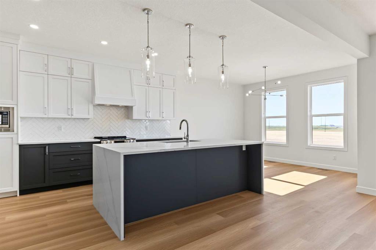
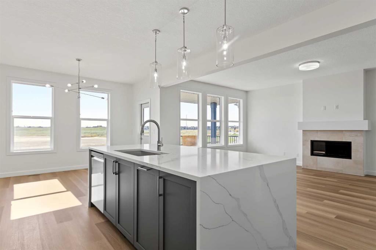
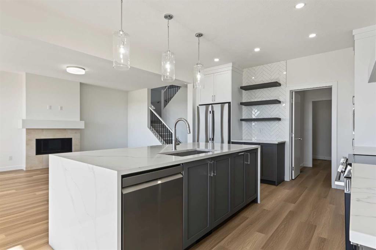
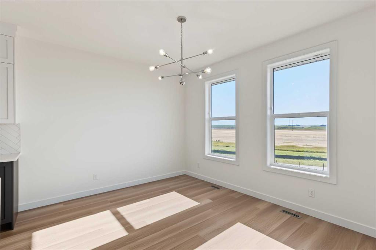
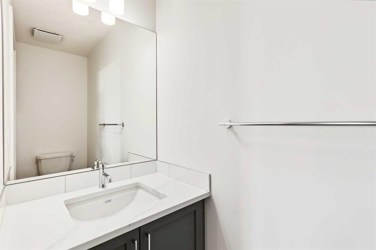
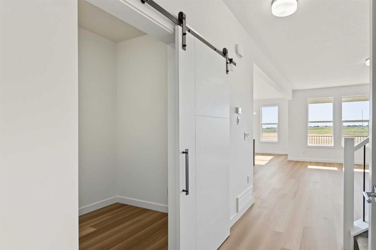
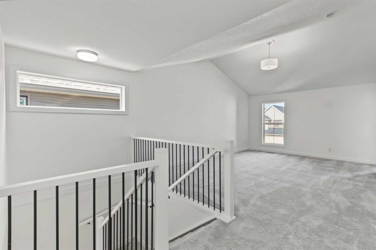
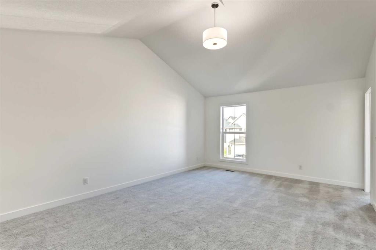
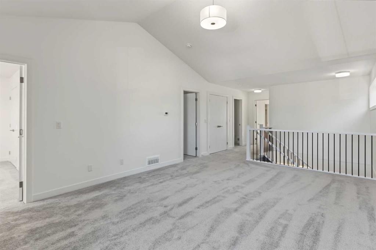
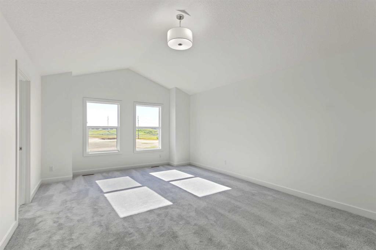
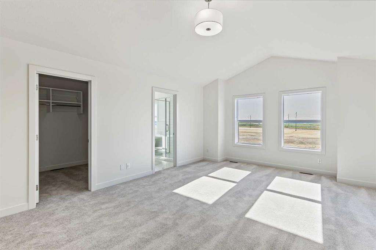
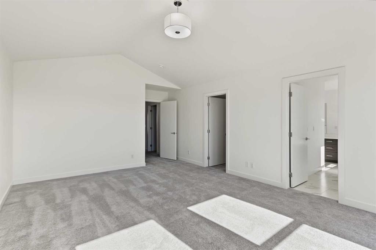
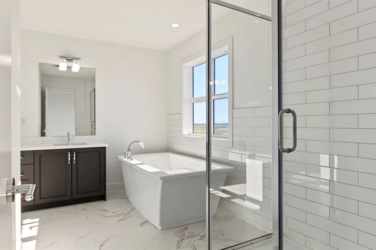
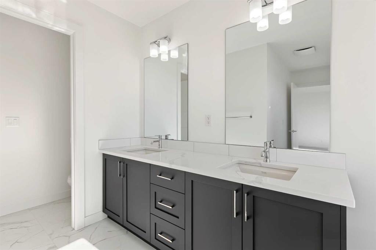
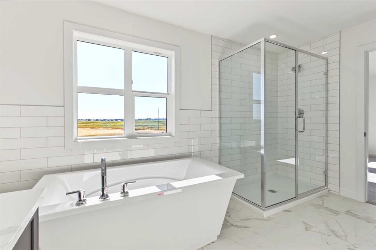
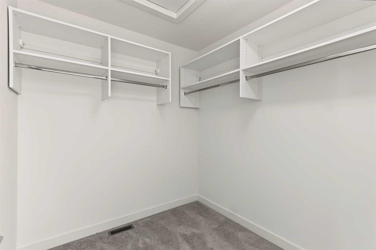
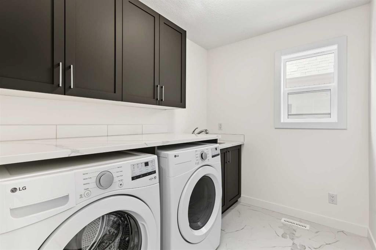
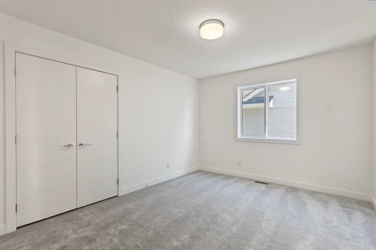
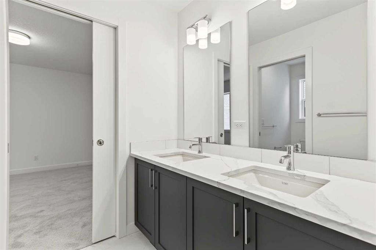
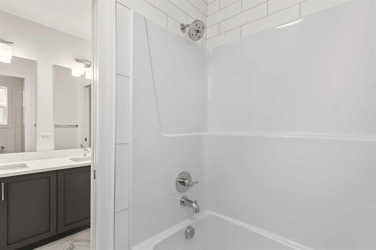
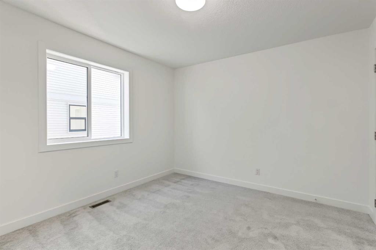
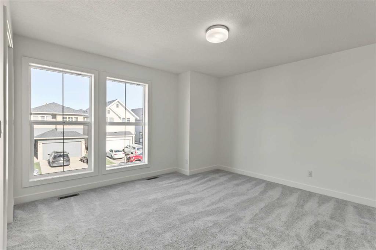
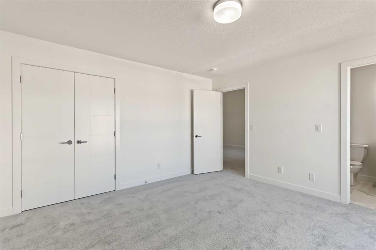
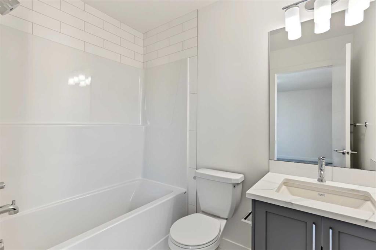
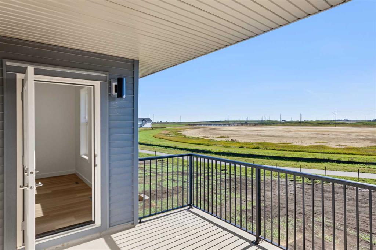
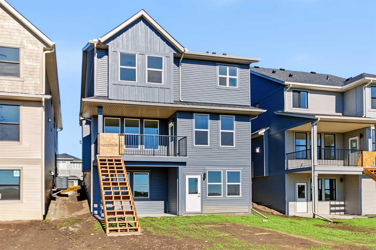
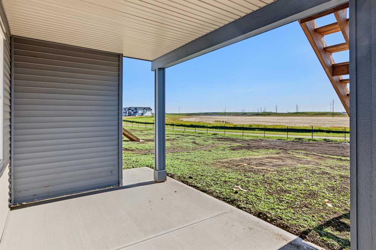
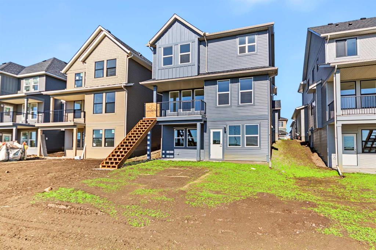
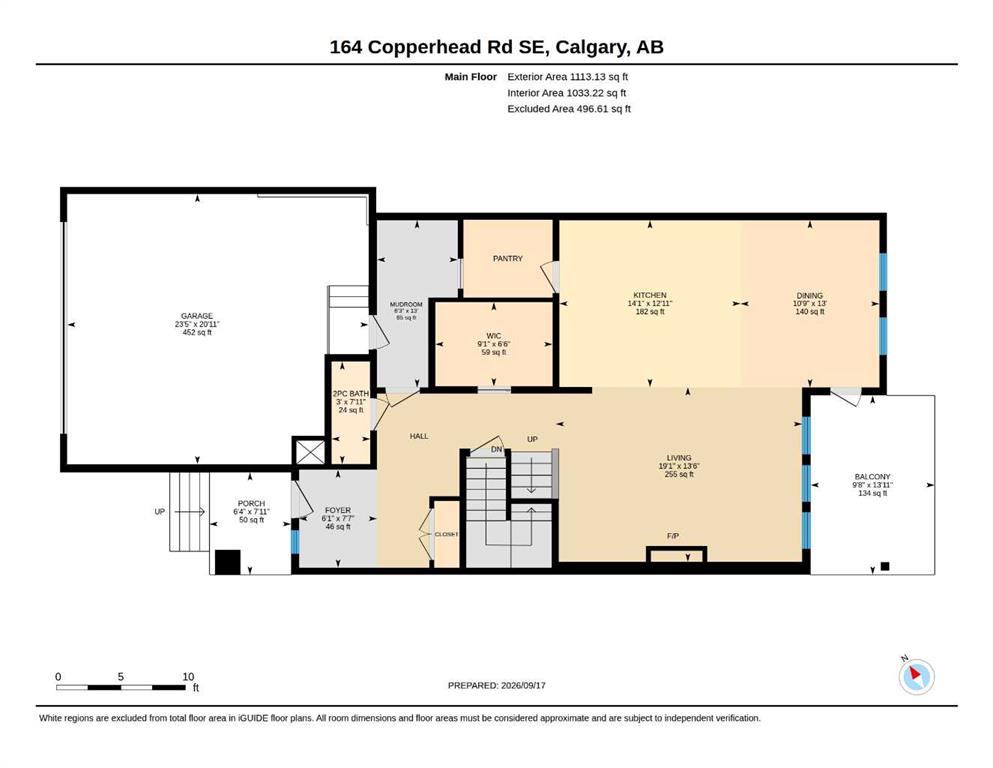
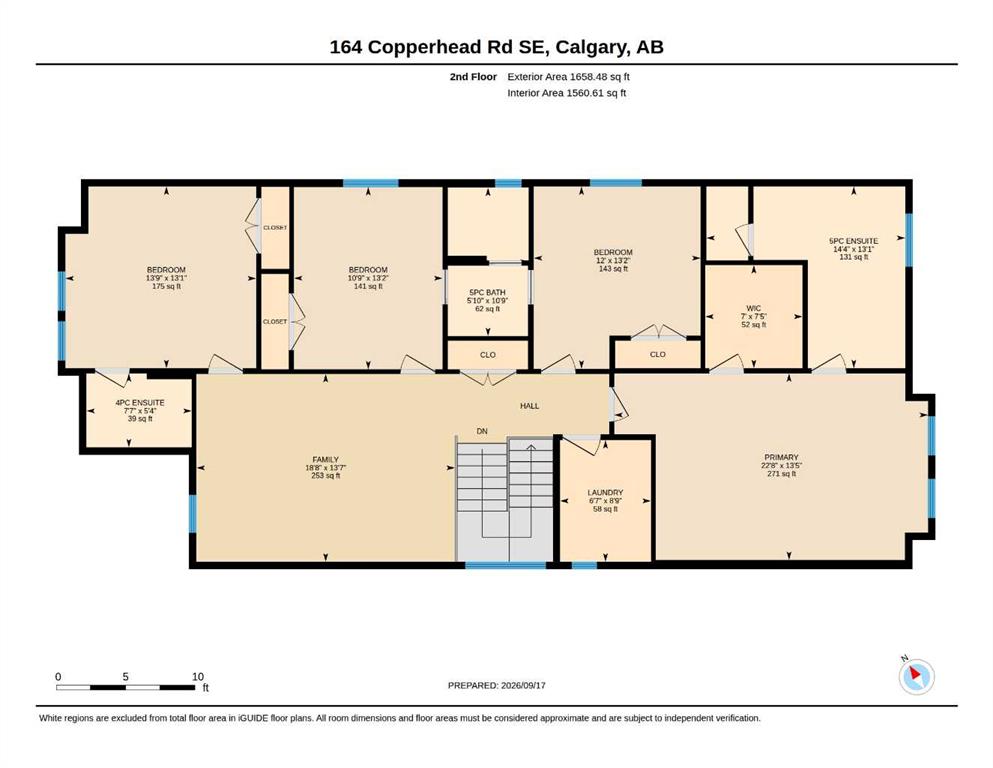
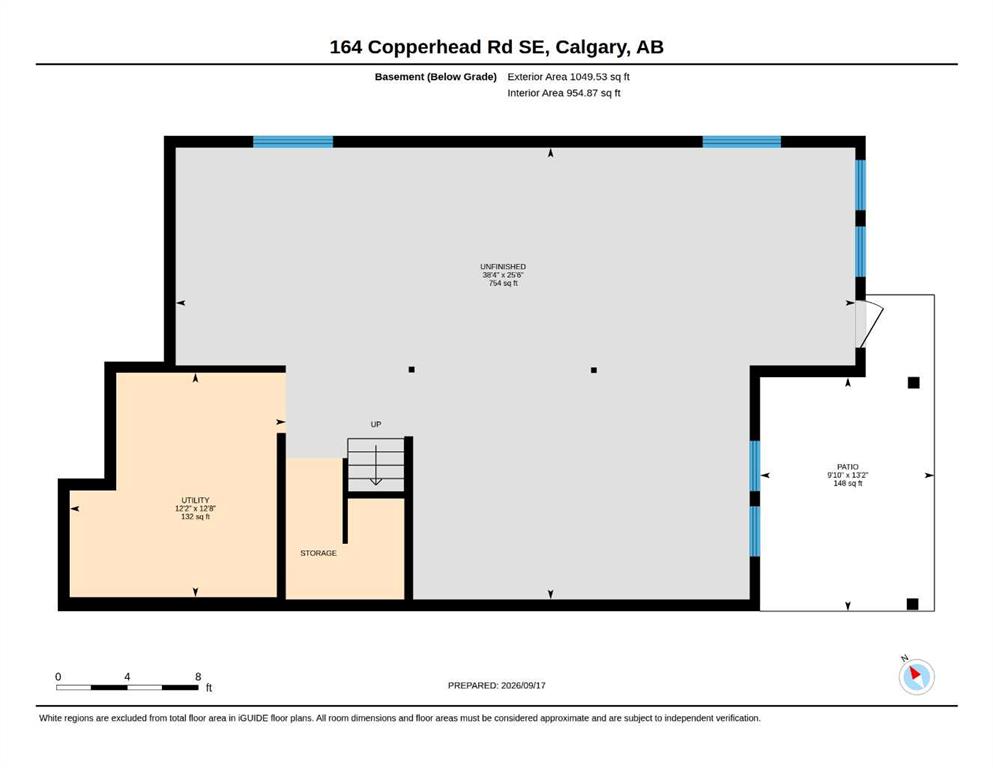
Discover the Canmore Model, a beautifully appointed 4-bedroom, 3.5-bathroom estate home offering 2,771 sq. ft. of thoughtfully designed living space. Perfectly positioned on a premium Walkout lot in the heart of Copperstone—a 70-acre master-planned community within Copperfield—this residence seamlessly blends refined luxury with everyday practicality. The Canmore features an expansive open-concept layout enhanced by soaring ceilings, creating a bright and welcoming atmosphere ideal for both entertaining and...

Read More

Essential Information

  • MLS® #
    A2346361
  • Full Bathrooms
    3
  • Partial Bathrooms
    1
  • Year Built
    2026
  • Property Type
    Detached
  • Property Style
    2 Storey
  • MLS® #
    A2346361
  • Full Bathrooms
    3
  • Partial Bathrooms
    1
  • Year Built
    2026
  • Property Type
    Detached
  • Property Style
    2 Storey
  • MLS® #
    A2346361
  • Full Bathrooms
    3
  • Partial Bathrooms
    1
  • Year Built
    2026
  • Property Type
    Detached
  • Property Style
    2 Storey

Community Information

  • Postal Code
    T2Z 5H6
  • Postal Code
    T2Z 5H6
  • Postal Code
    T2Z 5H6

Services & Amenities

  • Parking
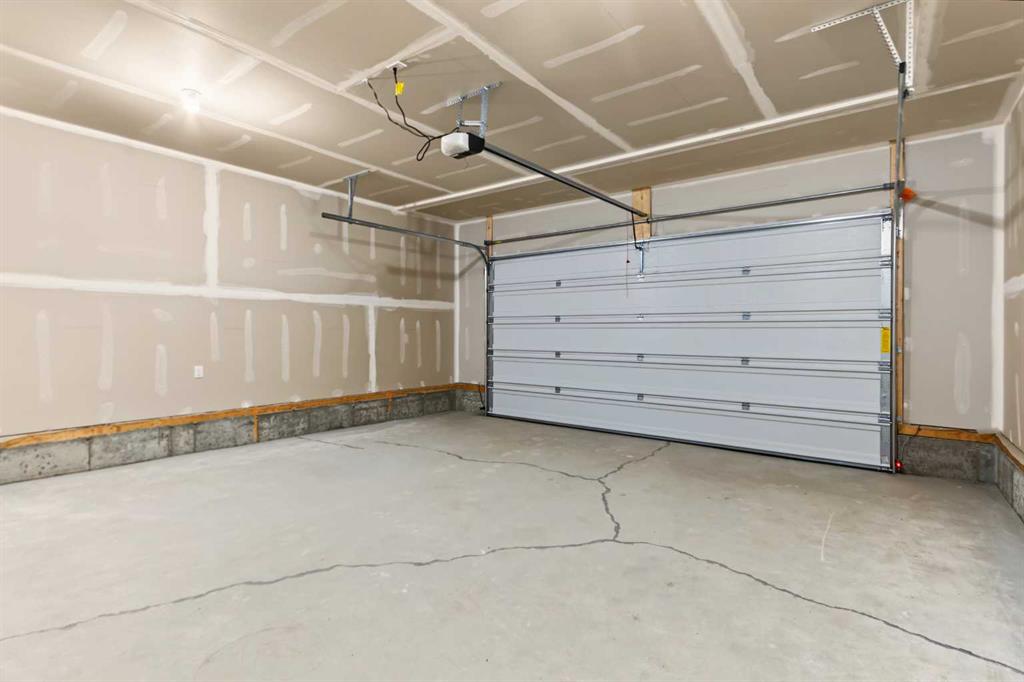
    Double Garage Attached
  • Parking
    Double Garage Attached
  • Parking
    Double Garage Attached

Interior

  • Floor Finish
    Carpet
    Tile
    Vinyl Plank
  • Heating
    Forced Air
    Natural Gas
  • Interior Feature
    Bathroom Rough-in
    Breakfast Bar
    Closet Organizers
    Double Vanity
    High Ceilings
    Kitchen Island
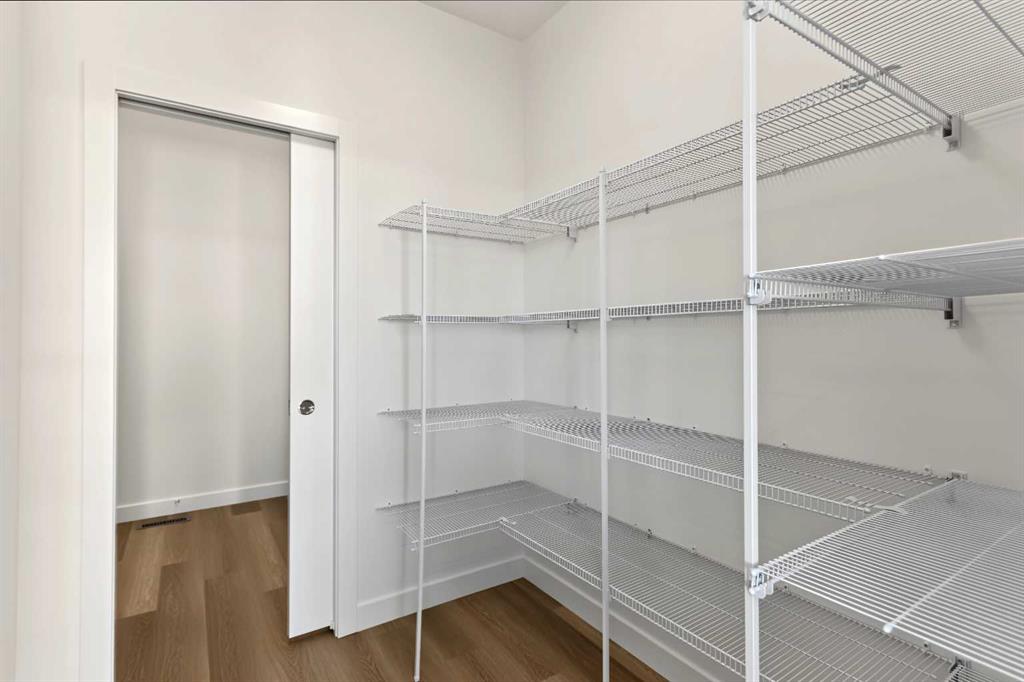
    Pantry
    Soaking Tub
    Vaulted Ceiling(s)
    Vinyl Windows
    Walk-In Closet(s)
  • Floor Finish
    Carpet, Tile, Vinyl Plank
  • Heating
    Forced Air, Natural Gas
  • Interior Feature
    Bathroom Rough-in, Breakfast Bar, Closet Organizers, Double Vanity, High Ceilings, Kitchen Island, Pantry, Soaking Tub, Vaulted Ceiling(s), Vinyl Windows, Walk-In Closet(s)
  • Floor Finish
    Carpet
    Tile
    Vinyl Plank
  • Heating
    Forced Air
    Natural Gas
  • Interior Feature
    Bathroom Rough-in
    Breakfast Bar
    Closet Organizers
    Double Vanity
    High Ceilings
    Kitchen Island
    Pantry
    Soaking Tub
    Vaulted Ceiling(s)
    Vinyl Windows
    Walk-In Closet(s)

Exterior

  • Lot/Exterior Features
    BBQ gas line
    Private Entrance
  • Roof
    Asphalt Shingle
  • Construction
    Cement Fiber Board
    Vinyl Siding
    Wood Frame
  • Lot/Exterior Features
    BBQ gas line, Private Entrance
  • Roof
    Asphalt Shingle
  • Construction
    Cement Fiber Board, Vinyl Siding, Wood Frame
  • Lot/Exterior Features
    BBQ gas line
    Private Entrance
  • Roof
    Asphalt Shingle
  • Construction
    Cement Fiber Board
    Vinyl Siding
    Wood Frame

Additional Details

  • Zoning
    R-G
  • Zoning
    R-G
  • Zoning
    R-G

$839,900

164 Copperhead Road SE

Schedule Tour
Contact Agent

$3825/month
Est. Monthly Payment
$
$
%
Learn More