
Paige Cyr / The Agency North Central Alberta

162 Maclaren Crescent , House for sale in Dickinsfield Fort McMurray , Alberta , T9K 1J8

 MLS® # A2351291

8 bedrooms

4 bathrooms

2,592 sqft

Sign up to View

Days on Market

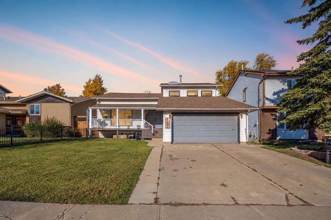
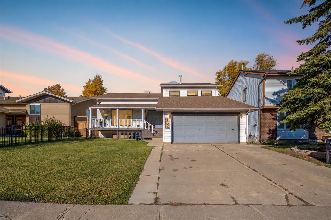
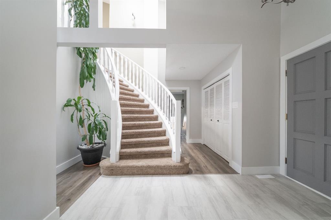
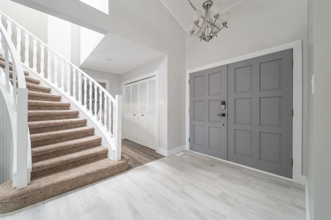
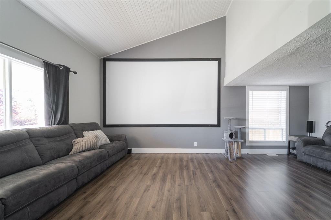
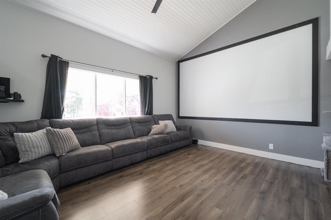
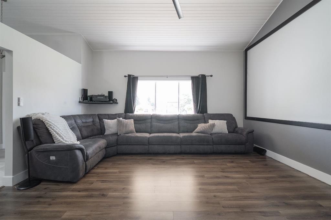
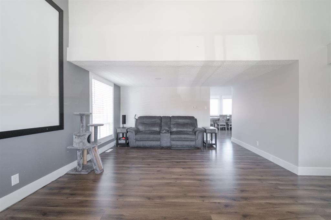
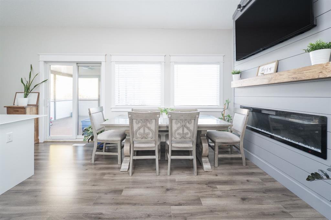
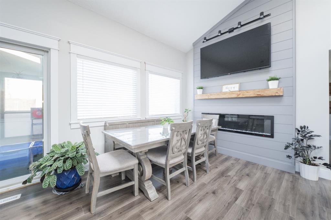
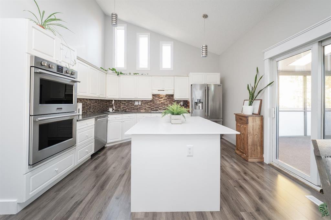
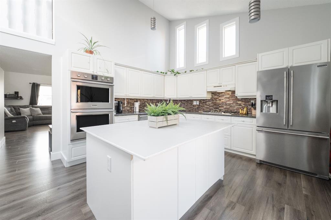
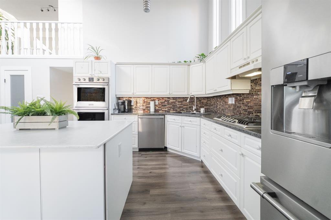
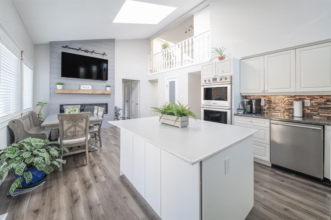
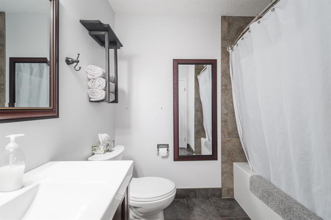
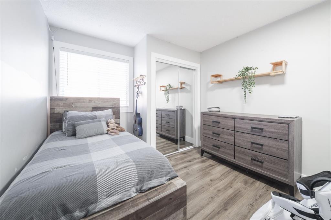
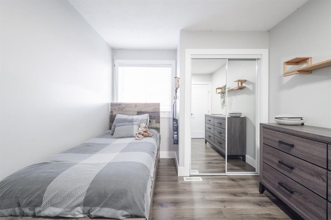
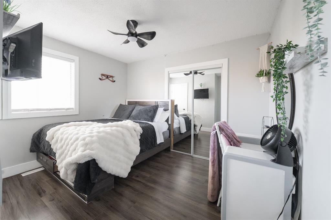
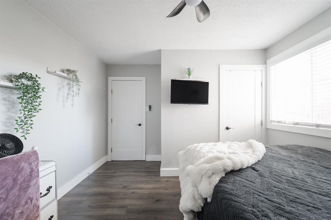
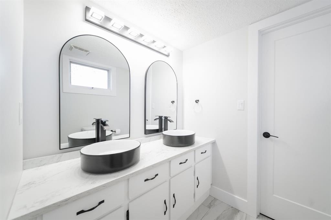
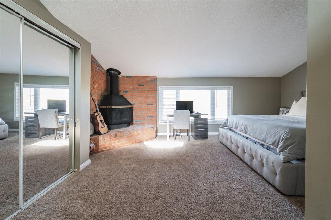
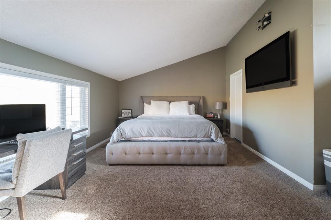
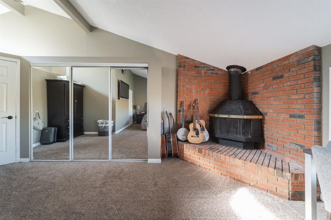
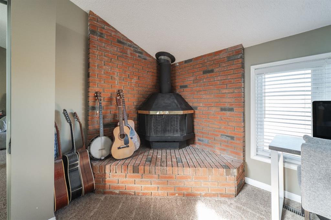
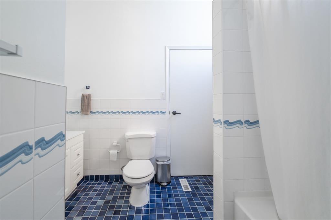
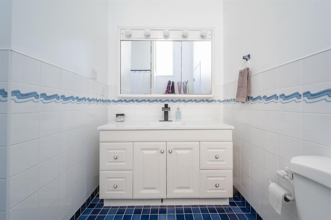
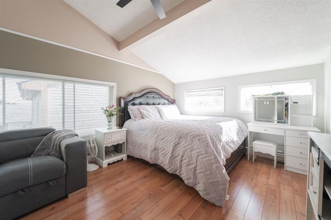
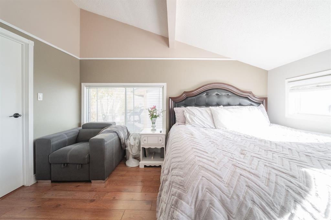
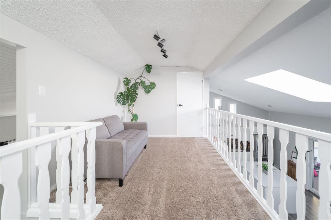
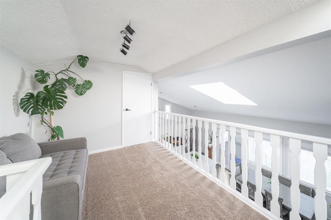
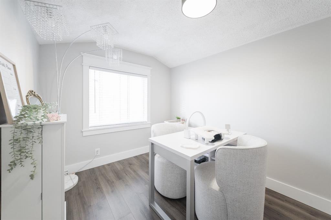
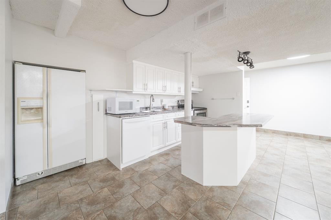
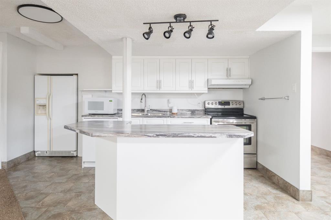
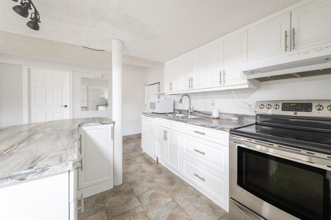
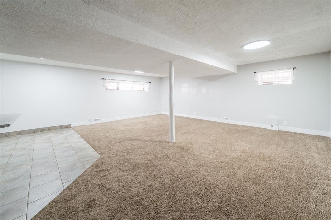
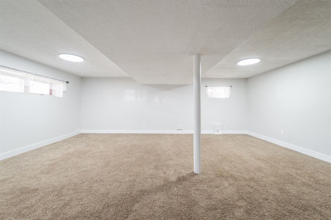
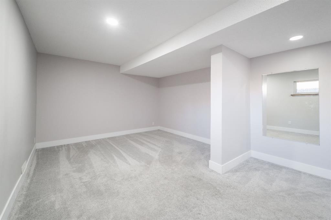
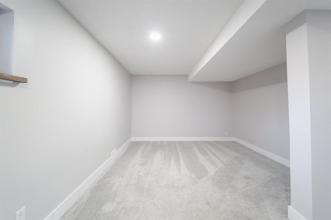
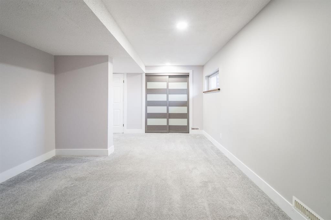
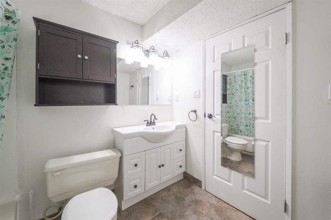
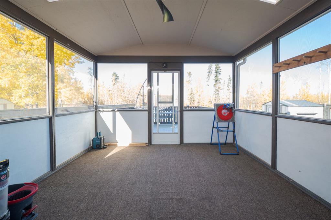
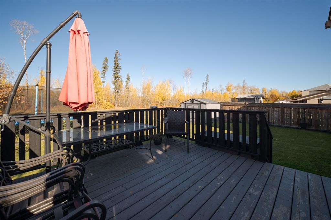
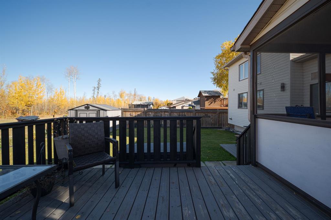
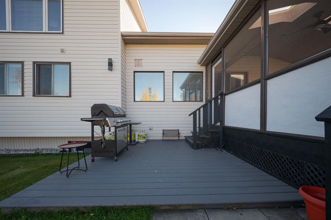
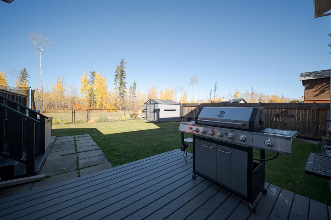
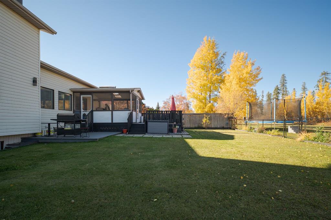
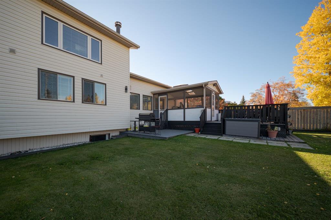
Welcome to 162 Maclaren Crescent, an impressive home offering 4,015.84 sq. ft. of total living space in one of Dickinsfield's most sought-after locations, backing directly onto the Birchwood Trails. Filled with character and designed for a growing or multigenerational family, this move-in-ready property features expansive living spaces, a flexible basement with a full kitchen, an attached double garage and breathtaking views of the surrounding tree line. A concrete driveway provides parking for two vehicle...

Read More

Essential Information

  • MLS® #
    A2351291
  • Full Bathrooms
    4
  • Year Built
    1981
  • Property Type
    Detached
  • Property Style
    2 Storey
  • MLS® #
    A2351291
  • Full Bathrooms
    4
  • Year Built
    1981
  • Property Type
    Detached
  • Property Style
    2 Storey
  • MLS® #
    A2351291
  • Full Bathrooms
    4
  • Year Built
    1981
  • Property Type
    Detached
  • Property Style
    2 Storey

Community Information

  • Postal Code
    T9K 1J8
  • Postal Code
    T9K 1J8
  • Postal Code
    T9K 1J8

Services & Amenities

  • Parking
    Double Garage Attached
    Driveway
    Front Drive
    Garage Door Opener
    Garage Faces Front
    Parking Pad
  • Parking
    Double Garage Attached, Driveway, Front Drive, Garage Door Opener, Garage Faces Front, Parking Pad
  • Parking
    Double Garage Attached
    Driveway
    Front Drive
    Garage Door Opener
    Garage Faces Front
    Parking Pad

Interior

  • Floor Finish
    Carpet
    Laminate
    Tile
  • Heating
    Forced Air
  • Interior Feature
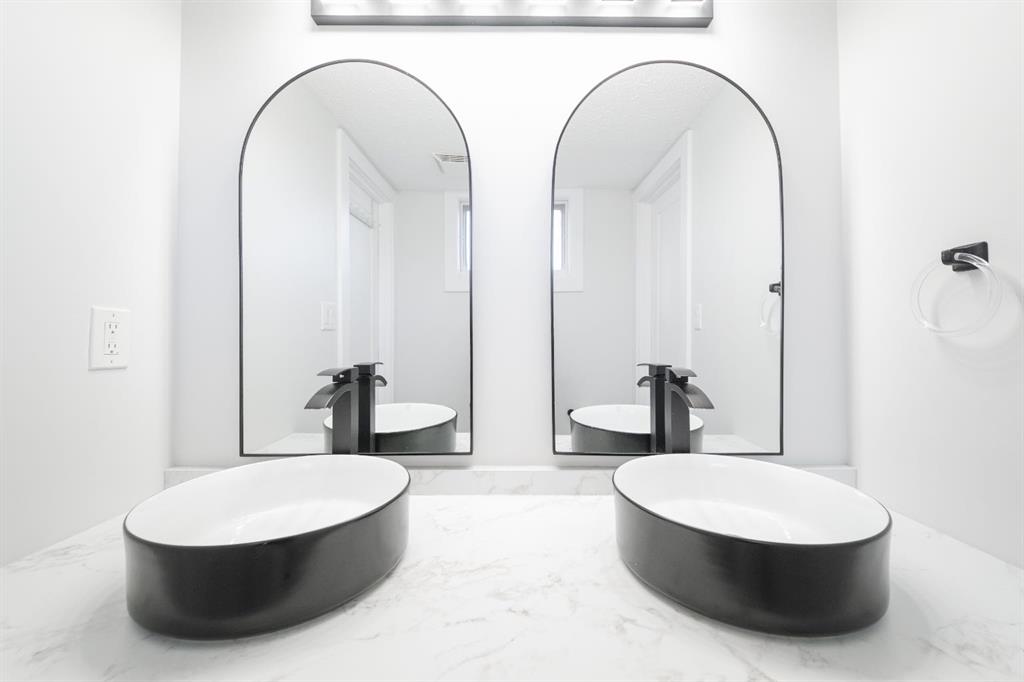
    Double Vanity
    High Ceilings
    Kitchen Island
    Laminate Counters
    Pantry
    Separate Entrance
    Storage
    Vaulted Ceiling(s)
    Vinyl Windows
    Walk-In Closet(s)
  • Floor Finish
    Carpet, Laminate, Tile
  • Heating
    Forced Air
  • Interior Feature
    Double Vanity, High Ceilings, Kitchen Island, Laminate Counters, Pantry, Separate Entrance, Storage, Vaulted Ceiling(s), Vinyl Windows, Walk-In Closet(s)
  • Floor Finish
    Carpet
    Laminate
    Tile
  • Heating
    Forced Air
  • Interior Feature
    Double Vanity
    High Ceilings
    Kitchen Island
    Laminate Counters
    Pantry
    Separate Entrance
    Storage
    Vaulted Ceiling(s)
    Vinyl Windows
    Walk-In Closet(s)

Exterior

  • Lot/Exterior Features
    Garden
    Private Yard
    Storage
  • Roof
    Asphalt Shingle
  • Construction
    Vinyl Siding
  • Lot/Exterior Features
    Garden, Private Yard, Storage
  • Roof
    Asphalt Shingle
  • Construction
    Vinyl Siding
  • Lot/Exterior Features
    Garden
    Private Yard
    Storage
  • Roof
    Asphalt Shingle
  • Construction
    Vinyl Siding

Additional Details

  • Zoning
    R1
  • Zoning
    R1
  • Zoning
    R1

$650,000

162 Maclaren Crescent

Schedule Tour
Contact Agent

$2960/month
Est. Monthly Payment
$
$
%
Learn More