
Paige Cyr / The Agency North Central Alberta

139 Lawrence Street , House for sale in Timberlea Fort McMurray , Alberta , T9K 2S4

 MLS® # A2356246

5 bedrooms

4 bathrooms

1,986 sqft

Sign up to View

Days on Market

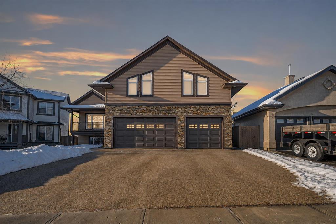
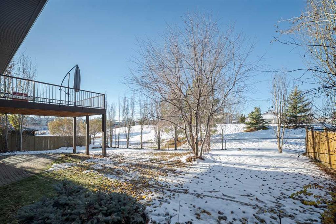
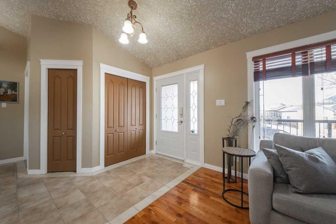
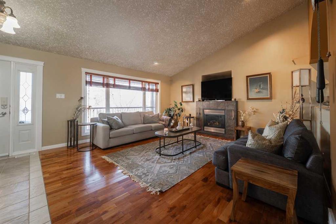
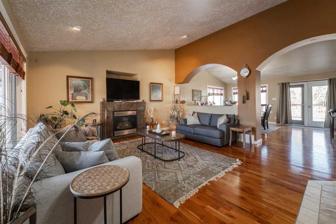
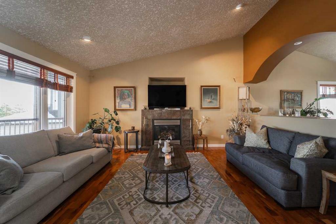
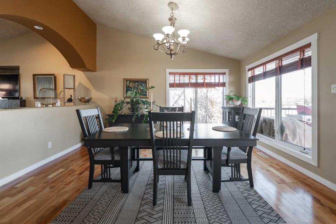
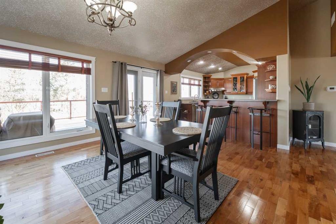
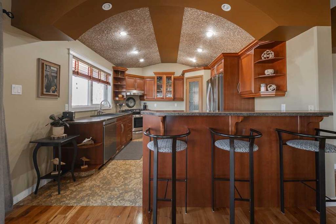
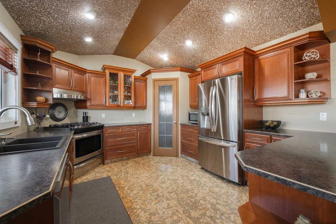
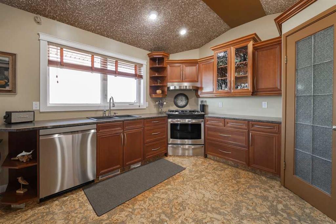
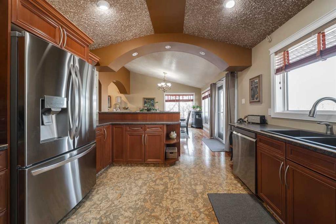
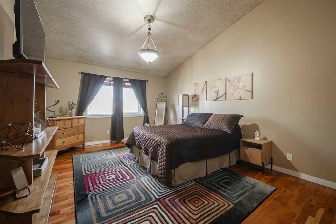
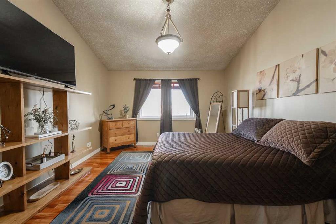
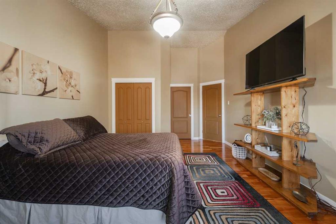
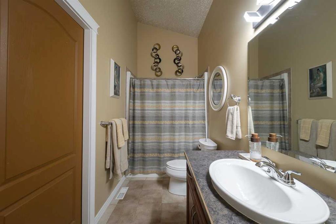
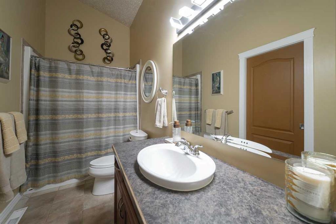
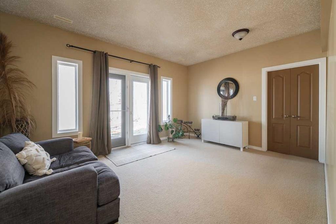
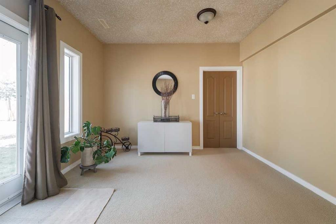
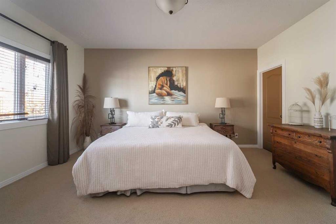
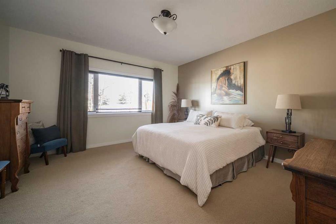
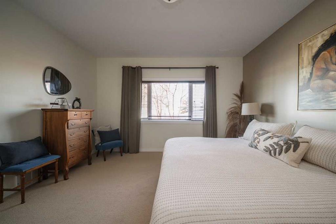
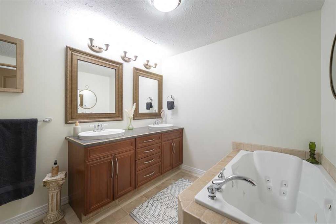
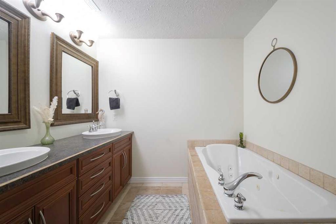
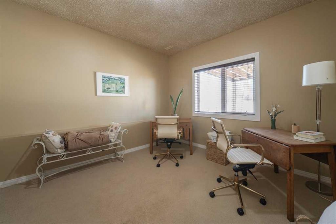
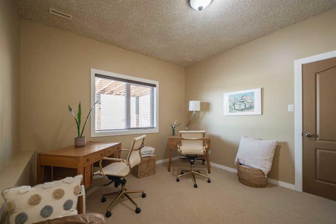
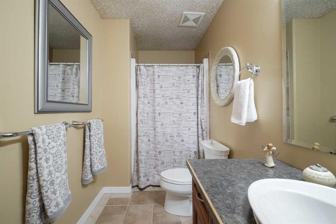
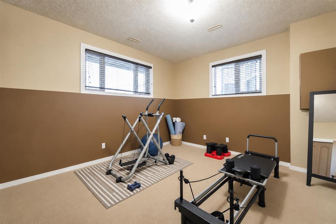
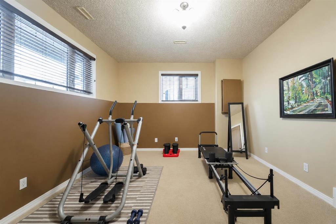
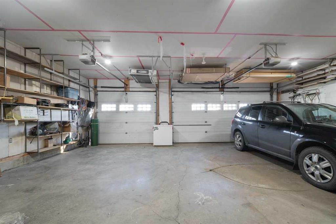
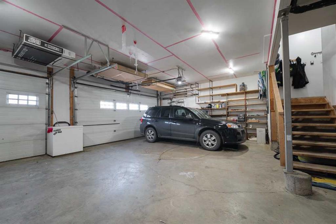
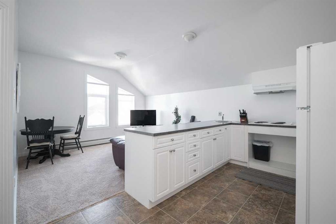
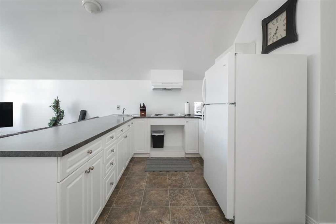
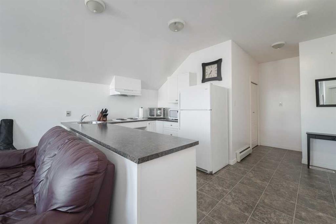
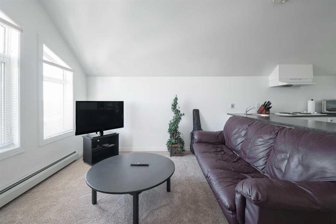
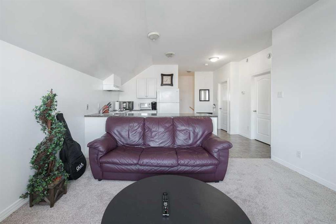
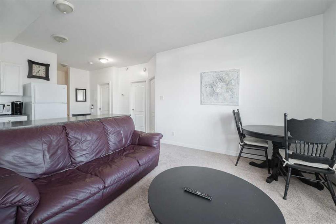
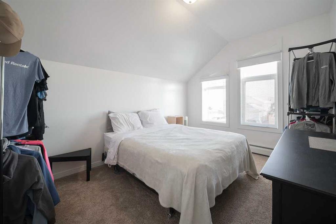
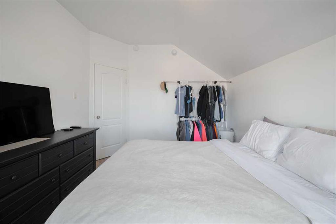
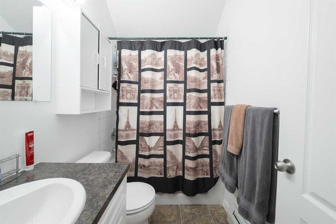
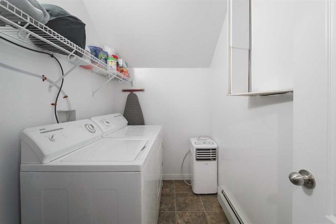
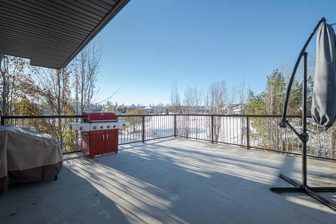
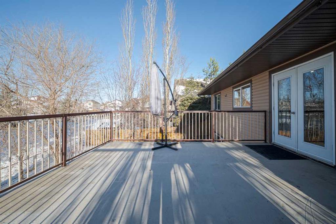
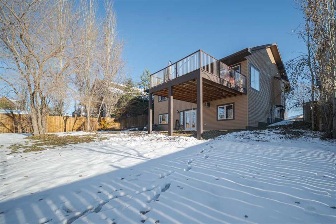
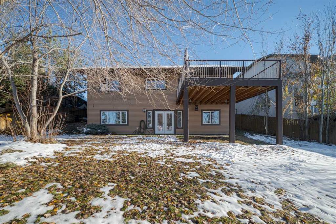
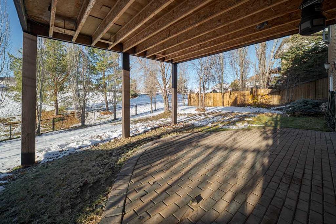
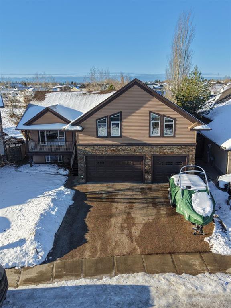
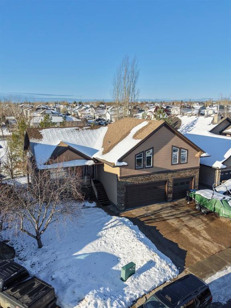
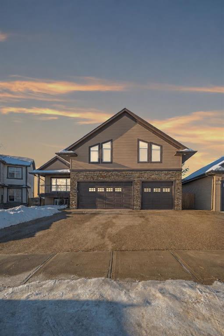
Welcome to 139 Lawrence Street, an exceptional custom-built raised bungalow offering 3,280.82 sq. ft. of living space on an impressive 8,267 sq. ft. lot backing onto beautiful green space. Built in 2004 and lovingly maintained by its original owners, this pristine executive home reflects pride of ownership throughout. It features four bedrooms, four full bathrooms, a bright walkout basement, a private illegal suite above the 28 x 30 attached triple garage and a beautifully landscaped backyard in a quiet Tim...

Read More

Essential Information

  • MLS® #
    A2356246
  • Full Bathrooms
    4
  • Year Built
    2004
  • Property Type
    Detached
  • Property Style
    Bungalow with Loft
  • MLS® #
    A2356246
  • Full Bathrooms
    4
  • Year Built
    2004
  • Property Type
    Detached
  • Property Style
    Bungalow with Loft
  • MLS® #
    A2356246
  • Full Bathrooms
    4
  • Year Built
    2004
  • Property Type
    Detached
  • Property Style
    Bungalow with Loft

Community Information

  • Postal Code
    T9K 2S4
  • Postal Code
    T9K 2S4
  • Postal Code
    T9K 2S4

Services & Amenities

  • Parking
    Driveway
    Front Drive
    Garage Door Opener
    Garage Faces Front
    Heated Garage
    Insulated
    Oversized
    RV Access/Parking
    Side By Side
    Triple Garage Attached
  • Parking
    Driveway, Front Drive, Garage Door Opener, Garage Faces Front, Heated Garage, Insulated, Oversized, RV Access/Parking, Side By Side, Triple Garage Attached
  • Parking
    Driveway
    Front Drive
    Garage Door Opener
    Garage Faces Front
    Heated Garage
    Insulated
    Oversized
    RV Access/Parking
    Side By Side
    Triple Garage Attached

Interior

  • Floor Finish
    Carpet
    Ceramic Tile
    Hardwood
  • Heating
    In Floor
    Fireplace(s)
    Forced Air
  • Interior Feature
    Crown Molding
    High Ceilings
    No Smoking Home
    Open Floorplan
    Pantry
    Separate Entrance
    Storage
    Tankless Hot Water
    Vaulted Ceiling(s)
    Vinyl Windows
    Walk-In Closet(s)
  • Floor Finish
    Carpet, Ceramic Tile, Hardwood
  • Heating
    In Floor, Fireplace(s), Forced Air
  • Interior Feature
    Crown Molding, High Ceilings, No Smoking Home, Open Floorplan, Pantry, Separate Entrance, Storage, Tankless Hot Water, Vaulted Ceiling(s), Vinyl Windows, Walk-In Closet(s)
  • Floor Finish
    Carpet
    Ceramic Tile
    Hardwood
  • Heating
    In Floor
    Fireplace(s)
    Forced Air
  • Interior Feature
    Crown Molding
    High Ceilings
    No Smoking Home
    Open Floorplan
    Pantry
    Separate Entrance
    Storage
    Tankless Hot Water
    Vaulted Ceiling(s)
    Vinyl Windows
    Walk-In Closet(s)

Exterior

  • Lot/Exterior Features
    BBQ gas line
    Garden
    Lighting
    Rain Gutters
  • Roof
    Asphalt Shingle
  • Construction
    Vinyl Siding
  • Lot/Exterior Features
    BBQ gas line, Garden, Lighting, Rain Gutters
  • Roof
    Asphalt Shingle
  • Construction
    Vinyl Siding
  • Lot/Exterior Features
    BBQ gas line
    Garden
    Lighting
    Rain Gutters
  • Roof
    Asphalt Shingle
  • Construction
    Vinyl Siding

Additional Details

  • Zoning
    R1
  • Zoning
    R1
  • Zoning
    R1

$860,000

139 Lawrence Street

Schedule Tour
Contact Agent

$3917/month
Est. Monthly Payment
$
$
%
Learn More