
Sandra Whitehead / The Agency North Central Alberta

128 Dehoog Crescent , House for sale in Parsons North Fort McMurray , Alberta , T9K2X3

 MLS® # A2313943

5 bedrooms

4 bathrooms

1,812 sqft

Sign up to View

Days on Market

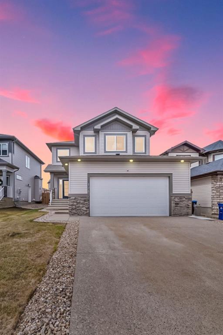
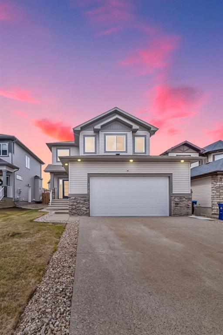
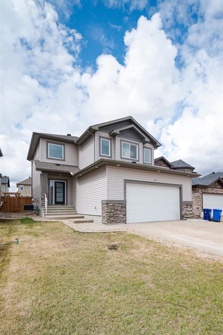
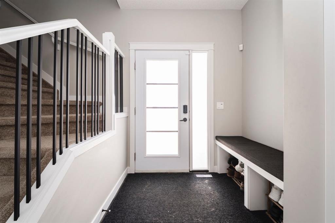
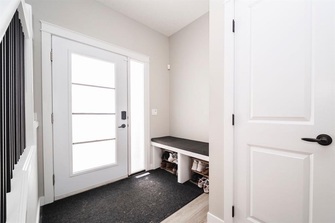
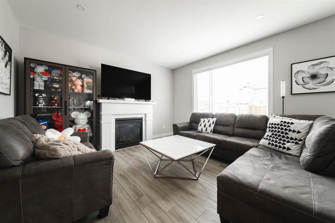
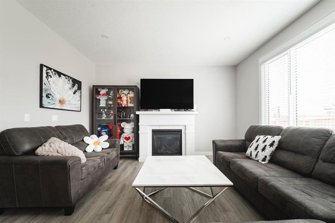
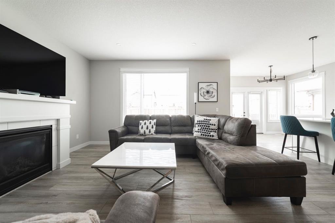
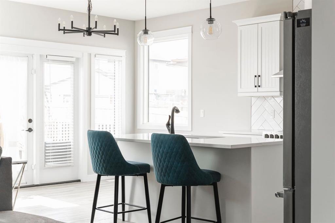
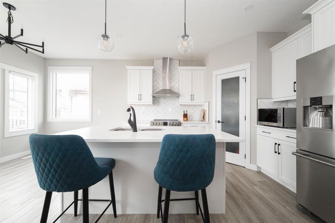
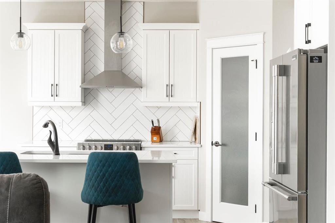
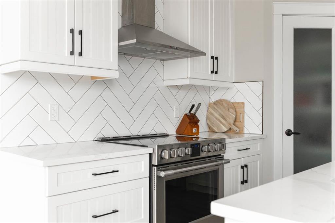
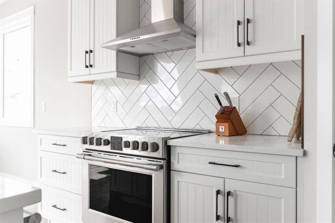
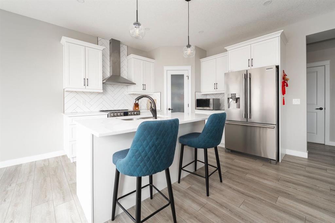
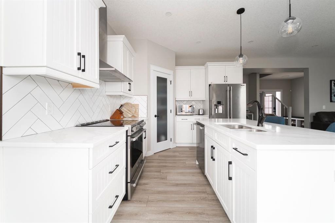
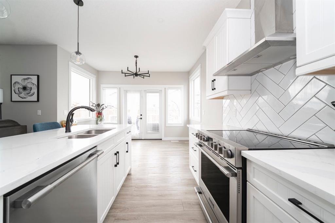
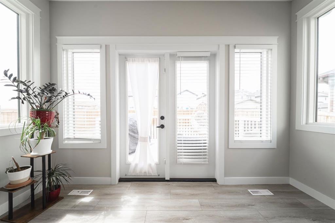
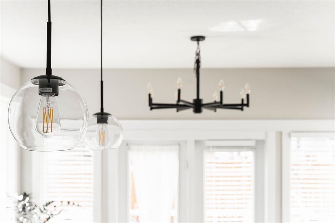
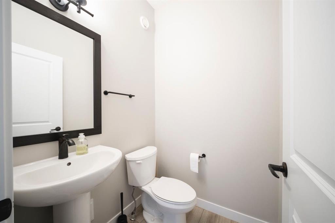
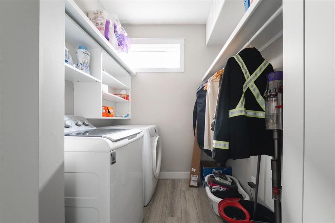
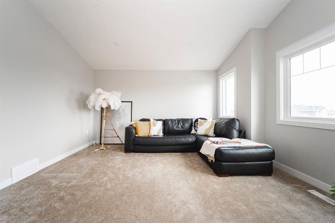
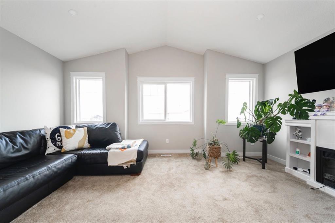
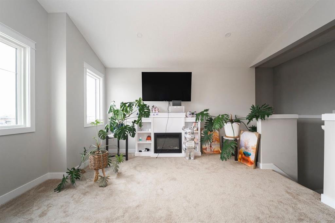
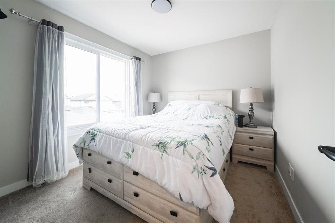
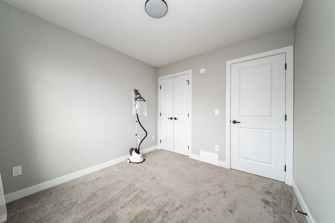
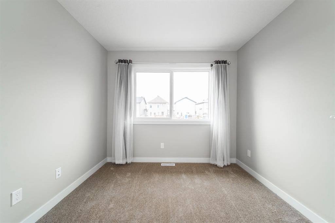
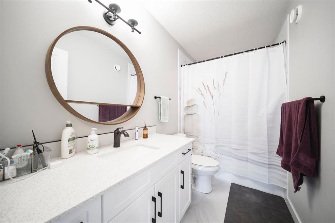
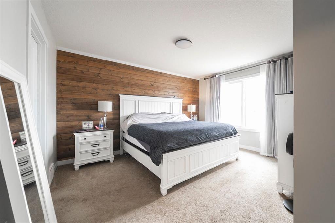
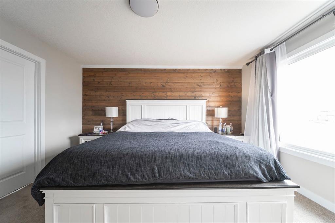
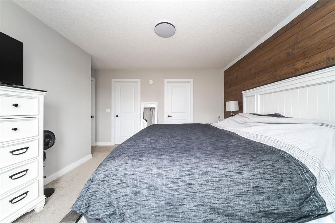
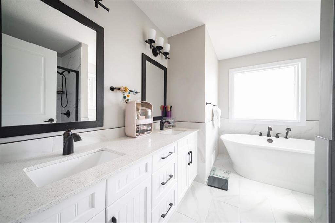
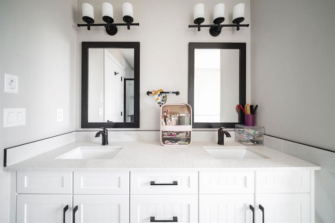
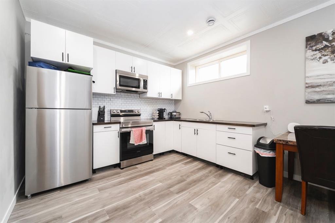
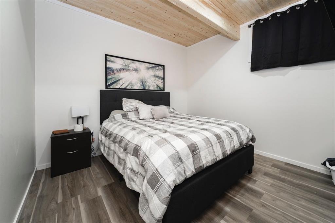
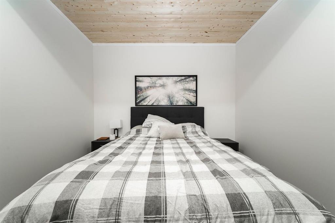
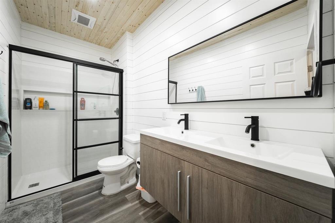
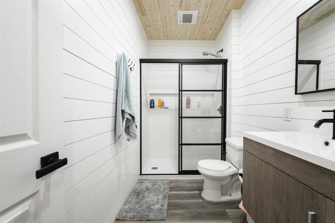
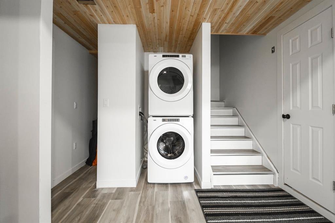
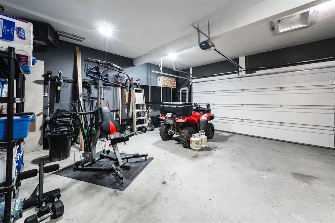
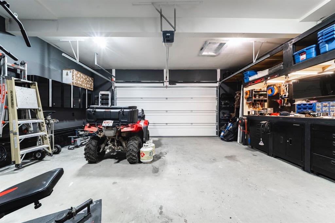
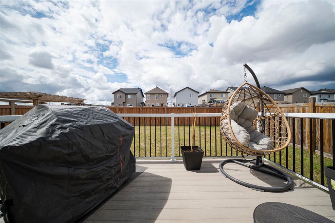
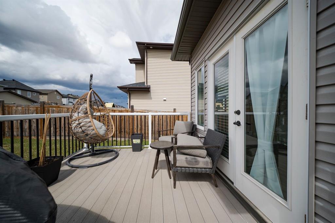
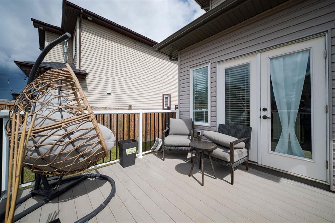
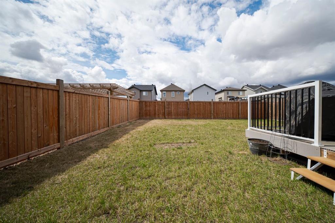
Welcome to 128 Dehoog Crescent! Built in 2021, this beautifully maintained and move-in ready home is located on a quiet street, offering both comfort and privacy in a family-friendly location. With a double concrete driveway and a heated double attached garage featuring a stylish accent wall, this property immediately stands out. As you step inside, you’re welcomed by a charming entryway complete with a built-in bench and front closet for added convenience. The main floor features durable vinyl plank floor...

Read More

Essential Information

  • MLS® #
    A2313943
  • Full Bathrooms
    3
  • Partial Bathrooms
    1
  • Year Built
    2021
  • Property Type
    Detached
  • Property Style
    2 Storey
  • MLS® #
    A2313943
  • Full Bathrooms
    3
  • Partial Bathrooms
    1
  • Year Built
    2021
  • Property Type
    Detached
  • Property Style
    2 Storey
  • MLS® #
    A2313943
  • Full Bathrooms
    3
  • Partial Bathrooms
    1
  • Year Built
    2021
  • Property Type
    Detached
  • Property Style
    2 Storey

Community Information

  • Postal Code
    T9K2X3
  • Postal Code
    T9K2X3
  • Postal Code
    T9K2X3

Services & Amenities

  • Parking
    Double Garage Attached
    Driveway
    Heated Garage
  • Parking
    Double Garage Attached, Driveway, Heated Garage
  • Parking
    Double Garage Attached
    Driveway
    Heated Garage

Interior

  • Floor Finish
    Carpet
    Ceramic Tile
    Vinyl Plank
  • Heating
    Fireplace(s)
    Forced Air
  • Interior Feature
    High Ceilings
    Kitchen Island
    No Smoking Home
    Open Floorplan
    Pantry
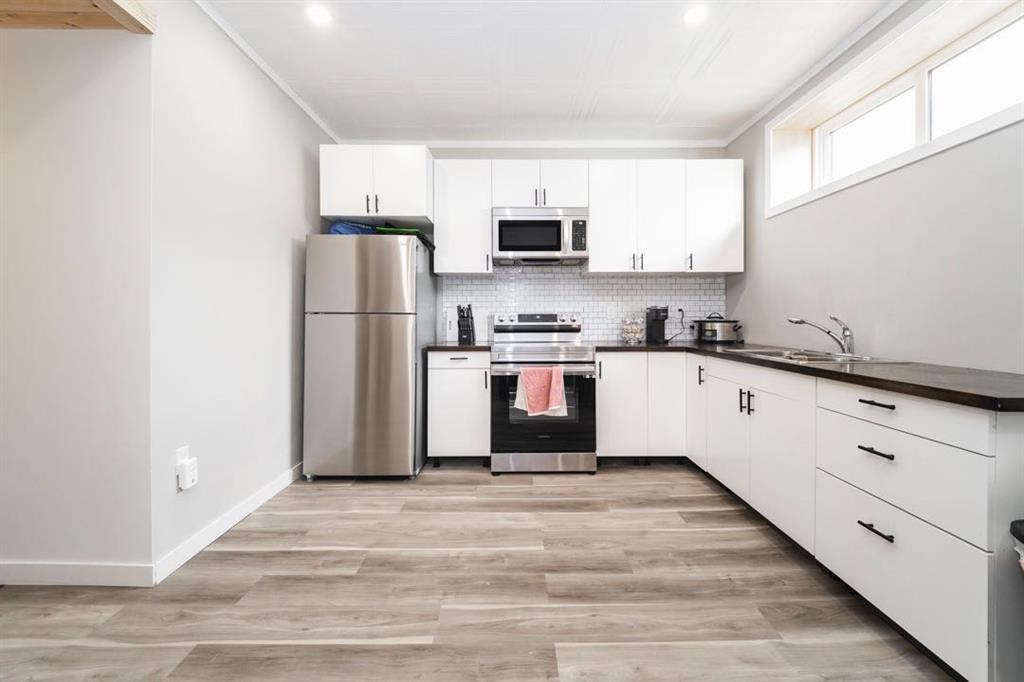
    Quartz Counters
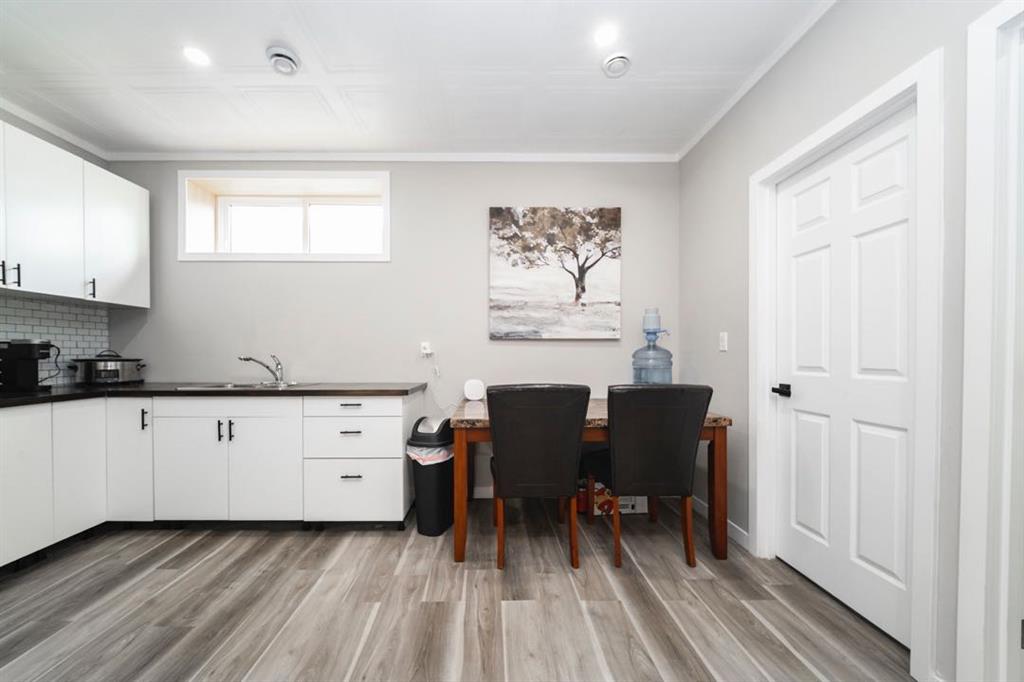
    Separate Entrance
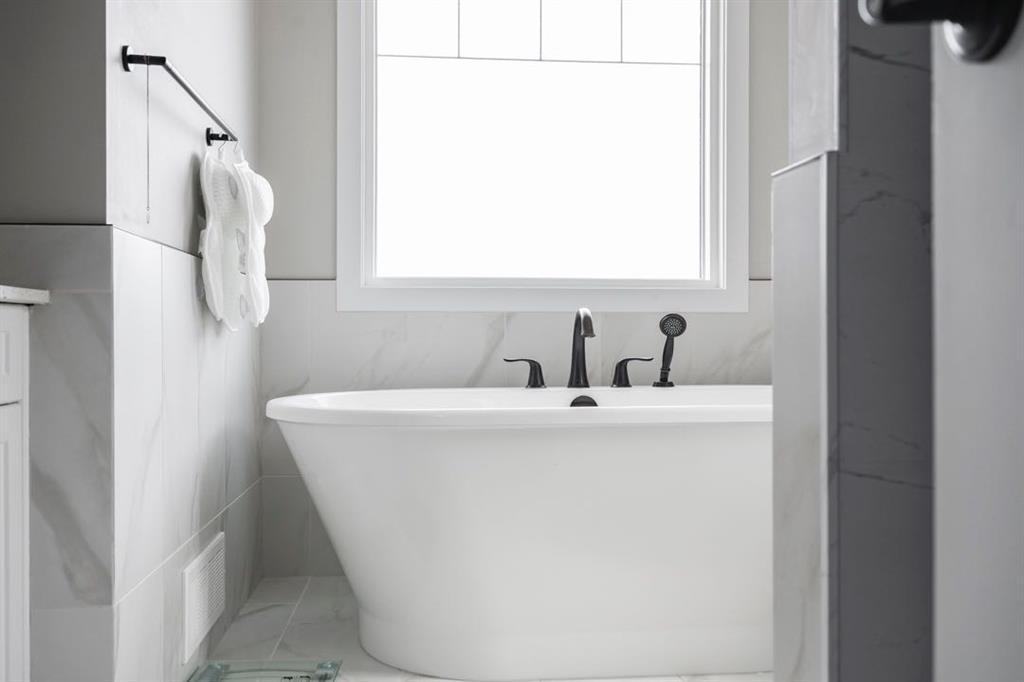
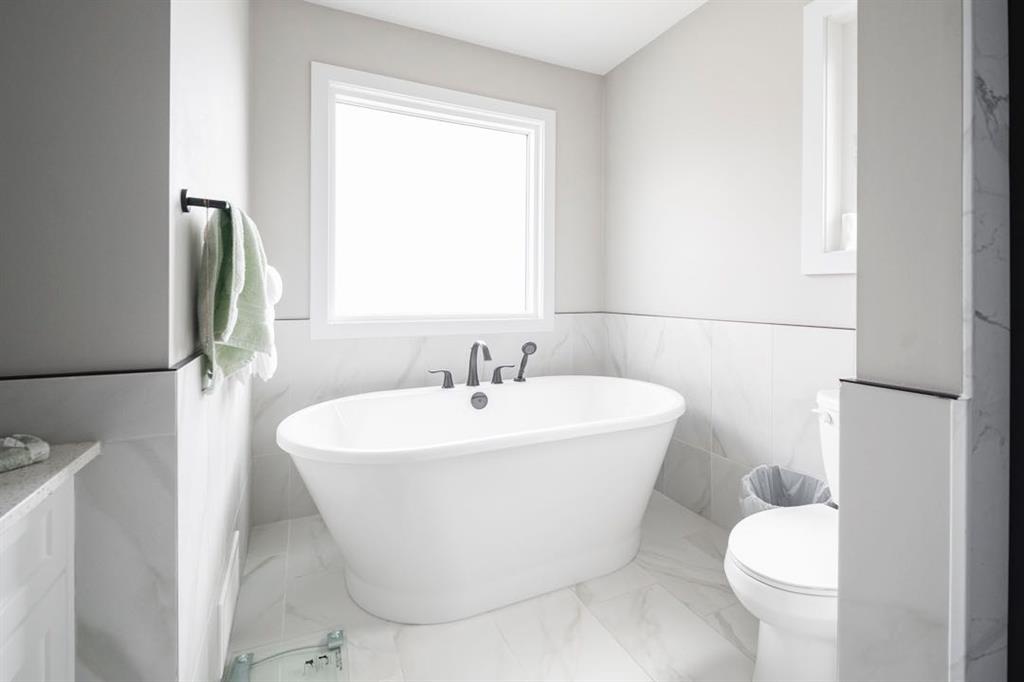
    Soaking Tub
    Storage
    Sump Pump(s)
    Tankless Hot Water
    Vinyl Windows
    Walk-In Closet(s)
  • Floor Finish
    Carpet, Ceramic Tile, Vinyl Plank
  • Heating
    Fireplace(s), Forced Air
  • Interior Feature
    High Ceilings, Kitchen Island, No Smoking Home, Open Floorplan, Pantry, Quartz Counters, Separate Entrance, Soaking Tub, Storage, Sump Pump(s), Tankless Hot Water, Vinyl Windows, Walk-In Closet(s)
  • Floor Finish
    Carpet
    Ceramic Tile
    Vinyl Plank
  • Heating
    Fireplace(s)
    Forced Air
  • Interior Feature
    High Ceilings
    Kitchen Island
    No Smoking Home
    Open Floorplan
    Pantry
    Quartz Counters
    Separate Entrance
    Soaking Tub
    Storage
    Sump Pump(s)
    Tankless Hot Water
    Vinyl Windows
    Walk-In Closet(s)

Exterior

  • Lot/Exterior Features
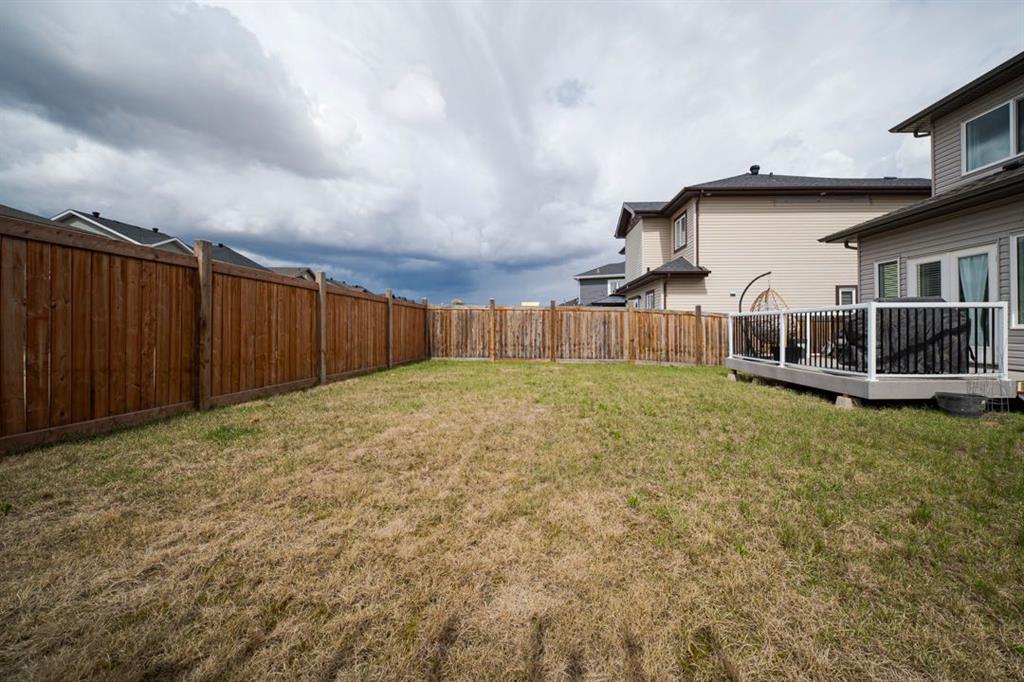
    Private Yard
  • Roof
    Asphalt Shingle
  • Construction
    Vinyl Siding
  • Lot/Exterior Features
    Private Yard
  • Roof
    Asphalt Shingle
  • Construction
    Vinyl Siding
  • Lot/Exterior Features
    Private Yard
  • Roof
    Asphalt Shingle
  • Construction
    Vinyl Siding

Additional Details

  • Zoning
    ND
  • Zoning
    ND
  • Zoning
    ND

$639,000

128 Dehoog Crescent

Schedule Tour
Contact Agent

$2910/month
Est. Monthly Payment
$
$
%
Learn More