
Paige Cyr / The Agency North Central Alberta

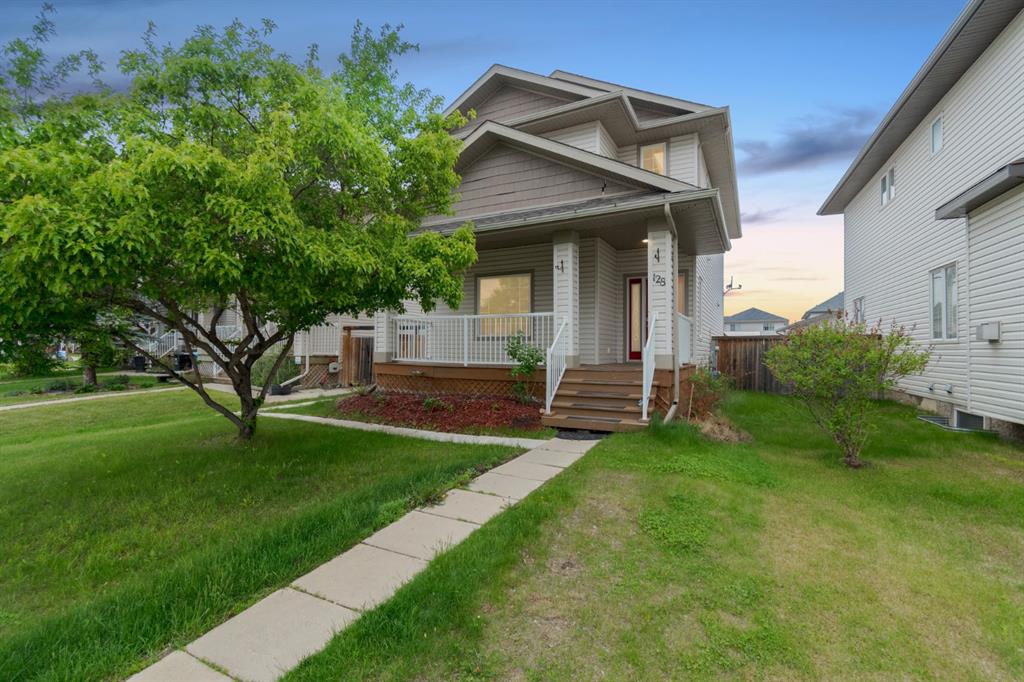
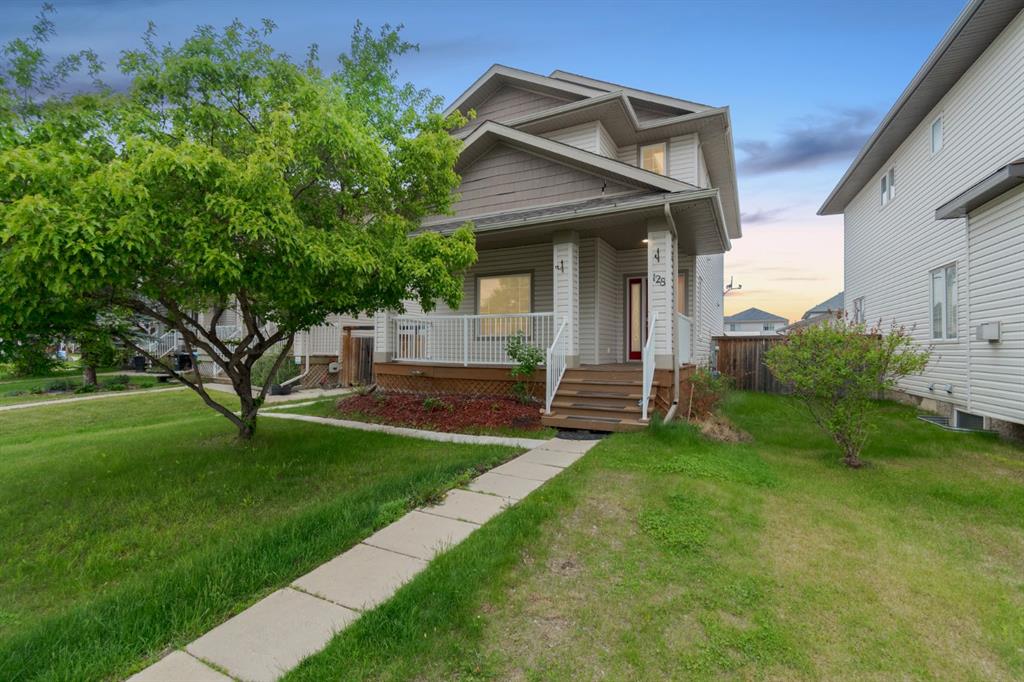
128 Coyote Crescent , House for sale in Timberlea Fort McMurray , Alberta , T9K 0C7

 MLS® # A2314966

4 bedrooms

4 bathrooms

1,680 sqft

Sign up to View

Days on Market

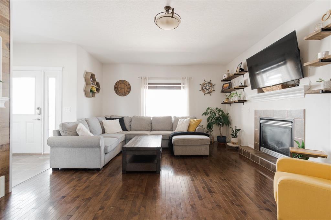
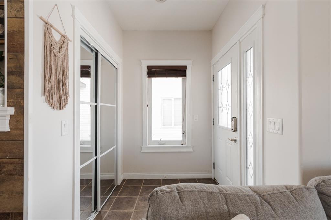
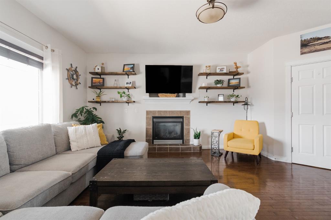
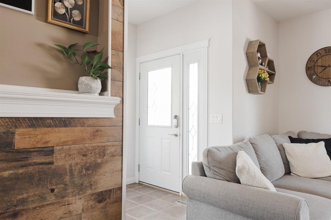
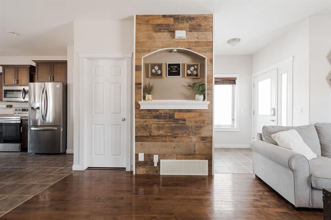
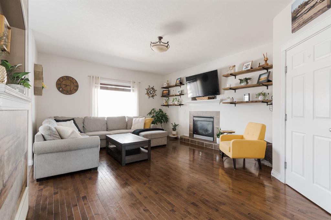
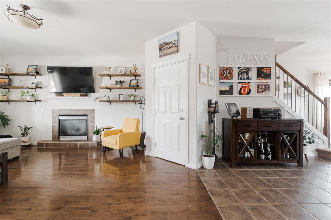
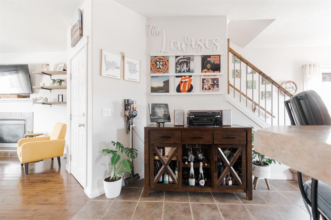
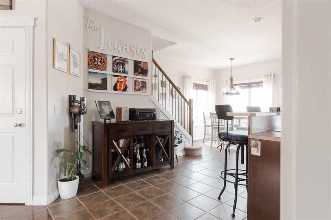
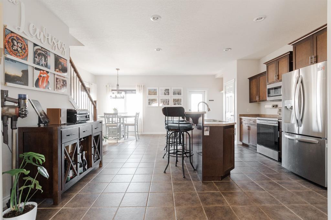
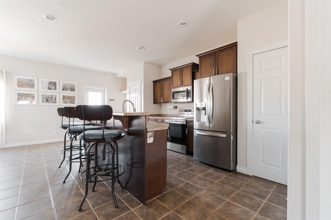
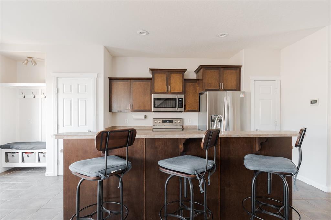
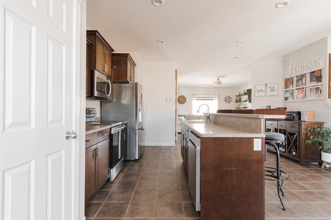
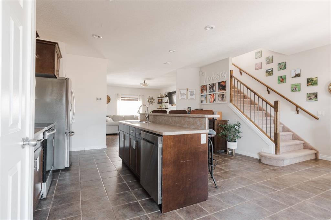
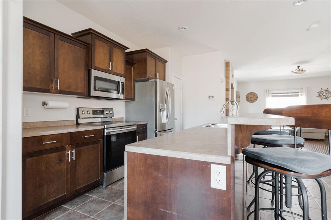
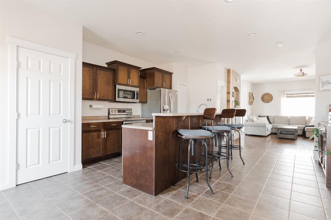
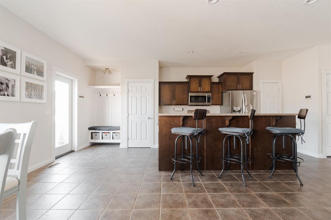
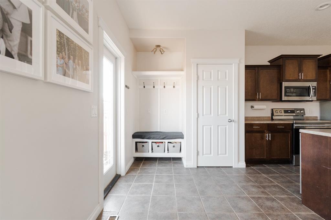
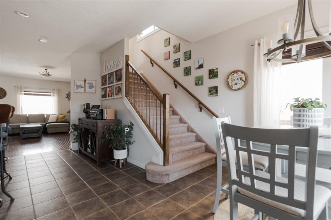
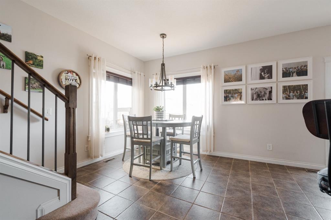
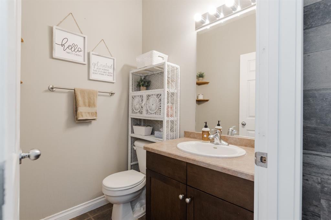
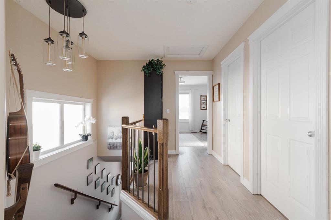
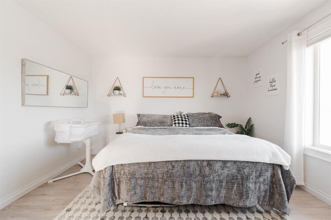
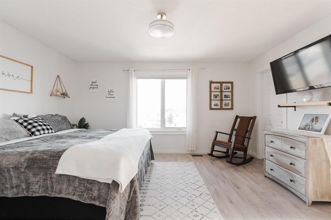
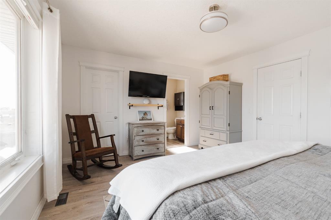
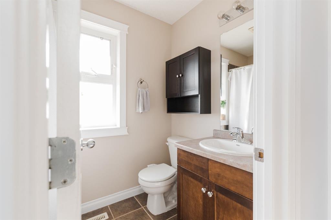
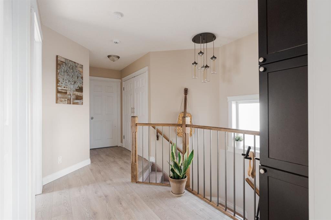
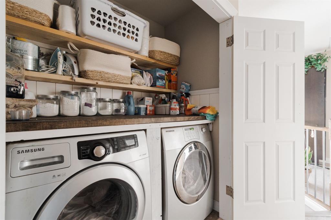
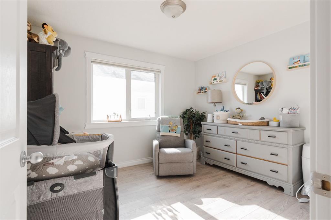
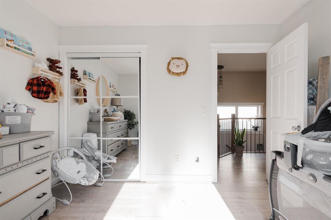
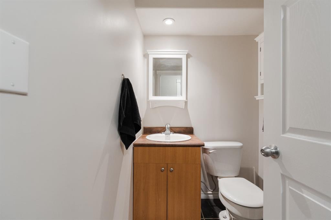
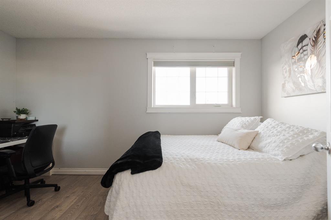
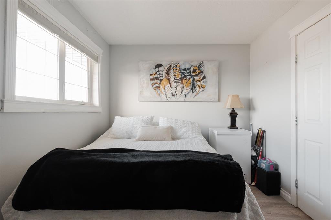
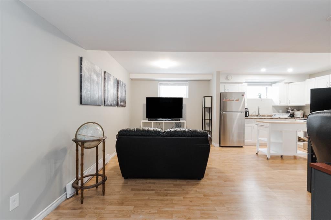
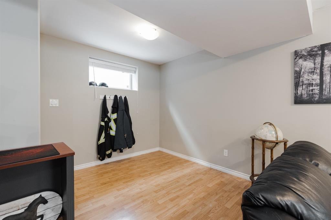
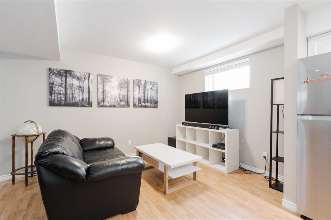
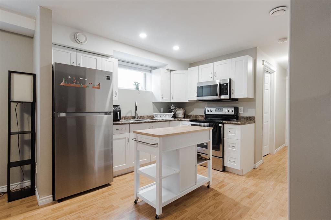
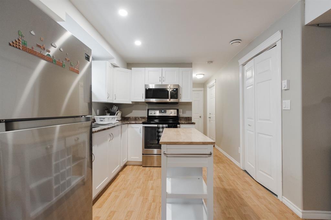
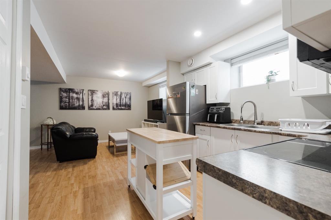
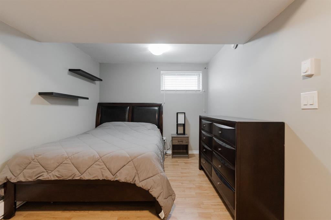
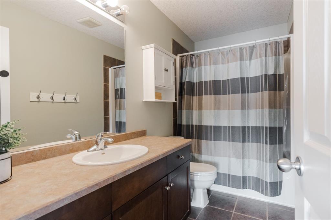
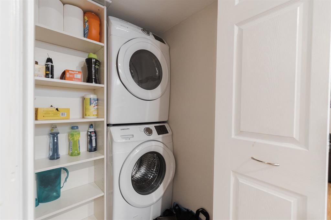
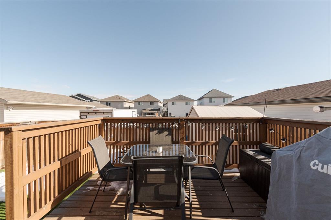
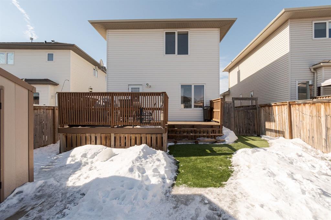
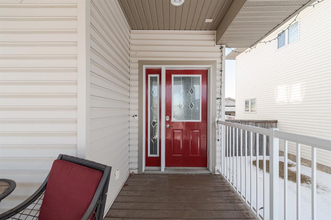
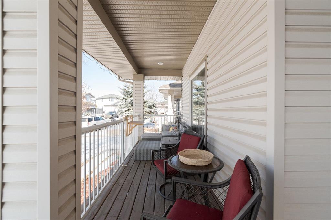
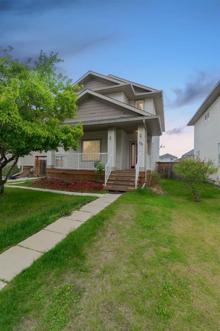
Open House Saturday, May 30th 11:00am -1:00pm | Welcome to 128 Coyote Crescent, a spacious, bright and beautifully maintained 1,680 sq/ft two storey home in Timberlea offering a legal basement suite and a bright and airy atmosphere throughout. Lovingly cared for, this home combines comfortable family living close to schools and trails with income potential in a functional layout designed for everyday life. The exterior welcomes you with a long covered front porch that adds charming curb appeal and creates t...

Read More

Essential Information

  • MLS® #
    A2314966
  • Full Bathrooms
    3
  • Partial Bathrooms
    1
  • Year Built
    2006
  • Property Type
    Detached
  • Property Style
    2 Storey
  • MLS® #
    A2314966
  • Full Bathrooms
    3
  • Partial Bathrooms
    1
  • Year Built
    2006
  • Property Type
    Detached
  • Property Style
    2 Storey
  • MLS® #
    A2314966
  • Full Bathrooms
    3
  • Partial Bathrooms
    1
  • Year Built
    2006
  • Property Type
    Detached
  • Property Style
    2 Storey

Community Information

  • Postal Code
    T9K 0C7
  • Postal Code
    T9K 0C7
  • Postal Code
    T9K 0C7

Services & Amenities

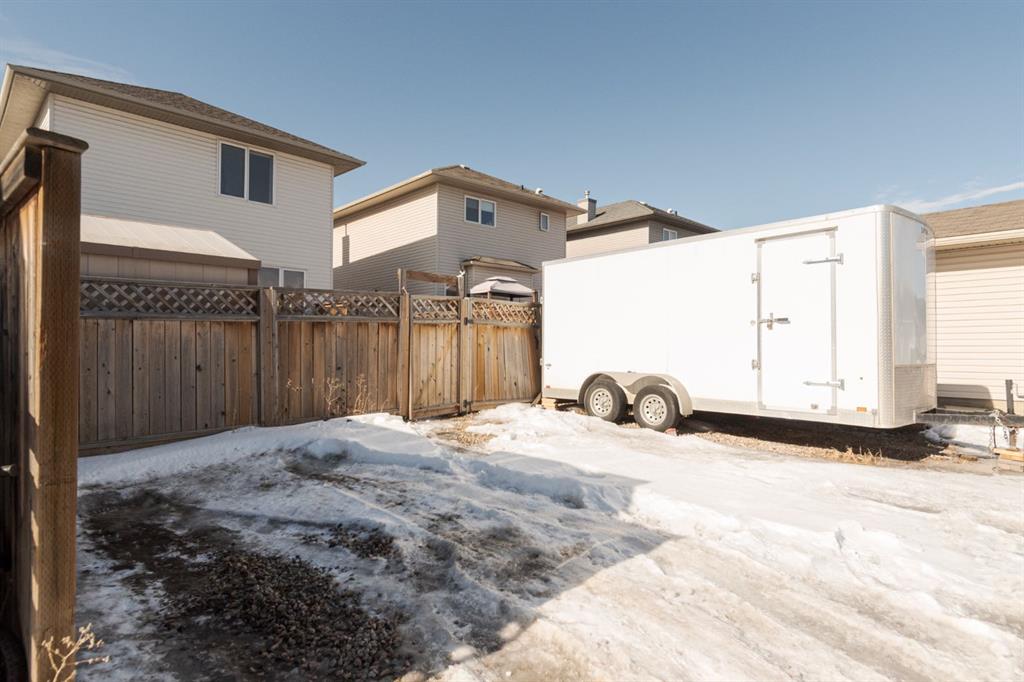
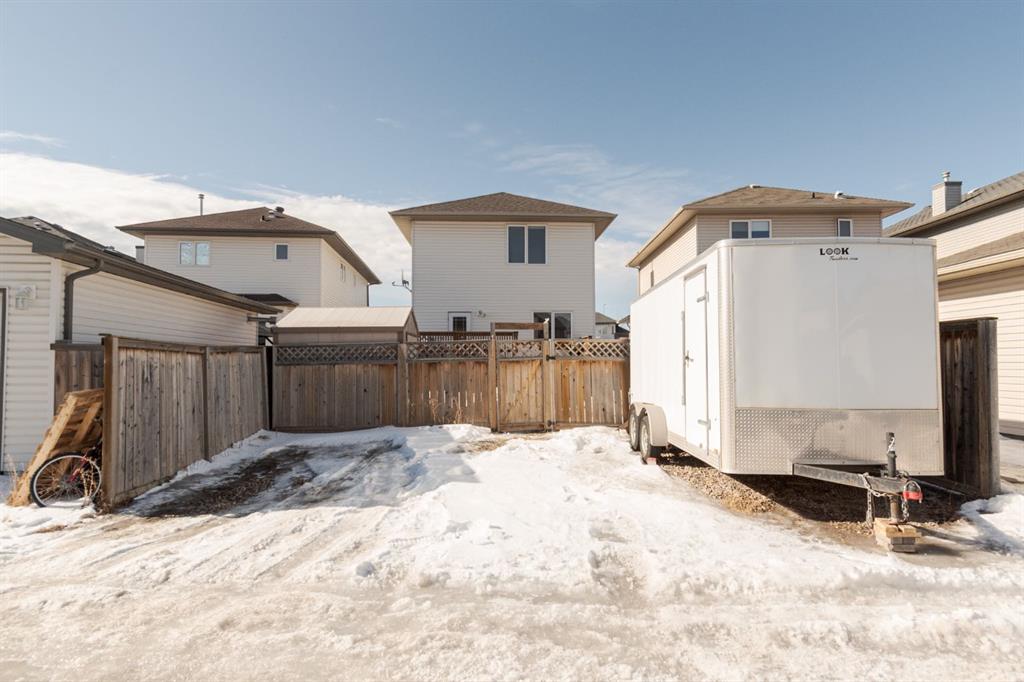
  • Parking
    Alley Access
    Parking Pad
    Rear Drive
    Side By Side
  • Parking
    Alley Access, Parking Pad, Rear Drive, Side By Side
  • Parking
    Alley Access
    Parking Pad
    Rear Drive
    Side By Side

Interior

  • Floor Finish
    Hardwood
    Laminate
    Tile
  • Heating
    Forced Air
  • Interior Feature
    Built-in Features
    Kitchen Island
    Laminate Counters
    No Smoking Home
    Open Floorplan
    Pantry
    Separate Entrance
    Storage
    Sump Pump(s)
    Vinyl Windows
    Walk-In Closet(s)
  • Floor Finish
    Hardwood, Laminate, Tile
  • Heating
    Forced Air
  • Interior Feature
    Built-in Features, Kitchen Island, Laminate Counters, No Smoking Home, Open Floorplan, Pantry, Separate Entrance, Storage, Sump Pump(s), Vinyl Windows, Walk-In Closet(s)
  • Floor Finish
    Hardwood
    Laminate
    Tile
  • Heating
    Forced Air
  • Interior Feature
    Built-in Features
    Kitchen Island
    Laminate Counters
    No Smoking Home
    Open Floorplan
    Pantry
    Separate Entrance
    Storage
    Sump Pump(s)
    Vinyl Windows
    Walk-In Closet(s)

Exterior

  • Lot/Exterior Features
    Private Entrance
    Private Yard
    Storage
  • Roof
    Asphalt Shingle
  • Construction
    Vinyl Siding
  • Lot/Exterior Features
    Private Entrance, Private Yard, Storage
  • Roof
    Asphalt Shingle
  • Construction
    Vinyl Siding
  • Lot/Exterior Features
    Private Entrance
    Private Yard
    Storage
  • Roof
    Asphalt Shingle
  • Construction
    Vinyl Siding

Additional Details

  • Zoning
    R1S
  • Zoning
    R1S
  • Zoning
    R1S

$460,000

128 Coyote Crescent

Schedule Tour
Contact Agent

$2095/month
Est. Monthly Payment
$
$
%
Learn More