
Asad Hidayat / EXP REALTY

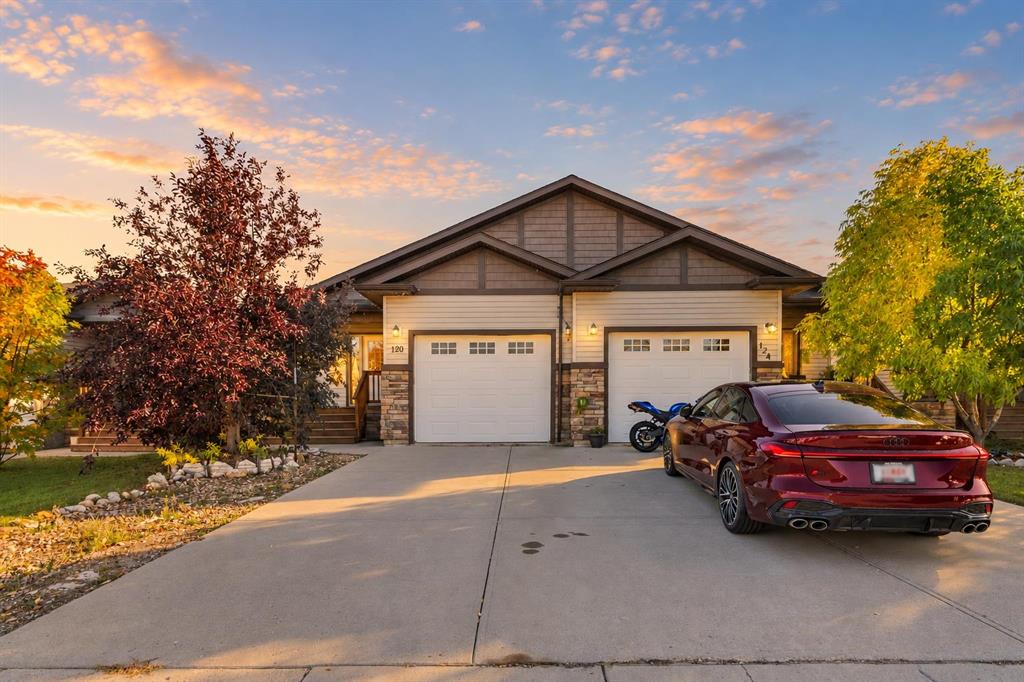
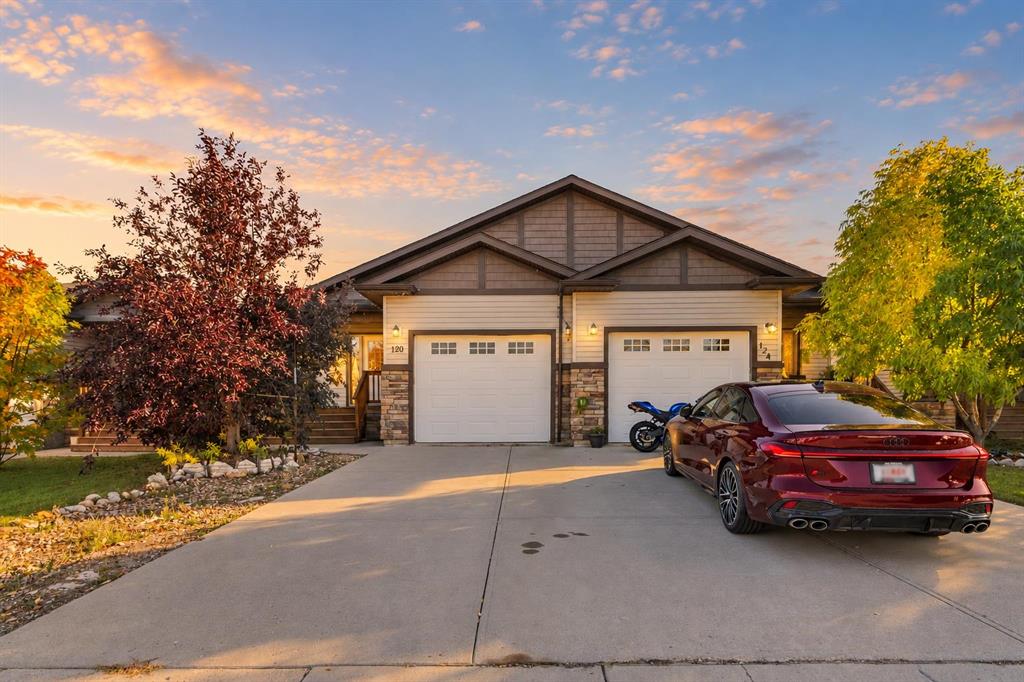
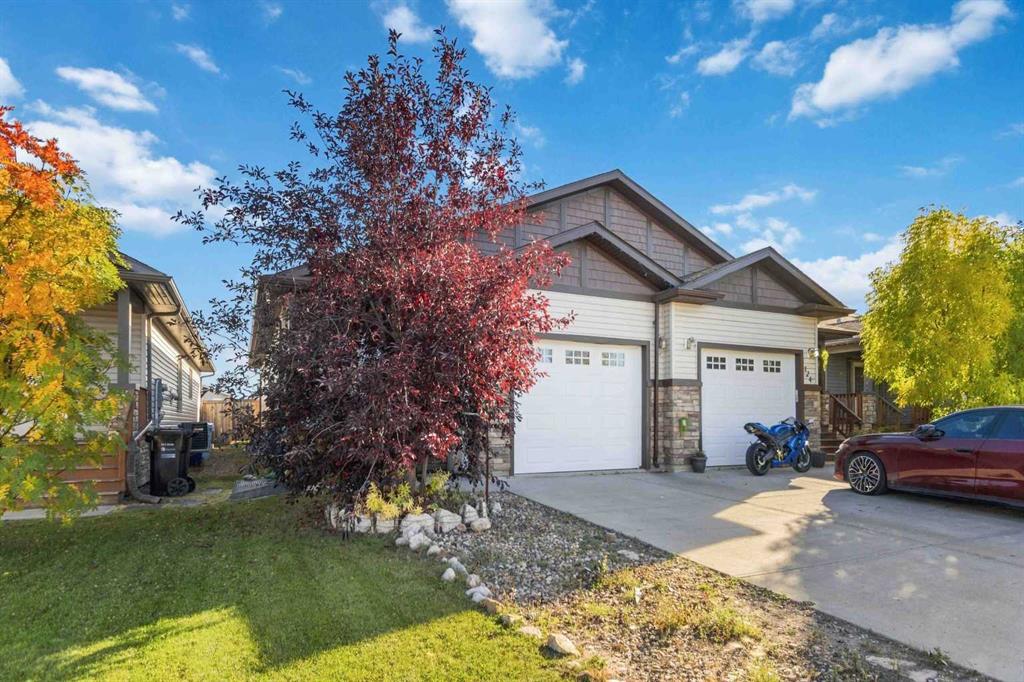
120 Hawthorn Way Fort McMurray , Alberta , T9K 0N6

 MLS® # A2348302

5 bedrooms

3 bathrooms

1,065 sqft

Sign up to View

Days on Market

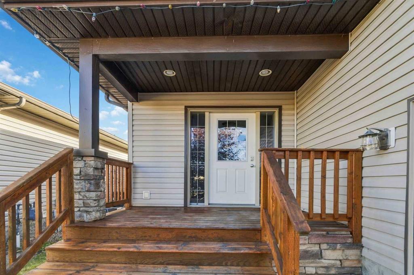
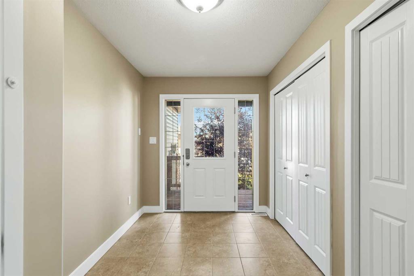
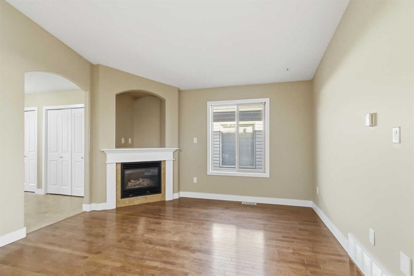
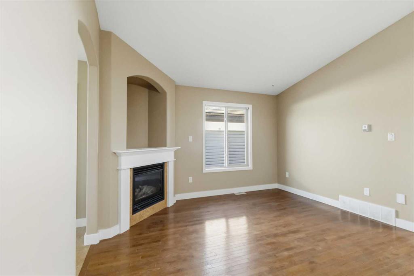
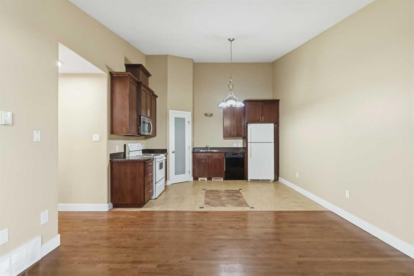
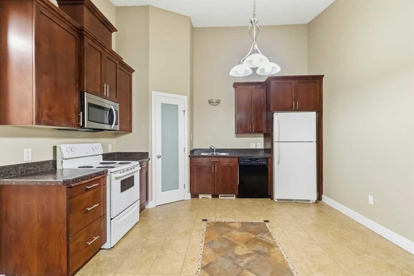
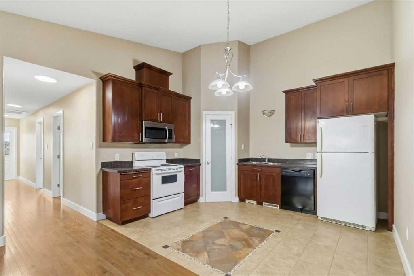
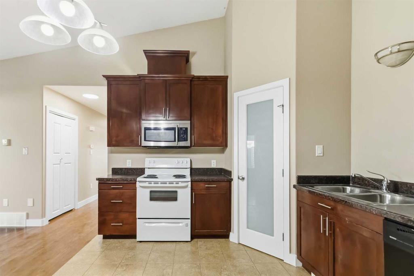
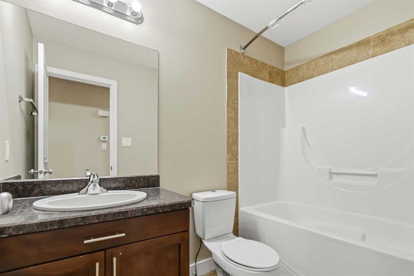
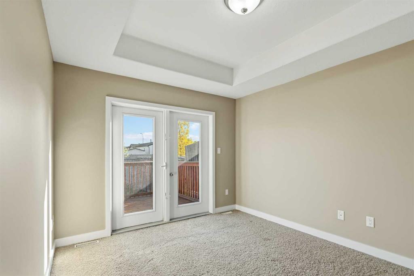
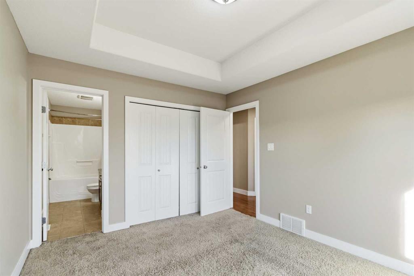
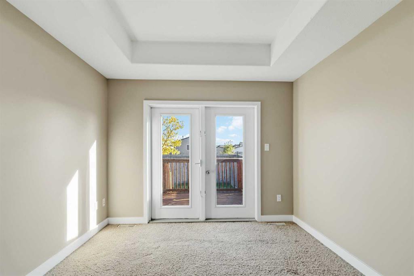
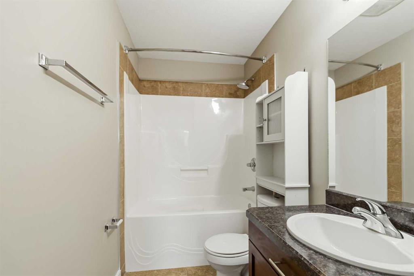
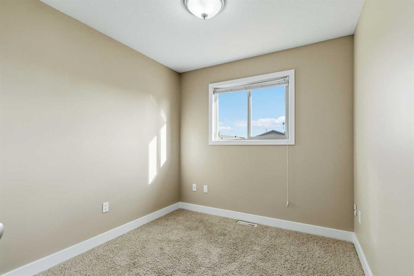
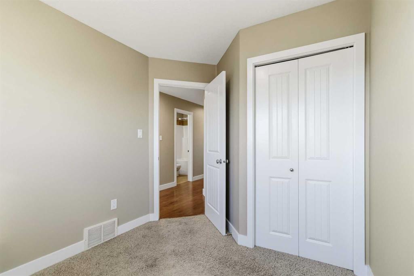
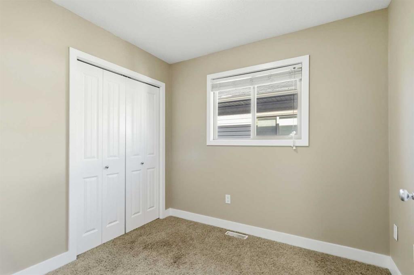
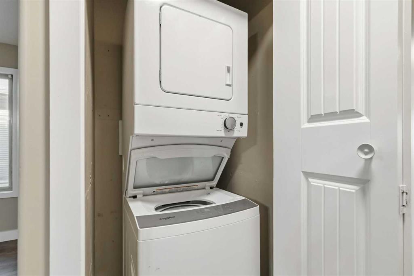
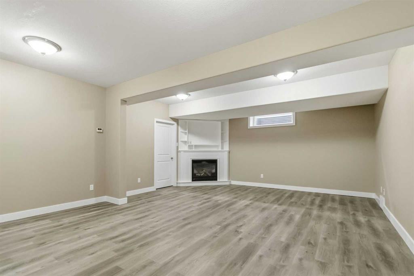
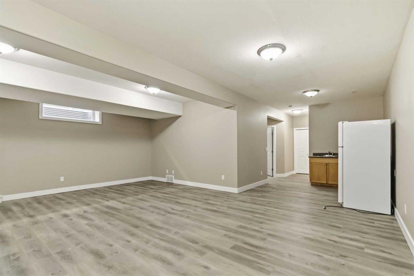
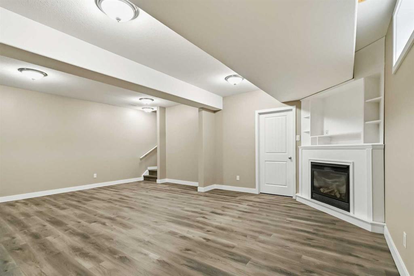
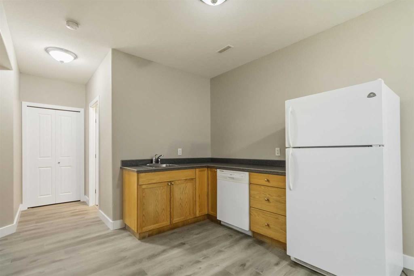
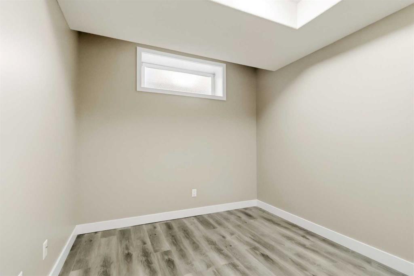
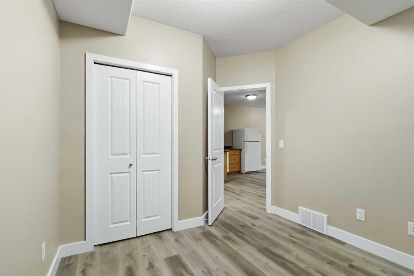
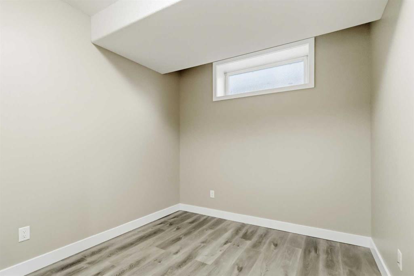
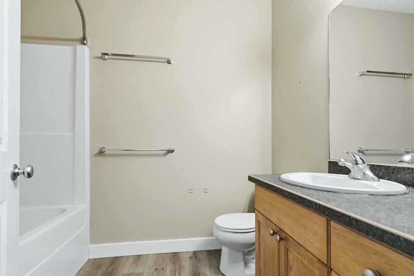
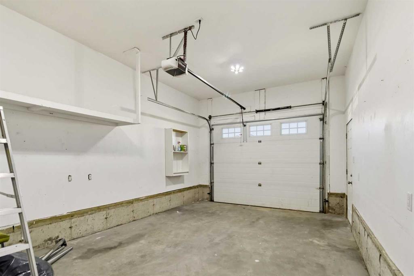
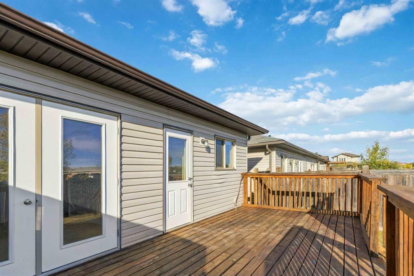
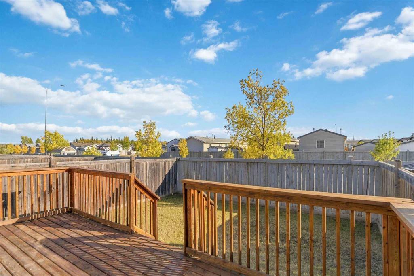
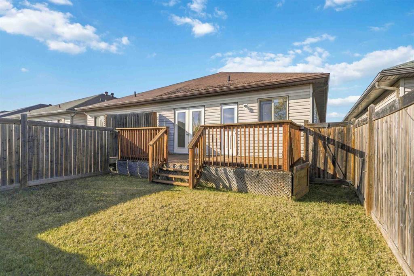
NO CONDO FEES! Welcome to 120 Hawthorn Way, a freshly painted, move-in-ready bungalow duplex offering 5 bedrooms, 3 full bathrooms, and over 2,000 sq ft of developed living space in the heart of Timberlea. A covered front patio leads into a spacious tiled foyer with double closets. Through the arched entry, the bright living room features hardwood flooring and a cozy gas fireplace. The kitchen has vaulted ceilings, a corner walk-in pantry, rich cabinetry, and a tile feature inlay. The main floor has three ...

Read More

Essential Information

  • MLS® #
    A2348302
  • Full Bathrooms
    3
  • Year Built
    2008
  • Property Type
    Semi Detached (Half Duplex)
  • Property Style
    Attached-Side by Side
    Bi-Level
  • MLS® #
    A2348302
  • Full Bathrooms
    3
  • Year Built
    2008
  • Property Type
    Semi Detached (Half Duplex)
  • Property Style
    Attached-Side by Side, Bi-Level
  • MLS® #
    A2348302
  • Full Bathrooms
    3
  • Year Built
    2008
  • Property Type
    Semi Detached (Half Duplex)
  • Property Style
    Attached-Side by Side
    Bi-Level

Community Information

  • Postal Code
    T9K 0N6
  • Postal Code
    T9K 0N6
  • Postal Code
    T9K 0N6

Services & Amenities

  • Parking
    Parking Pad
    Single Garage Attached
  • Parking
    Parking Pad, Single Garage Attached
  • Parking
    Parking Pad
    Single Garage Attached

Interior

  • Floor Finish
    Carpet
    Hardwood
    Tile
    Vinyl Plank
  • Heating
    Forced Air
  • Interior Feature
    Ceiling Fan(s)
    High Ceilings
    No Animal Home
    Open Floorplan
    Pantry
    Separate Entrance
    Storage
    Walk-In Closet(s)
  • Floor Finish
    Carpet, Hardwood, Tile, Vinyl Plank
  • Heating
    Forced Air
  • Interior Feature
    Ceiling Fan(s), High Ceilings, No Animal Home, Open Floorplan, Pantry, Separate Entrance, Storage, Walk-In Closet(s)
  • Floor Finish
    Carpet
    Hardwood
    Tile
    Vinyl Plank
  • Heating
    Forced Air
  • Interior Feature
    Ceiling Fan(s)
    High Ceilings
    No Animal Home
    Open Floorplan
    Pantry
    Separate Entrance
    Storage
    Walk-In Closet(s)

Exterior

  • Lot/Exterior Features
    BBQ gas line
    Private Yard
  • Roof
    Asphalt Shingle
  • Construction
    Vinyl Siding
  • Lot/Exterior Features
    BBQ gas line, Private Yard
  • Roof
    Asphalt Shingle
  • Construction
    Vinyl Siding
  • Lot/Exterior Features
    BBQ gas line
    Private Yard
  • Roof
    Asphalt Shingle
  • Construction
    Vinyl Siding

Additional Details

  • Zoning
    R2
  • Zoning
    R2
  • Zoning
    R2

$424,900

120 Hawthorn Way

Schedule Tour
Contact Agent

$1935/month
Est. Monthly Payment
$
$
%
Learn More