
Paige Cyr / The Agency North Central Alberta

118 Dickins Close , House for sale in Dickinsfield Fort McMurray , Alberta , T9K 1X5

 MLS® # A2329690

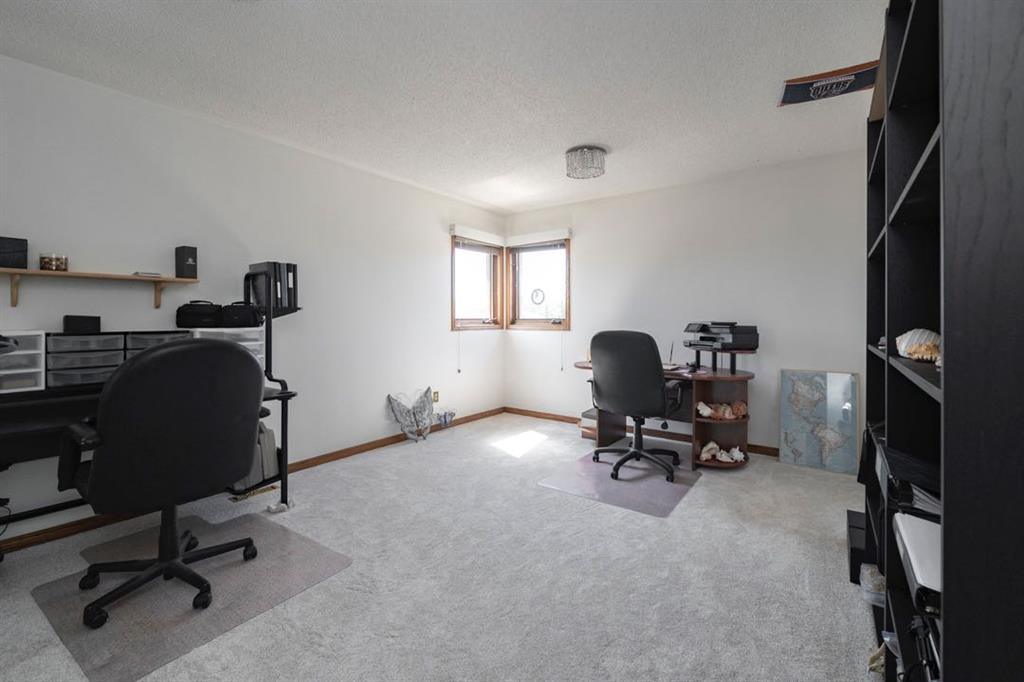
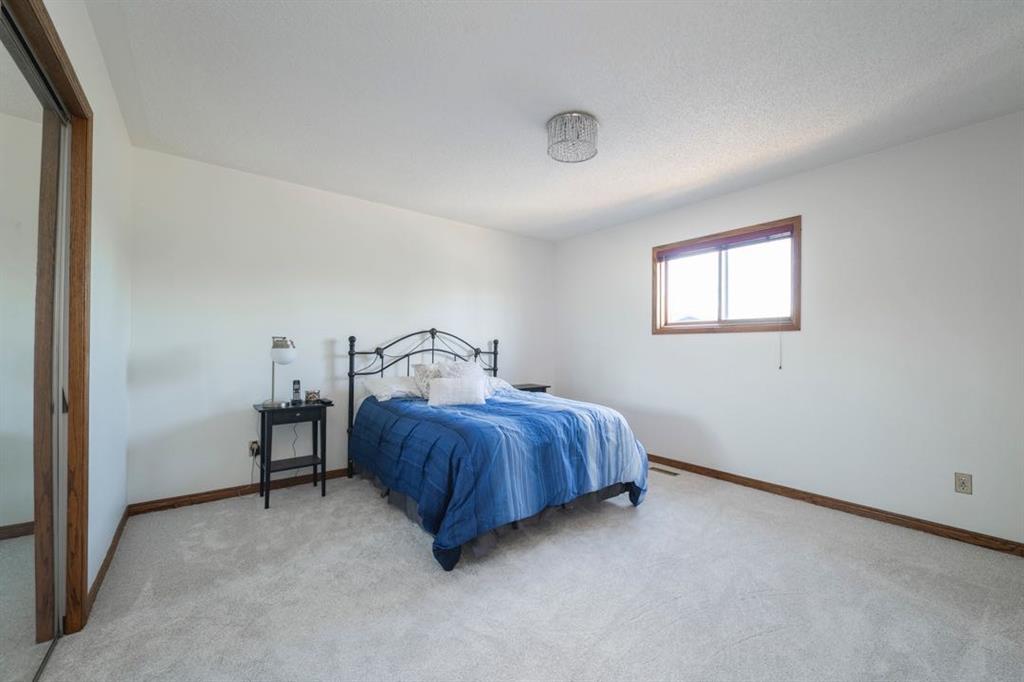
4 bedrooms

3 bathrooms

3,586 sqft

Sign up to View

Days on Market

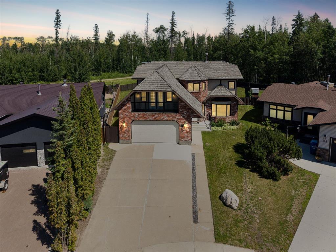
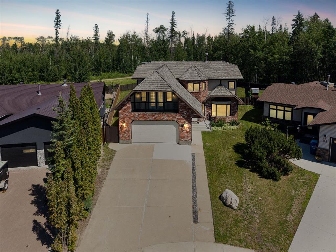
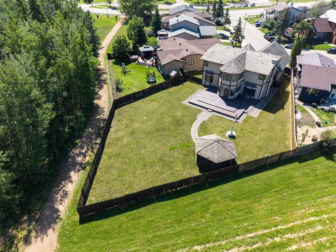
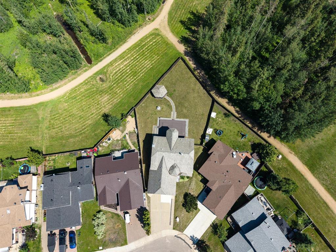
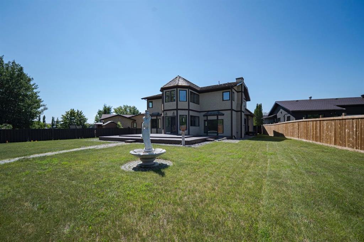
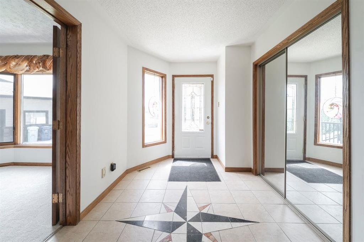
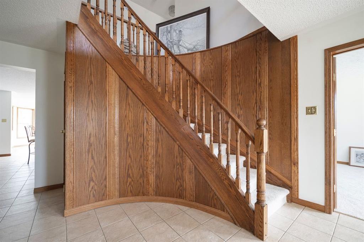
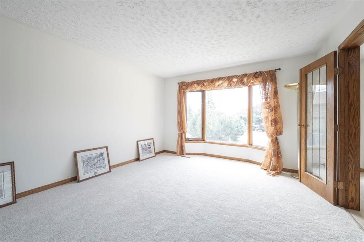
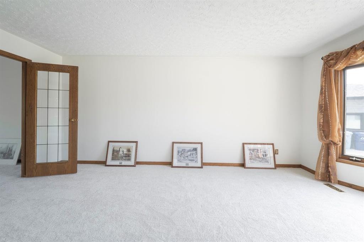
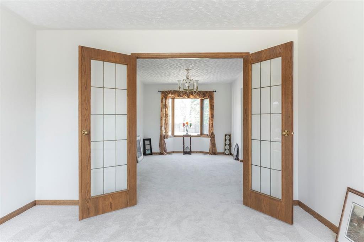
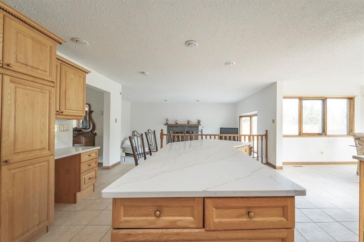
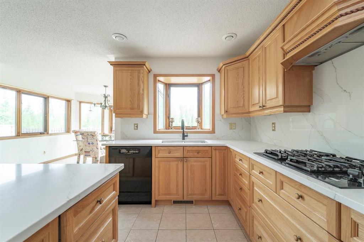
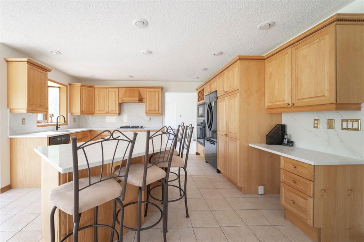
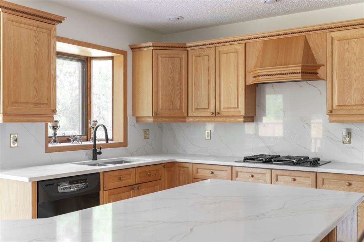
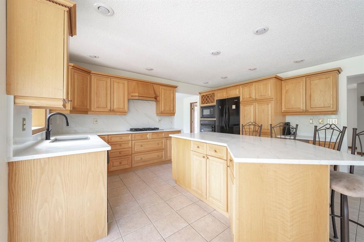
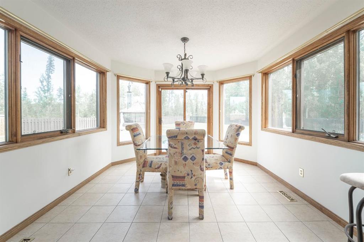
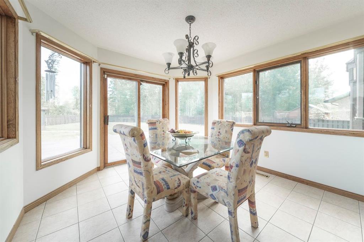
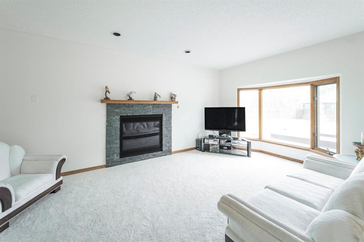
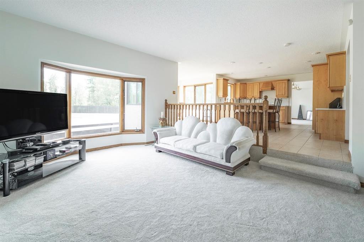
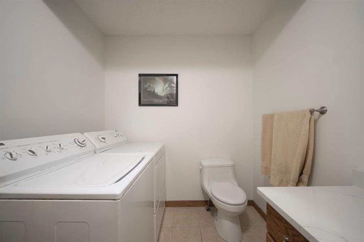
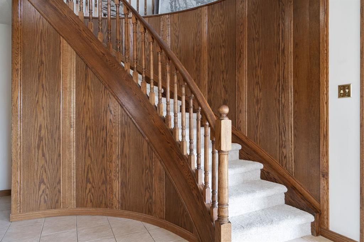
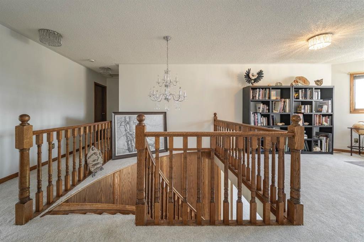
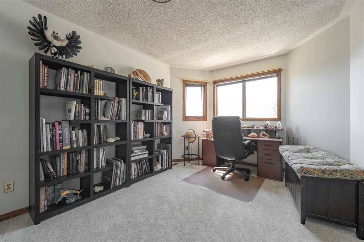
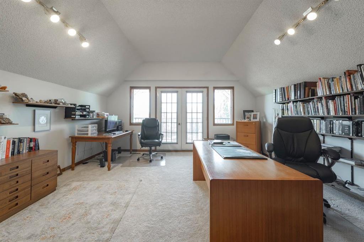
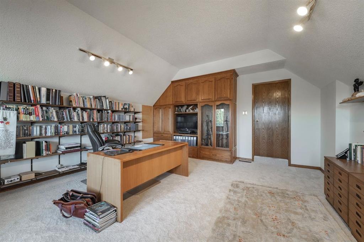
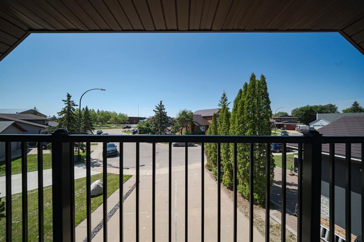
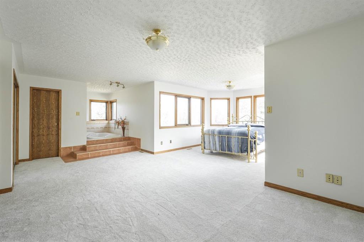
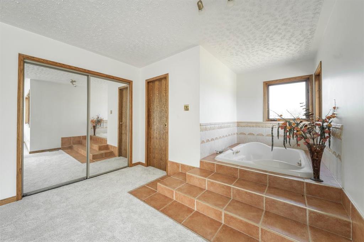
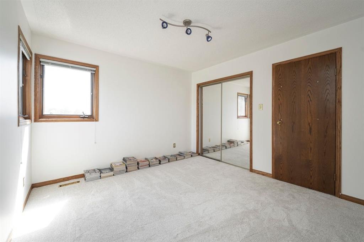
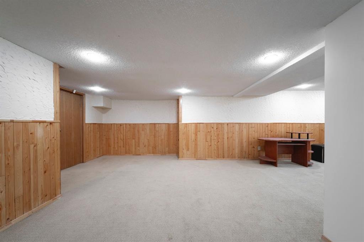
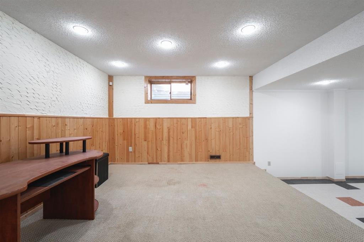
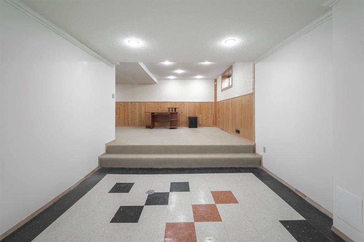
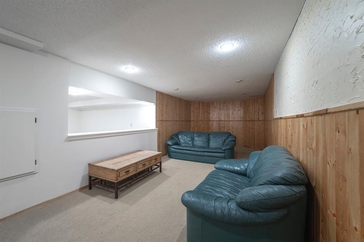
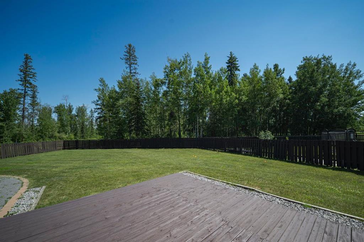
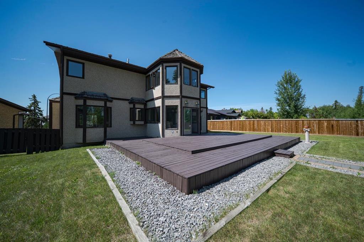
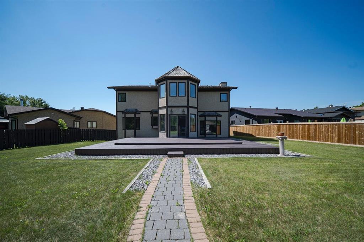
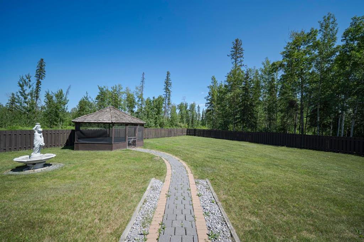
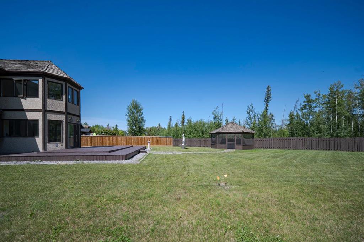
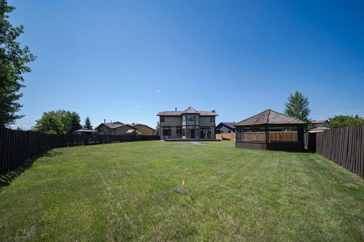
Welcome to 118 Dickins Close, one of Fort McMurray's most extraordinary residences. Set on an incredible 12,701 sq/ft lot backing directly onto the Birchwood Trail system, this stately home offers an impressive 3,586 sq/ft of above grade living space. Homes of this scale, on lots of this size and location, are exceptionally rare. Tucked away on a quiet cul-de-sac in Dickinsfield, this property combines timeless architecture, executive character, and a setting that simply cannot be replicated. The striking b...

Read More

Essential Information

  • MLS® #
    A2329690
  • Full Bathrooms
    2
  • Partial Bathrooms
    1
  • Year Built
    1985
  • Property Type
    Detached
  • Property Style
    2 Storey
  • MLS® #
    A2329690
  • Full Bathrooms
    2
  • Partial Bathrooms
    1
  • Year Built
    1985
  • Property Type
    Detached
  • Property Style
    2 Storey
  • MLS® #
    A2329690
  • Full Bathrooms
    2
  • Partial Bathrooms
    1
  • Year Built
    1985
  • Property Type
    Detached
  • Property Style
    2 Storey

Community Information

  • Postal Code
    T9K 1X5
  • Postal Code
    T9K 1X5
  • Postal Code
    T9K 1X5

Services & Amenities

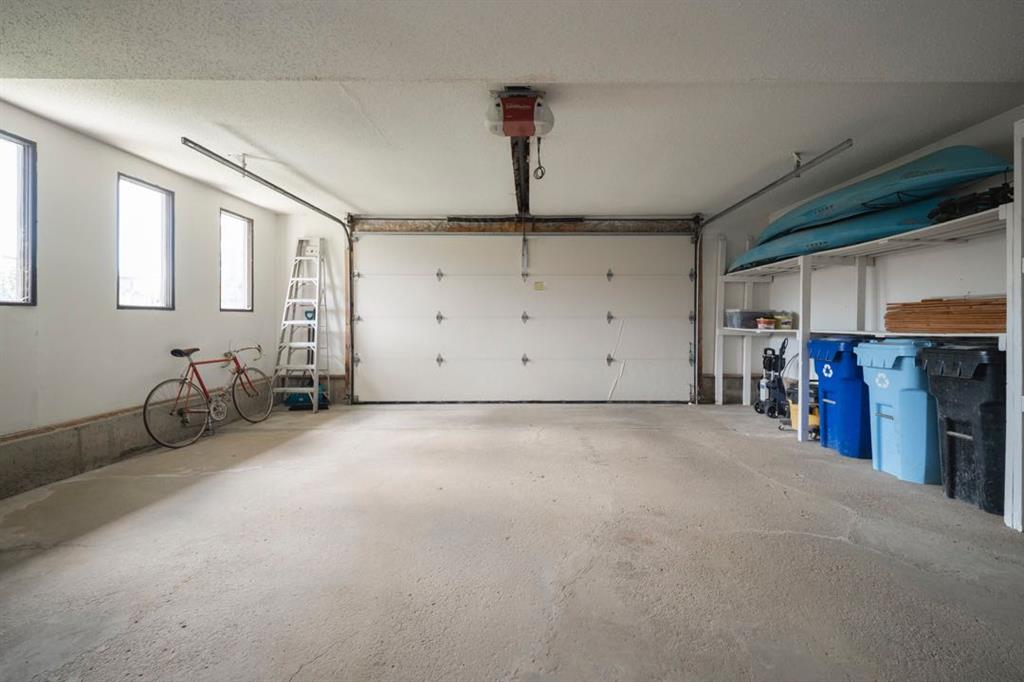
  • Parking
    Double Garage Attached
    Driveway
    Front Drive
    Garage Door Opener
    Garage Faces Front
    Parking Pad
    RV Access/Parking
    Side By Side
  • Parking
    Double Garage Attached, Driveway, Front Drive, Garage Door Opener, Garage Faces Front, Parking Pad, RV Access/Parking, Side By Side
  • Parking
    Double Garage Attached
    Driveway
    Front Drive
    Garage Door Opener
    Garage Faces Front
    Parking Pad
    RV Access/Parking
    Side By Side

Interior

  • Floor Finish
    Carpet
    Tile
  • Heating
    Forced Air
  • Interior Feature
    Bookcases
    Built-in Features
    Chandelier
    French Door
    High Ceilings
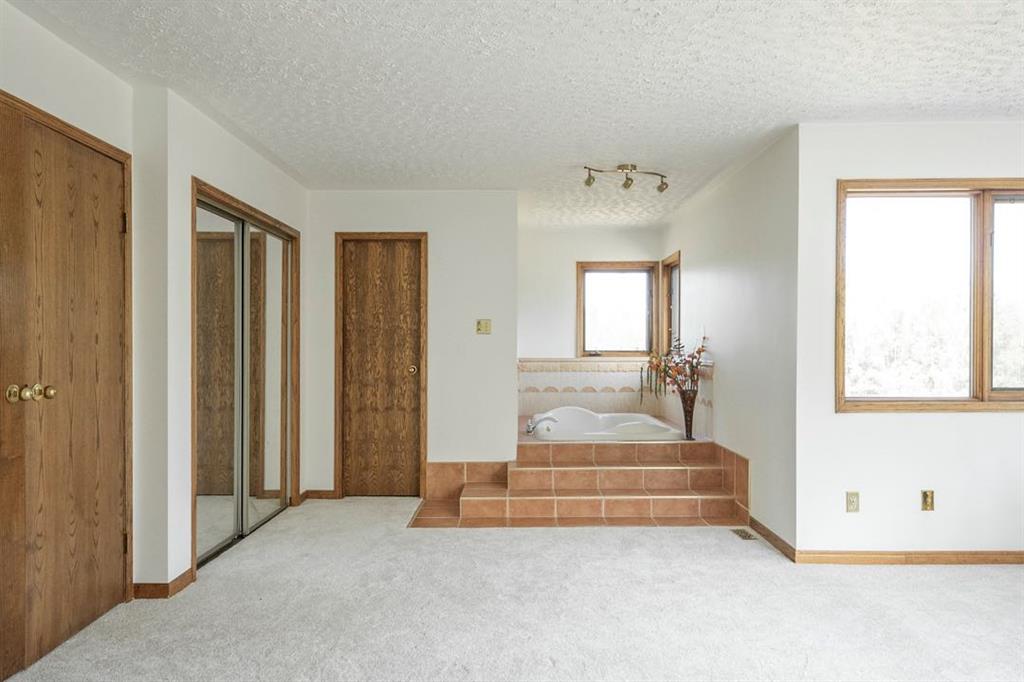
    Jetted Tub
    Kitchen Island
    No Animal Home
    No Smoking Home
    Pantry
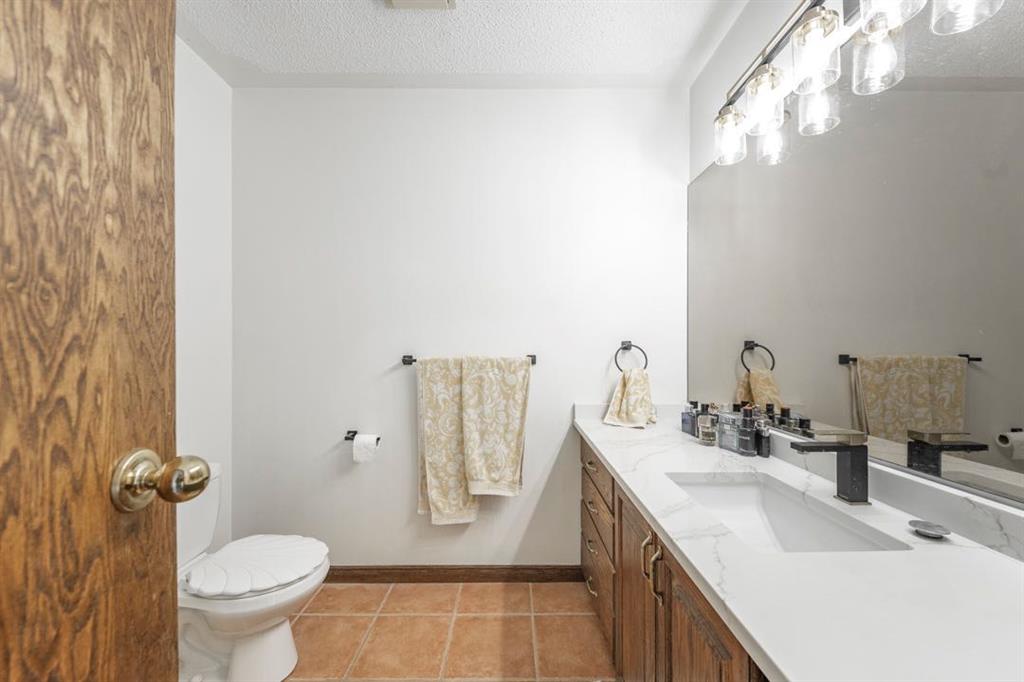
    Quartz Counters
    Storage
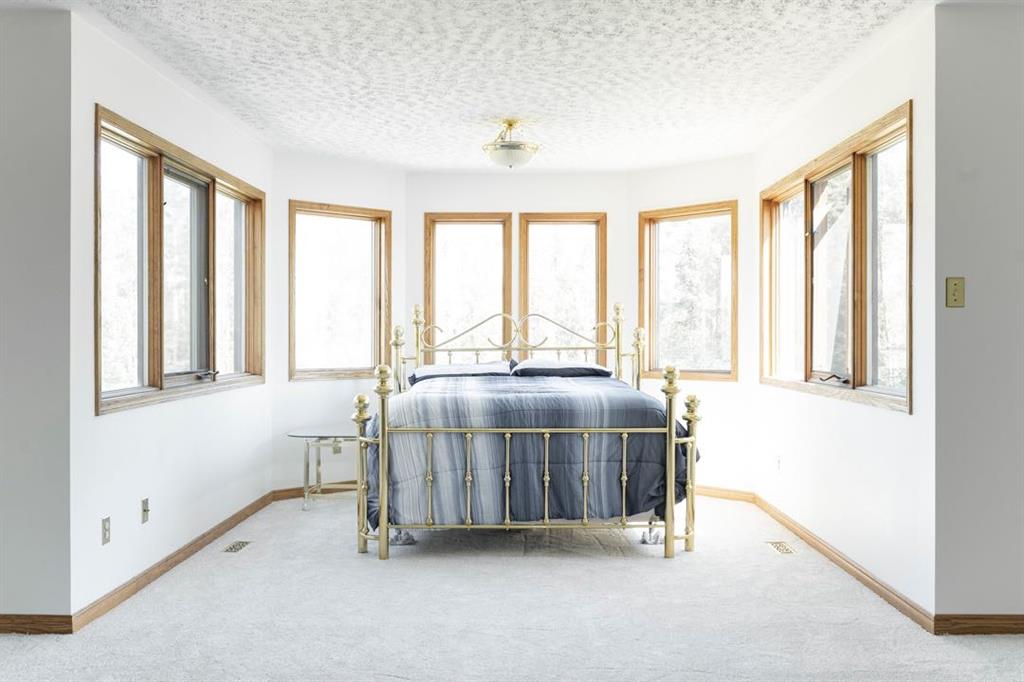
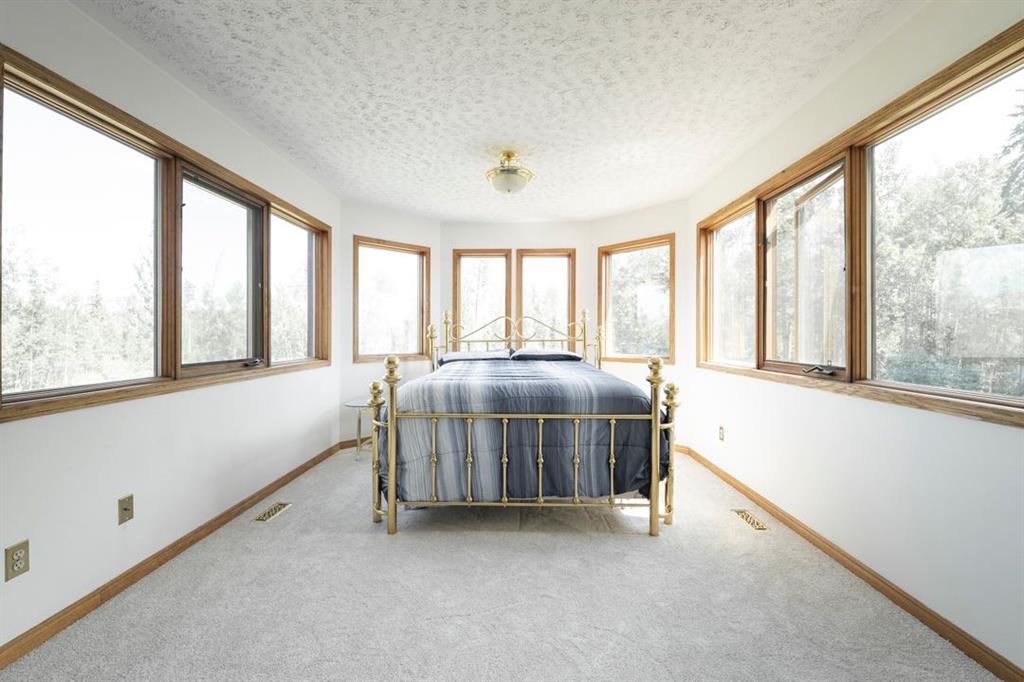
    Wood Windows
  • Floor Finish
    Carpet, Tile
  • Heating
    Forced Air
  • Interior Feature
    Bookcases, Built-in Features, Chandelier, French Door, High Ceilings, Jetted Tub, Kitchen Island, No Animal Home, No Smoking Home, Pantry, Quartz Counters, Storage, Wood Windows
  • Floor Finish
    Carpet
    Tile
  • Heating
    Forced Air
  • Interior Feature
    Bookcases
    Built-in Features
    Chandelier
    French Door
    High Ceilings
    Jetted Tub
    Kitchen Island
    No Animal Home
    No Smoking Home
    Pantry
    Quartz Counters
    Storage
    Wood Windows

Exterior

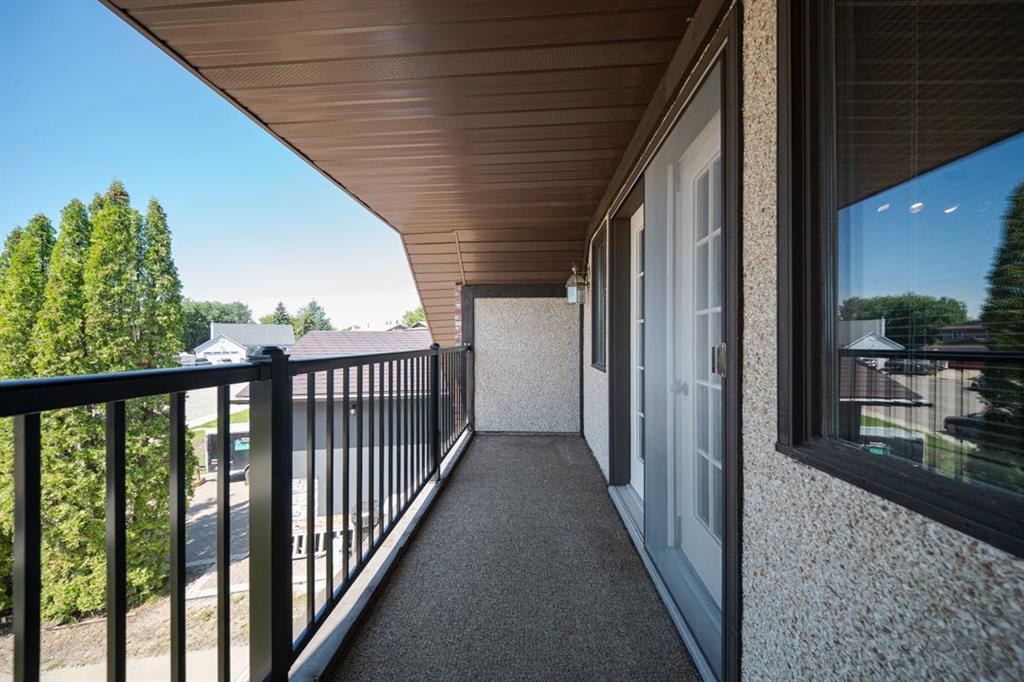
  • Lot/Exterior Features
    Balcony
    Private Entrance
    Private Yard
  • Roof
    Asphalt Shingle
  • Construction
    Brick
  • Lot/Exterior Features
    Balcony, Private Entrance, Private Yard
  • Roof
    Asphalt Shingle
  • Construction
    Brick
  • Lot/Exterior Features
    Balcony
    Private Entrance
    Private Yard
  • Roof
    Asphalt Shingle
  • Construction
    Brick

Additional Details

  • Zoning
    R1
  • Zoning
    R1
  • Zoning
    R1

$975,000

118 Dickins Close

Schedule Tour
Contact Agent

$4440/month
Est. Monthly Payment
$
$
%
Learn More