
LISA HARTIGAN / COLDWELL BANKER UNITED

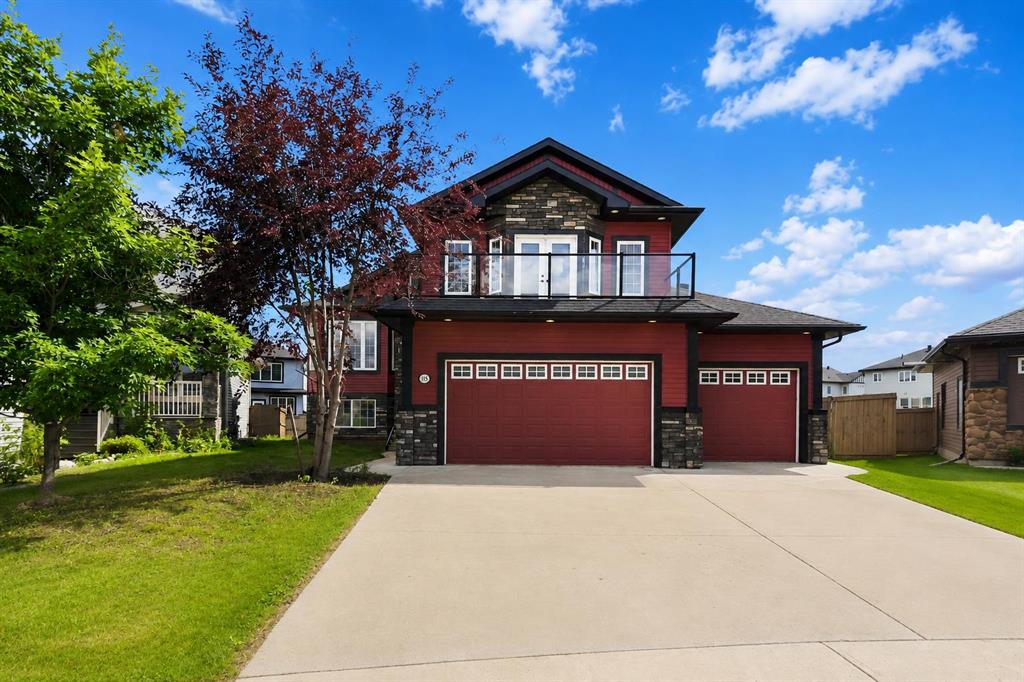
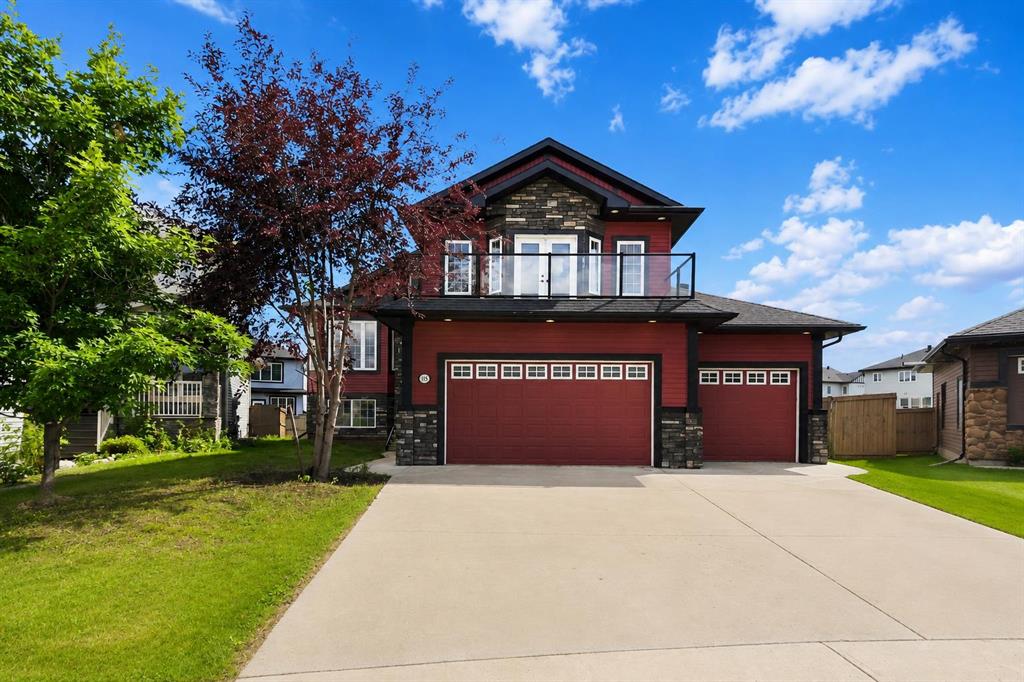
115 Widgeon Place , House for sale in Eagle Ridge Fort McMurray , Alberta , T9K 0R4

 MLS® # A2336215

6 bedrooms

5 bathrooms

2,277 sqft

Sign up to View

Days on Market

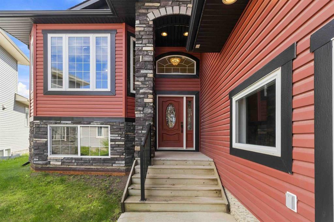
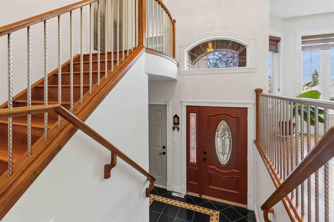
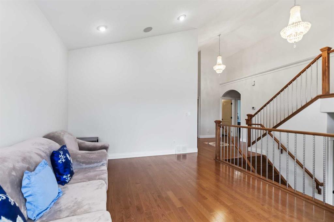
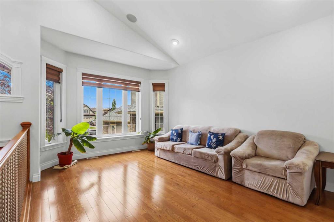
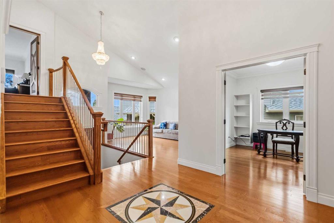
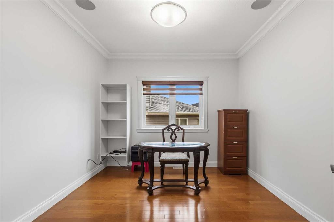
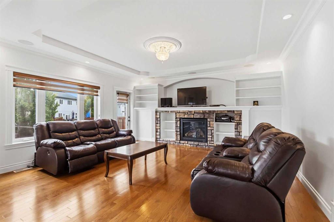
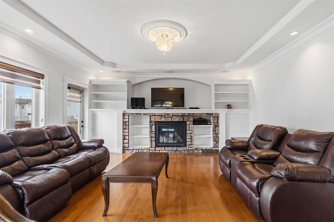
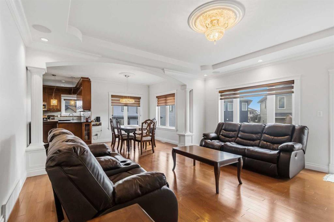
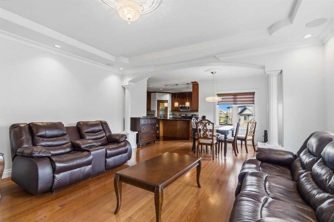
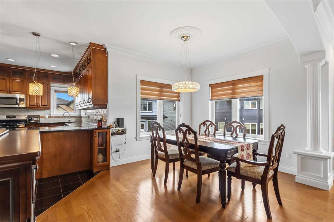
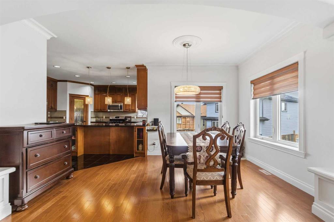
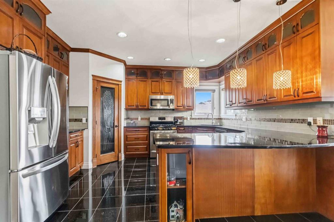
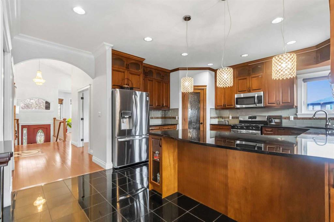
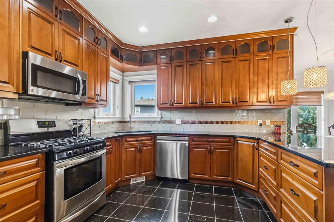
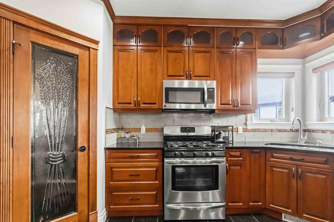
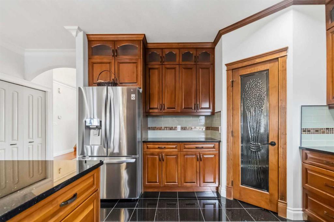
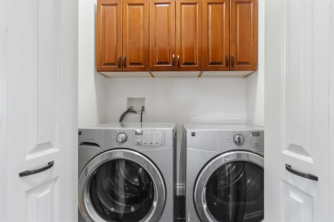
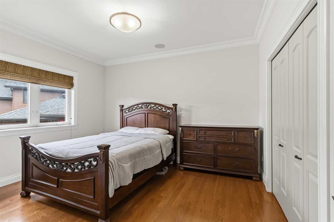
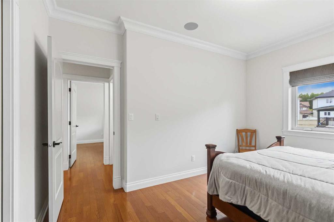
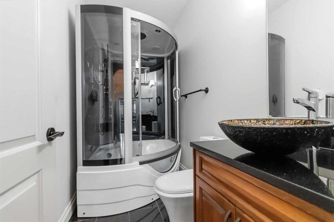
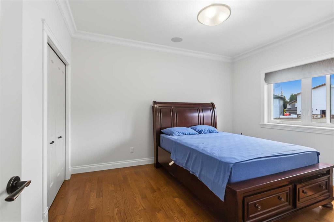
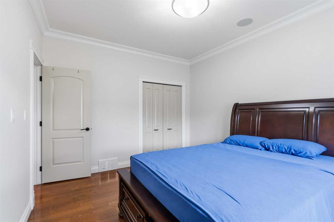
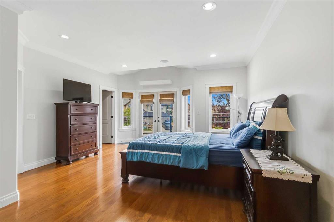
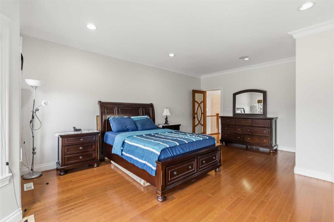
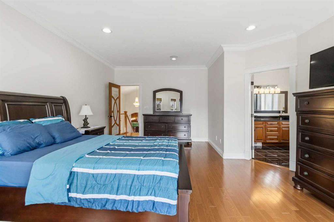
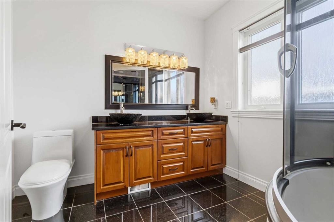
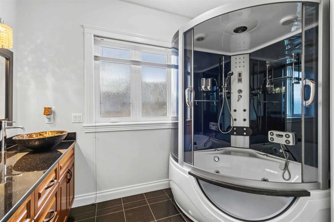
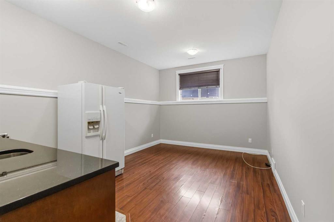
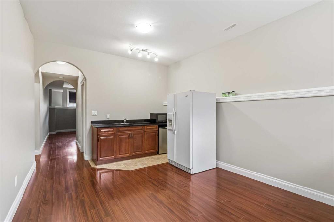
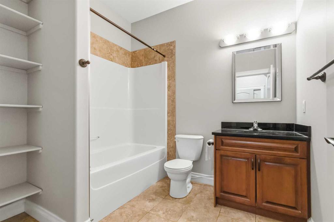
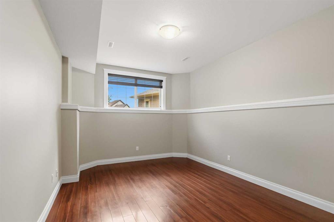
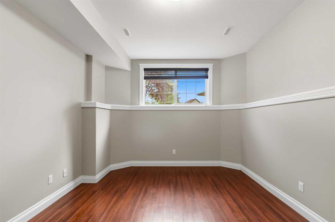
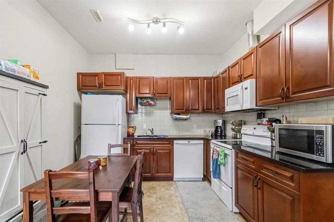
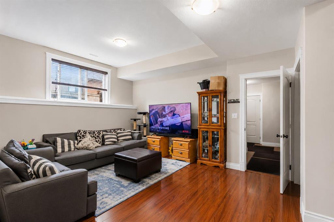
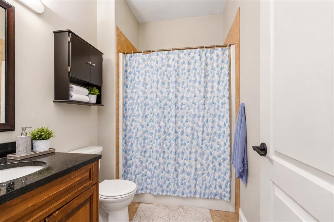
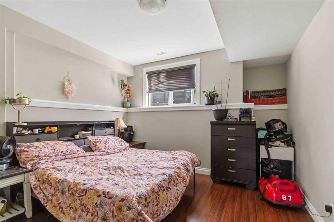
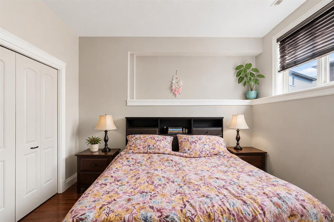
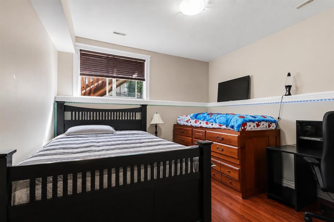
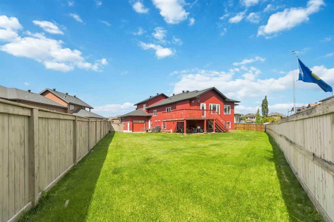
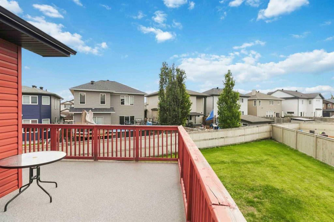
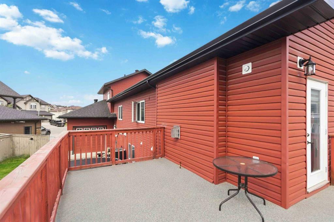
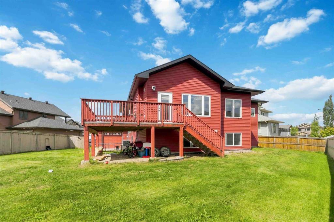
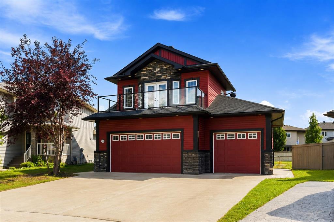
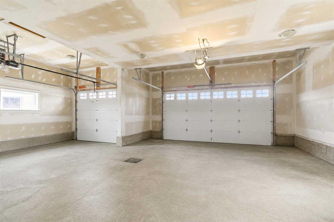
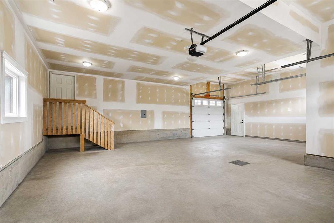
RARE FIND! 6 BEDROOMS, 5 BATHROOMS, 2 BEDROOM LEGAL SUITE, HEATED TRIPLE GARAGE & NEARLY 10,000 SQ FT PIE-SHAPED LOT! Welcome to 115 Widgeon Place, tucked away in a quiet Eagle Ridge cul-de-sac close to schools, parks and Eagle Ridge Commons. Offering an incredible 3,980 sq ft of total living space, this spacious modified bi-level features a versatile floor plan, central A/C and fresh paint throughout - 2026, main level furnace replaced in 2023 and Hot water tank 2024. Step inside to vaulted ceilings, hardw...

Read More

Essential Information

  • MLS® #
    A2336215
  • Full Bathrooms
    4
  • Partial Bathrooms
    1
  • Year Built
    2011
  • Property Type
    Detached
  • Property Style
    Modified Bi-Level
  • MLS® #
    A2336215
  • Full Bathrooms
    4
  • Partial Bathrooms
    1
  • Year Built
    2011
  • Property Type
    Detached
  • Property Style
    Modified Bi-Level
  • MLS® #
    A2336215
  • Full Bathrooms
    4
  • Partial Bathrooms
    1
  • Year Built
    2011
  • Property Type
    Detached
  • Property Style
    Modified Bi-Level

Community Information

  • Postal Code
    T9K 0R4
  • Postal Code
    T9K 0R4
  • Postal Code
    T9K 0R4

Services & Amenities

  • Parking
    Triple Garage Attached
  • Parking
    Triple Garage Attached
  • Parking
    Triple Garage Attached

Interior

  • Floor Finish
    Hardwood
    Laminate
    Tile
  • Heating
    Forced Air
  • Interior Feature
    Breakfast Bar
    Built-in Features
    Closet Organizers
    Crown Molding
    Double Vanity
    French Door
    Jetted Tub
    Open Floorplan
    Pantry
    See Remarks
    Separate Entrance
    Storage
    Walk-In Closet(s)
  • Floor Finish
    Hardwood, Laminate, Tile
  • Heating
    Forced Air
  • Interior Feature
    Breakfast Bar, Built-in Features, Closet Organizers, Crown Molding, Double Vanity, French Door, Jetted Tub, Open Floorplan, Pantry, See Remarks, Separate Entrance, Storage, Walk-In Closet(s)
  • Floor Finish
    Hardwood
    Laminate
    Tile
  • Heating
    Forced Air
  • Interior Feature
    Breakfast Bar
    Built-in Features
    Closet Organizers
    Crown Molding
    Double Vanity
    French Door
    Jetted Tub
    Open Floorplan
    Pantry
    See Remarks
    Separate Entrance
    Storage
    Walk-In Closet(s)

Exterior

  • Lot/Exterior Features
    Balcony
    Private Yard
  • Roof
    Asphalt Shingle
  • Construction
    Vinyl Siding
  • Lot/Exterior Features
    Balcony, Private Yard
  • Roof
    Asphalt Shingle
  • Construction
    Vinyl Siding
  • Lot/Exterior Features
    Balcony
    Private Yard
  • Roof
    Asphalt Shingle
  • Construction
    Vinyl Siding

Additional Details

  • Zoning
    R1
  • Zoning
    R1
  • Zoning
    R1

$924,888

115 Widgeon Place

Schedule Tour
Contact Agent

$4212/month
Est. Monthly Payment
$
$
%
Learn More