
Samantha Morris / The Agency North Central Alberta

113 Olson Place , House for sale in Parsons North Fort McMurray , Alberta , T9K 0X8

 MLS® # A2344708

5 bedrooms

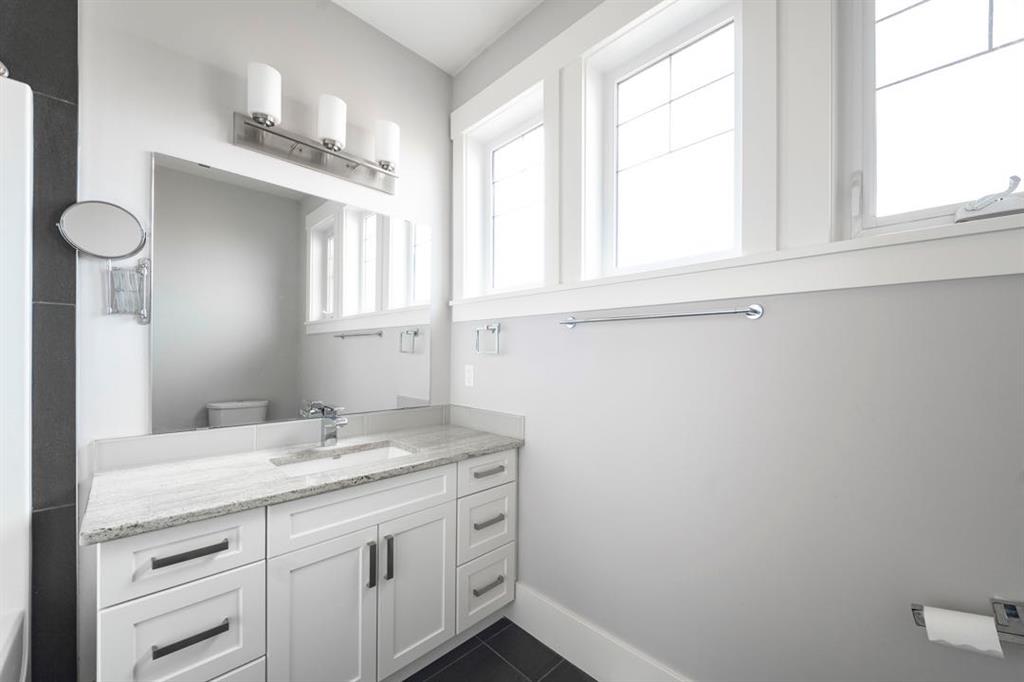
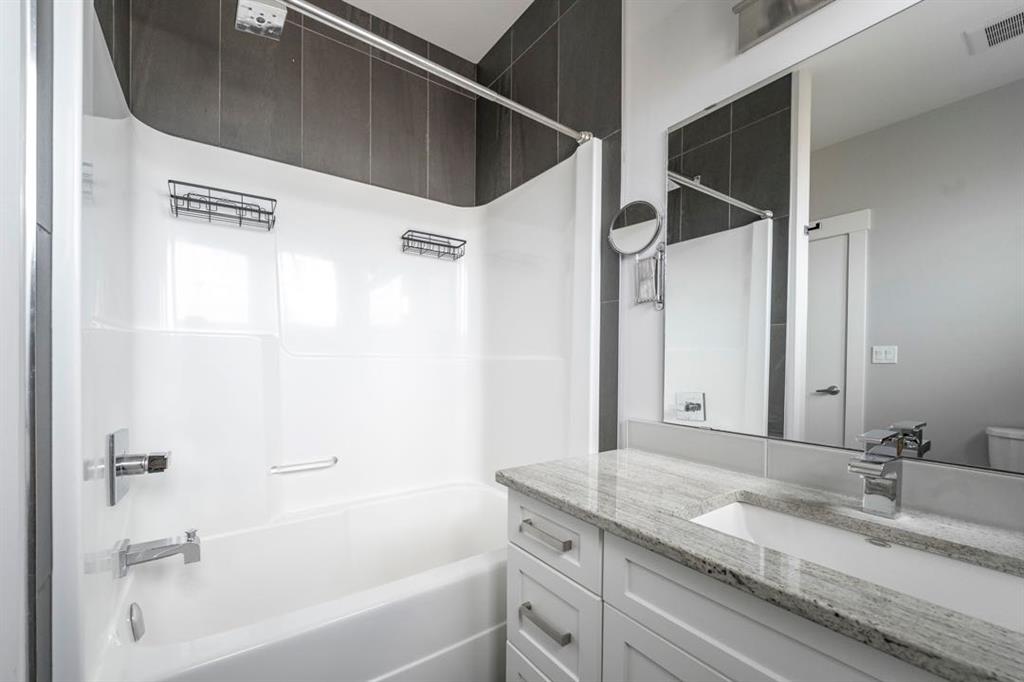
4 bathrooms

1,662 sqft

Sign up to View

Days on Market

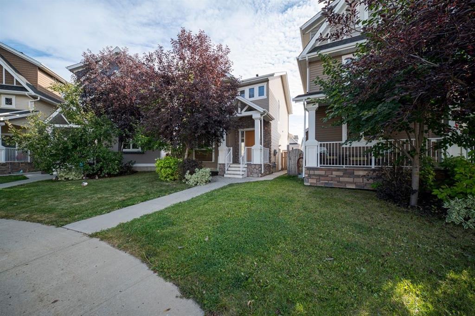
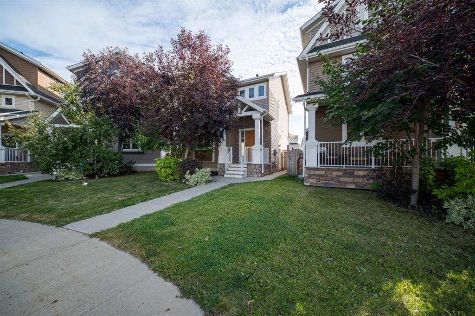
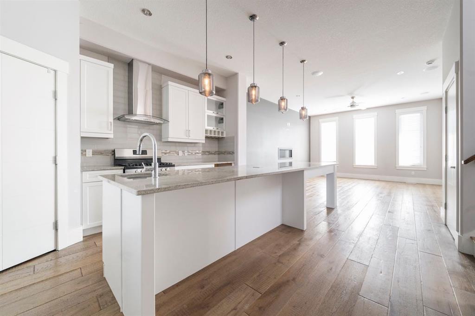
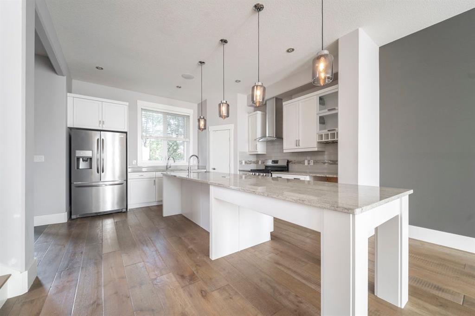
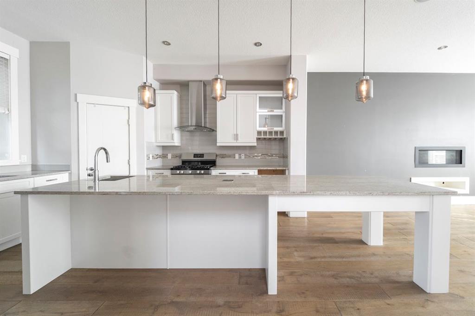
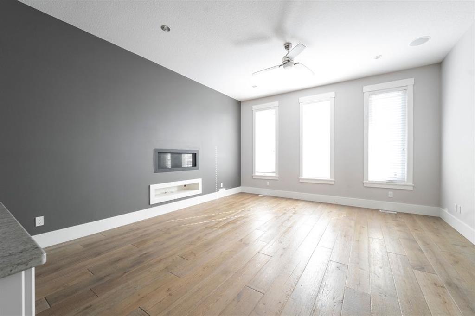
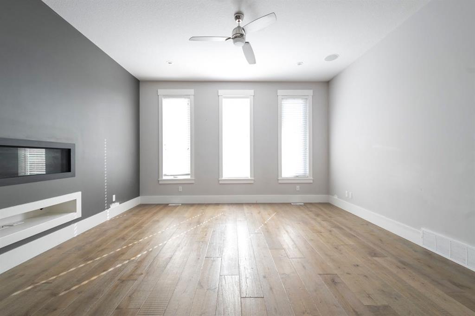
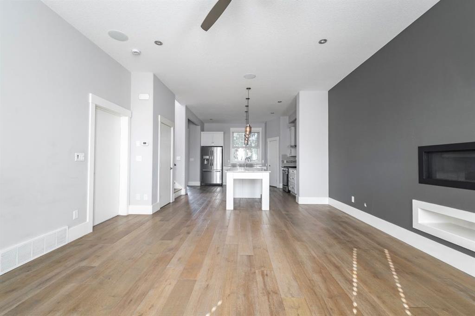
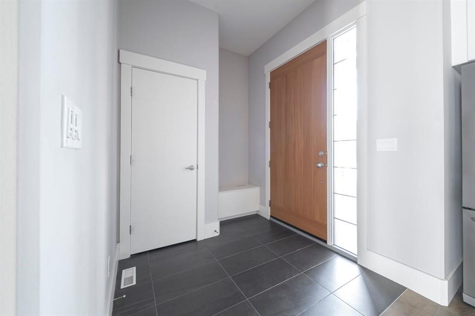
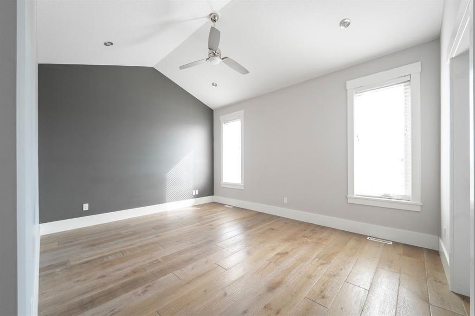
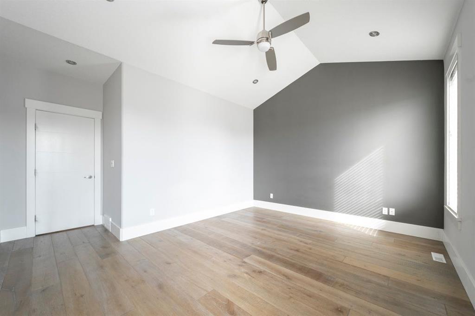
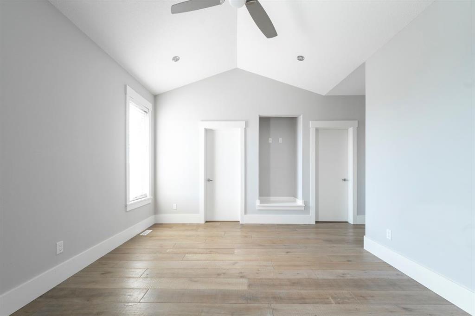
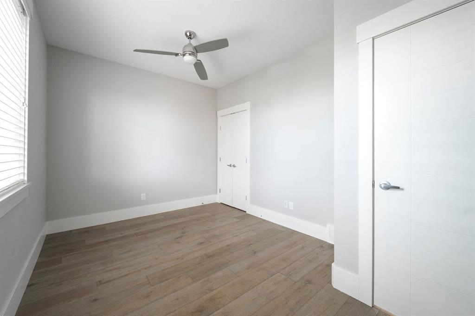
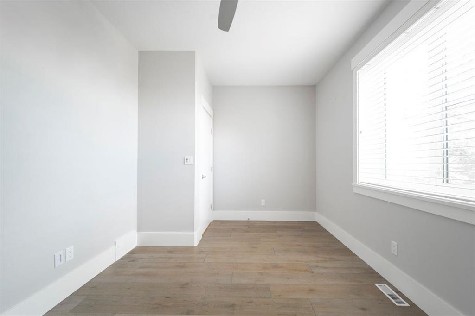
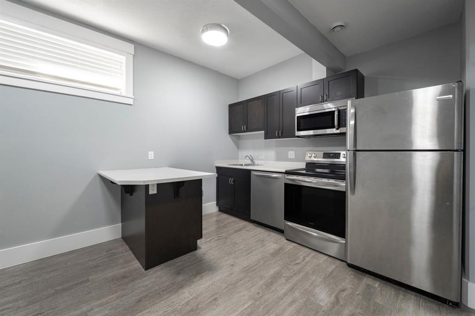
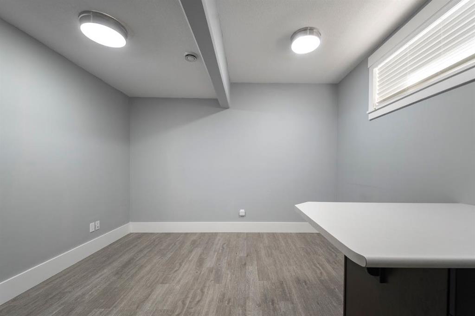
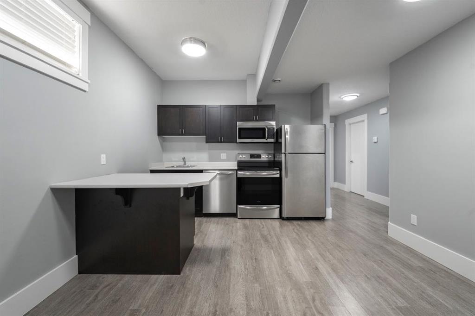
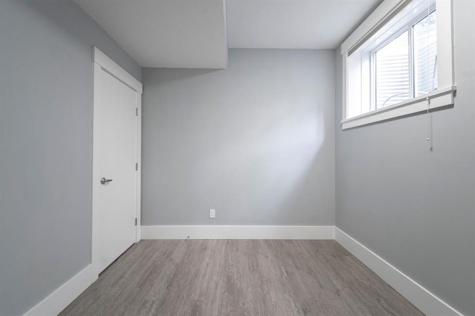
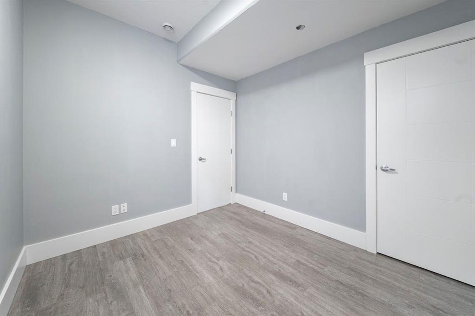
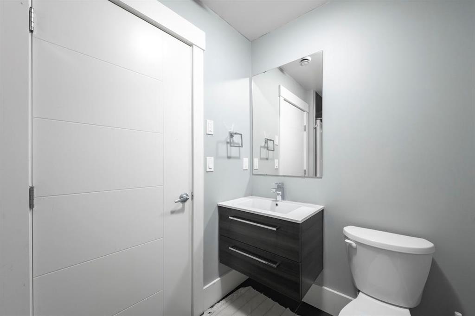
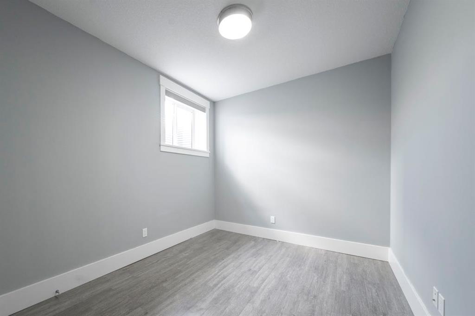
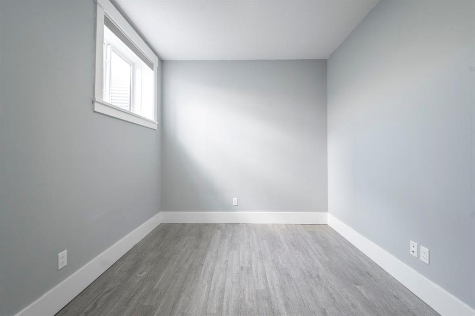
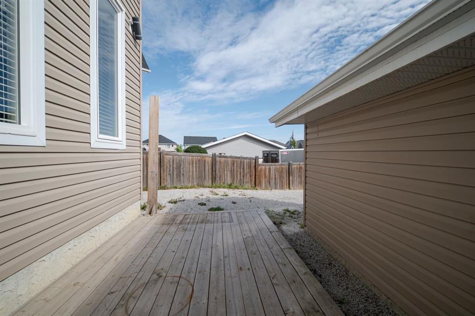
Tucked away on a quiet cul-de-sac, 113 Olson Place is a beautiful 2-storey home offering exceptional space, thoughtful design, and the added flexibility of a fully finished 2-bedroom legal suite. From the moment you step inside, the 10-ft ceilings and open-concept main floor create an immediate sense of scale and sophistication. The kitchen is the true centrepiece, featuring granite countertops, an oversized island with a third sink, corner pantry, wine glass and bottle racks, and space for a wine fridge....

Read More

Essential Information

  • MLS® #
    A2344708
  • Full Bathrooms
    3
  • Partial Bathrooms
    1
  • Year Built
    2014
  • Property Type
    Detached
  • Property Style
    2 Storey
  • MLS® #
    A2344708
  • Full Bathrooms
    3
  • Partial Bathrooms
    1
  • Year Built
    2014
  • Property Type
    Detached
  • Property Style
    2 Storey
  • MLS® #
    A2344708
  • Full Bathrooms
    3
  • Partial Bathrooms
    1
  • Year Built
    2014
  • Property Type
    Detached
  • Property Style
    2 Storey

Community Information

  • Postal Code
    T9K 0X8
  • Postal Code
    T9K 0X8
  • Postal Code
    T9K 0X8

Services & Amenities

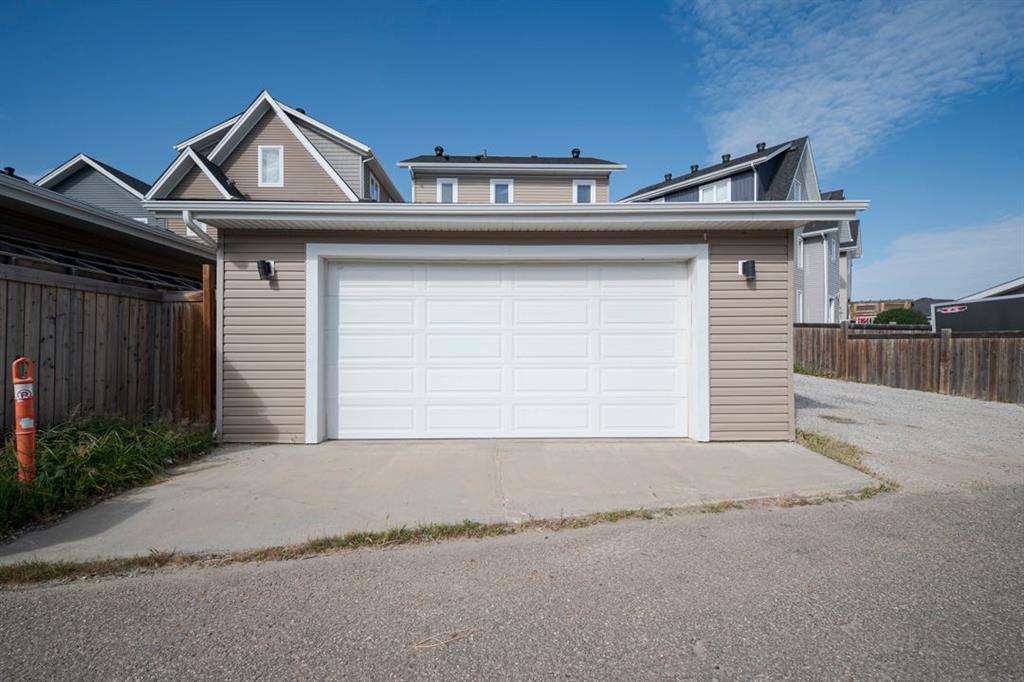
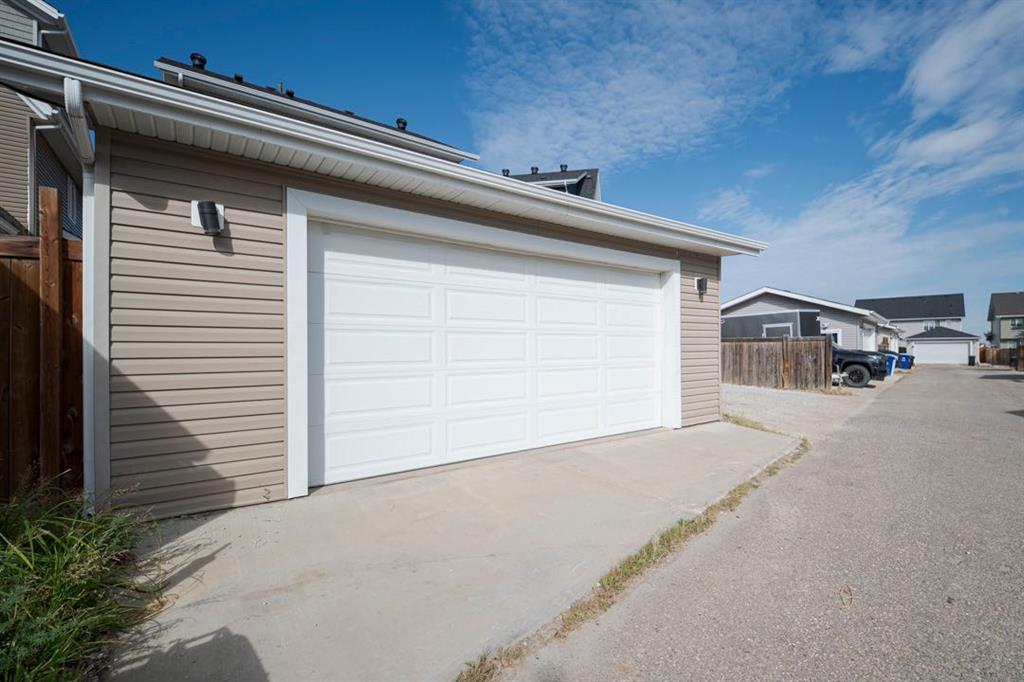
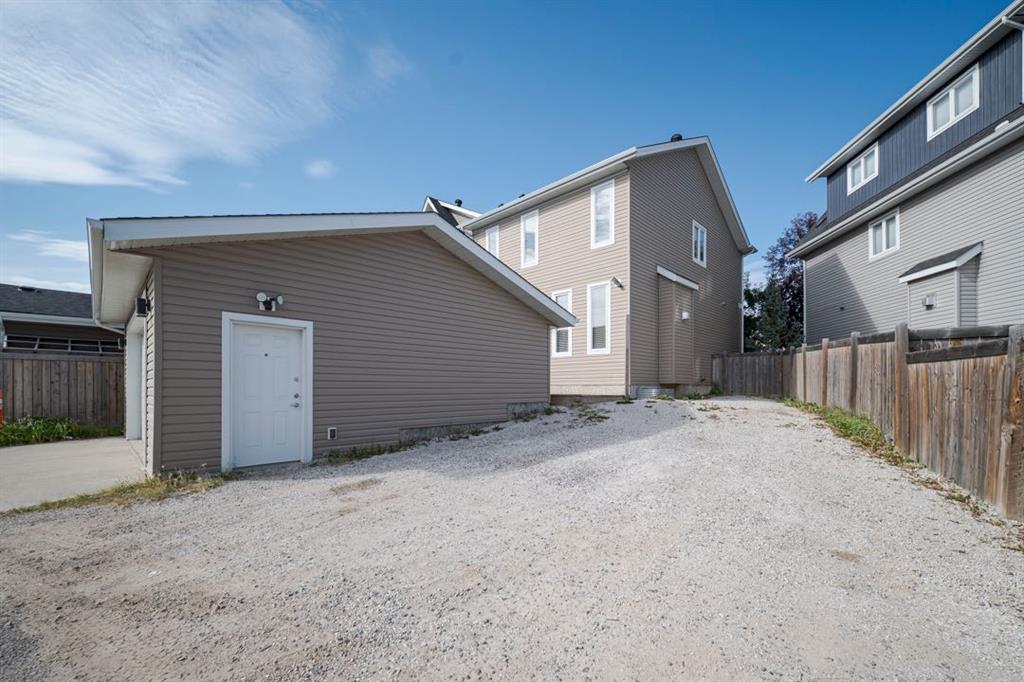
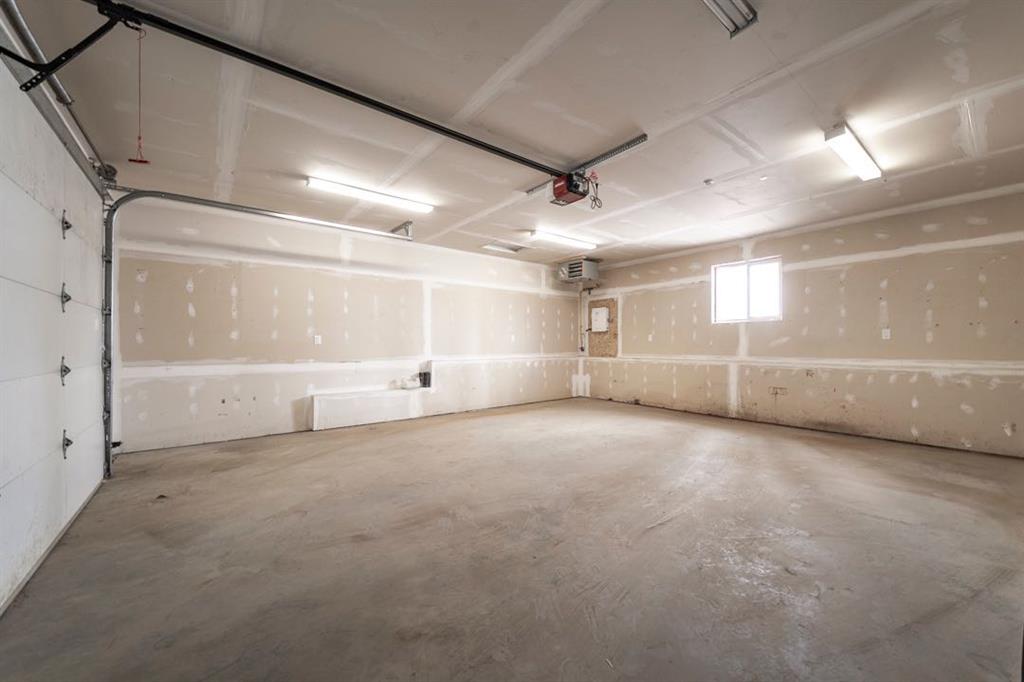
  • Parking
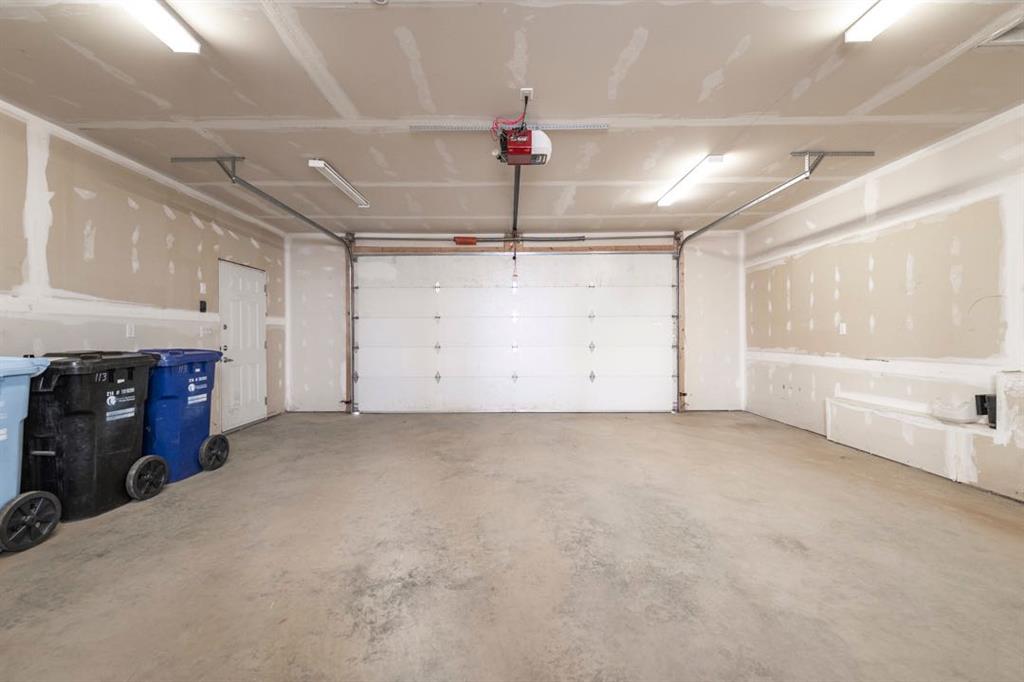
    Double Garage Detached
    Garage Door Opener
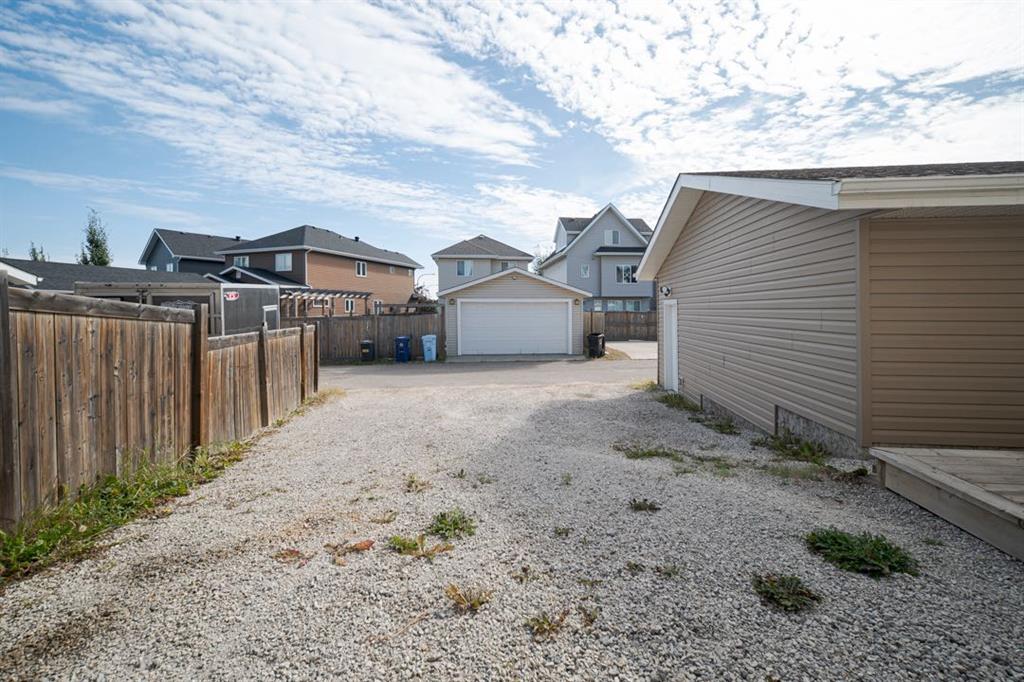
    Garage Faces Rear
    Heated Garage
    Off Street
    On Street
    Parking Pad
    RV Access/Parking
  • Parking
    Double Garage Detached, Garage Door Opener, Garage Faces Rear, Heated Garage, Off Street, On Street, Parking Pad, RV Access/Parking
  • Parking
    Double Garage Detached
    Garage Door Opener
    Garage Faces Rear
    Heated Garage
    Off Street
    On Street
    Parking Pad
    RV Access/Parking

Interior

  • Floor Finish
    Hardwood
    Tile
  • Heating
    Forced Air
  • Interior Feature
    Breakfast Bar
    Ceiling Fan(s)
    High Ceilings
    Kitchen Island
    Open Floorplan
    Pantry
    Separate Entrance
    Storage
    Walk-In Closet(s)
  • Floor Finish
    Hardwood, Tile
  • Heating
    Forced Air
  • Interior Feature
    Breakfast Bar, Ceiling Fan(s), High Ceilings, Kitchen Island, Open Floorplan, Pantry, Separate Entrance, Storage, Walk-In Closet(s)
  • Floor Finish
    Hardwood
    Tile
  • Heating
    Forced Air
  • Interior Feature
    Breakfast Bar
    Ceiling Fan(s)
    High Ceilings
    Kitchen Island
    Open Floorplan
    Pantry
    Separate Entrance
    Storage
    Walk-In Closet(s)

Exterior

  • Lot/Exterior Features
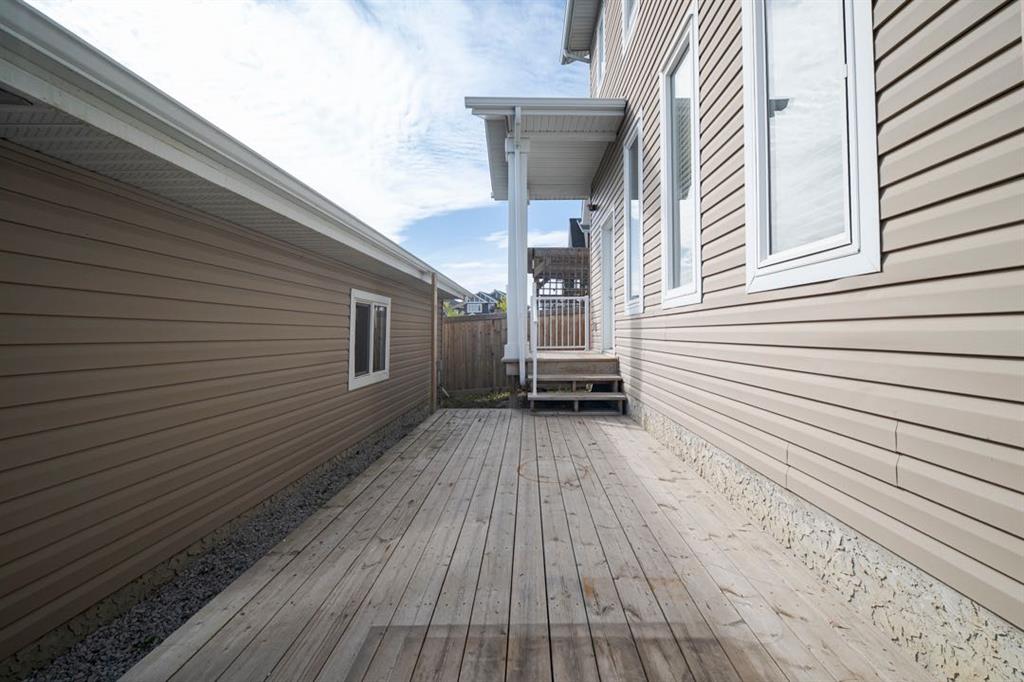
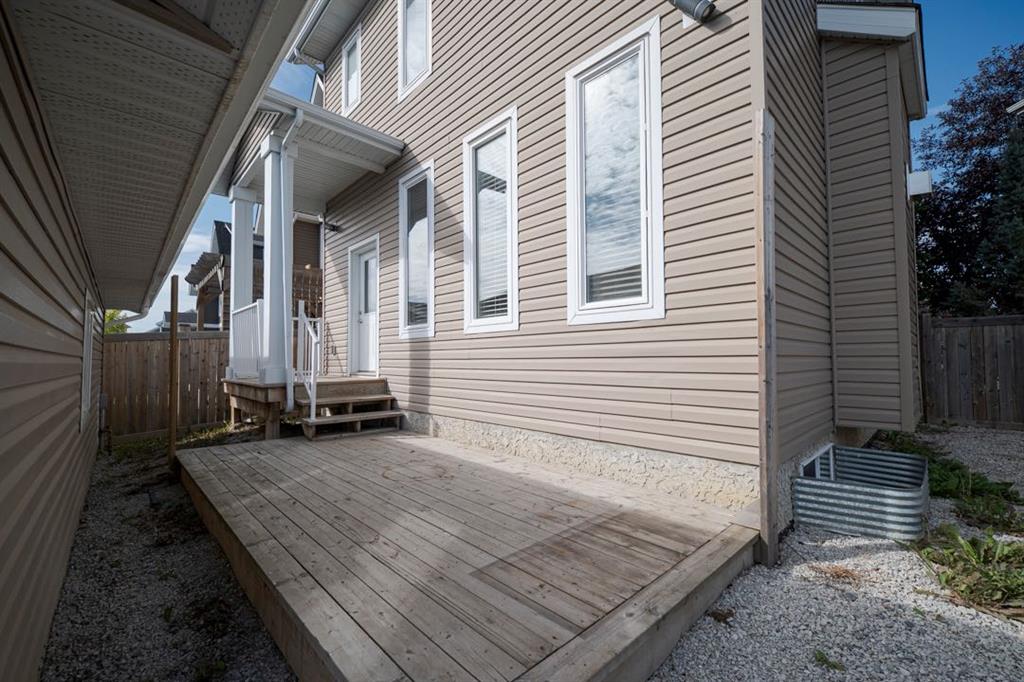
    Private Entrance
  • Roof
    Asphalt Shingle
  • Construction
    Vinyl Siding
    Wood Frame
  • Lot/Exterior Features
    Private Entrance
  • Roof
    Asphalt Shingle
  • Construction
    Vinyl Siding, Wood Frame
  • Lot/Exterior Features
    Private Entrance
  • Roof
    Asphalt Shingle
  • Construction
    Vinyl Siding
    Wood Frame

Additional Details

  • Zoning
    ND
  • Zoning
    ND
  • Zoning
    ND

$589,500

113 Olson Place

Schedule Tour
Contact Agent

$2685/month
Est. Monthly Payment
$
$
%
Learn More