
Paige Cyr / The Agency North Central Alberta

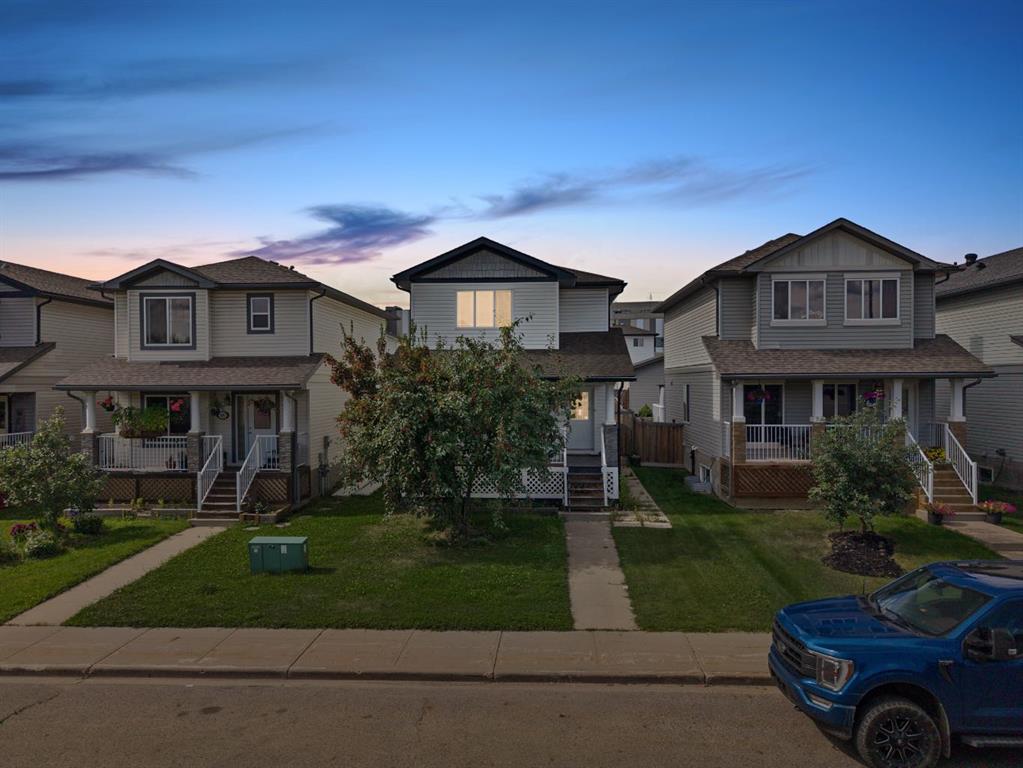
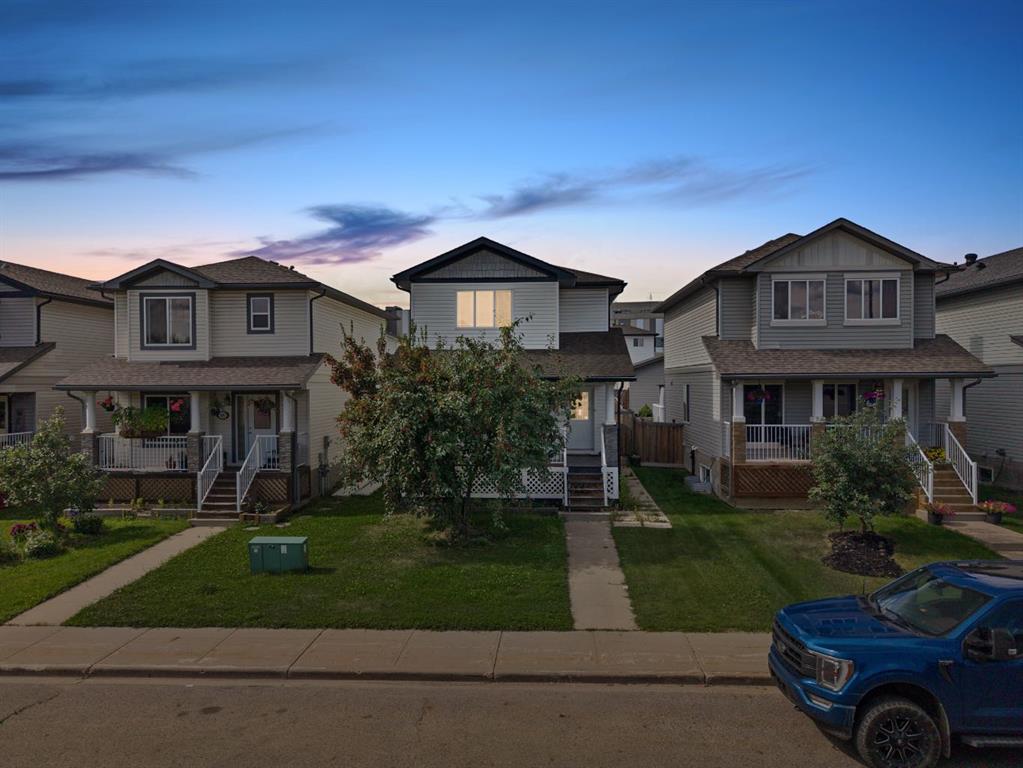
112 Sandstone Lane , House for sale in Stonecreek Fort McMurray , Alberta , T9K 0S7

 MLS® # A2339251

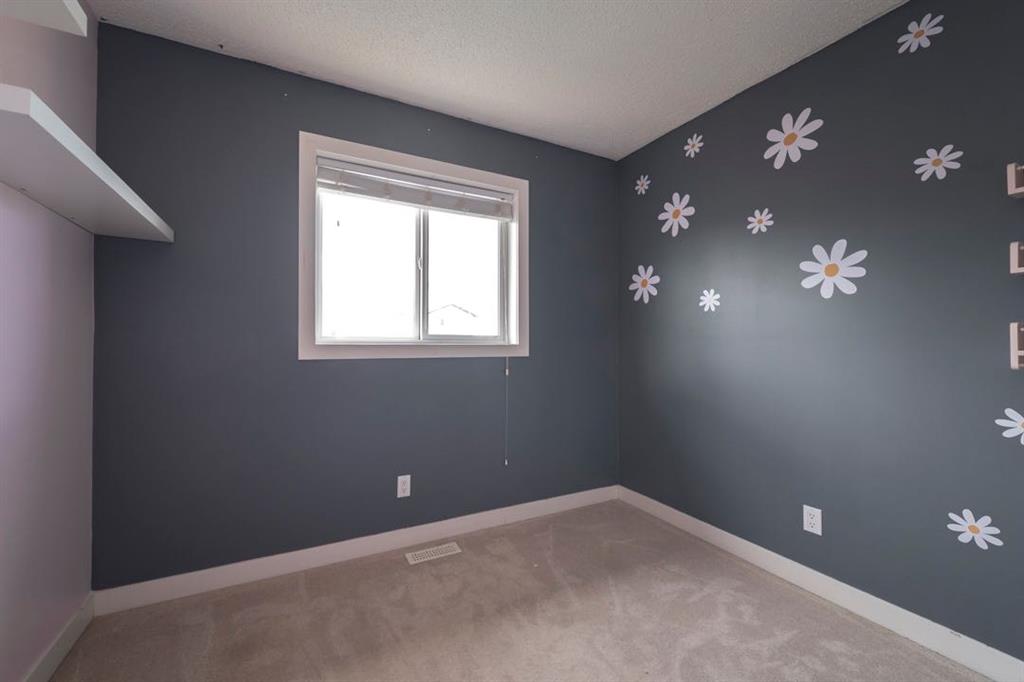
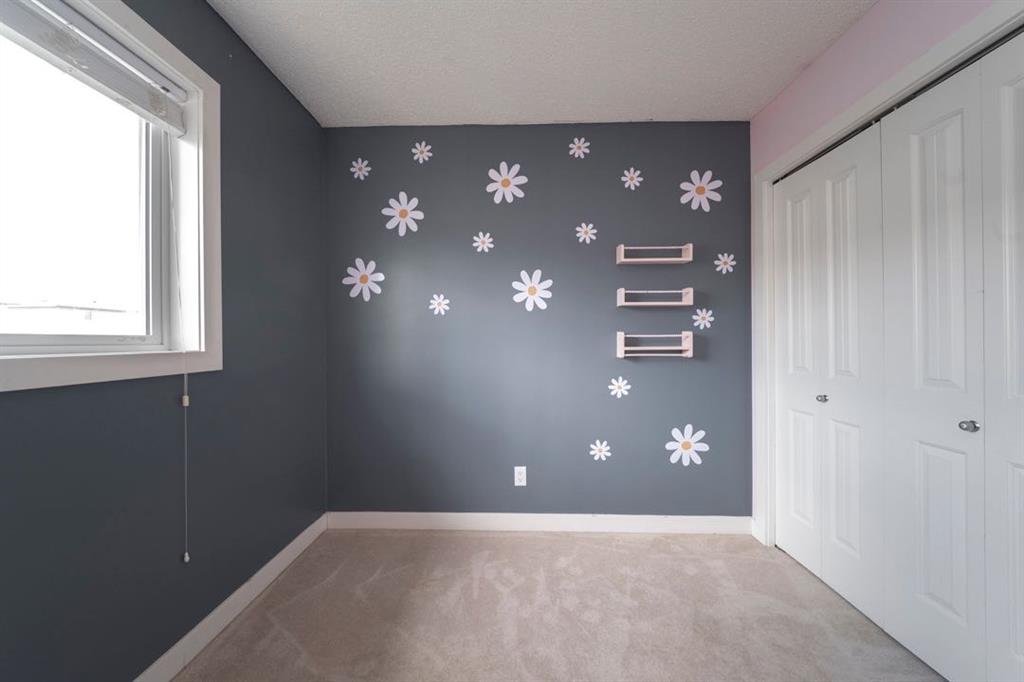
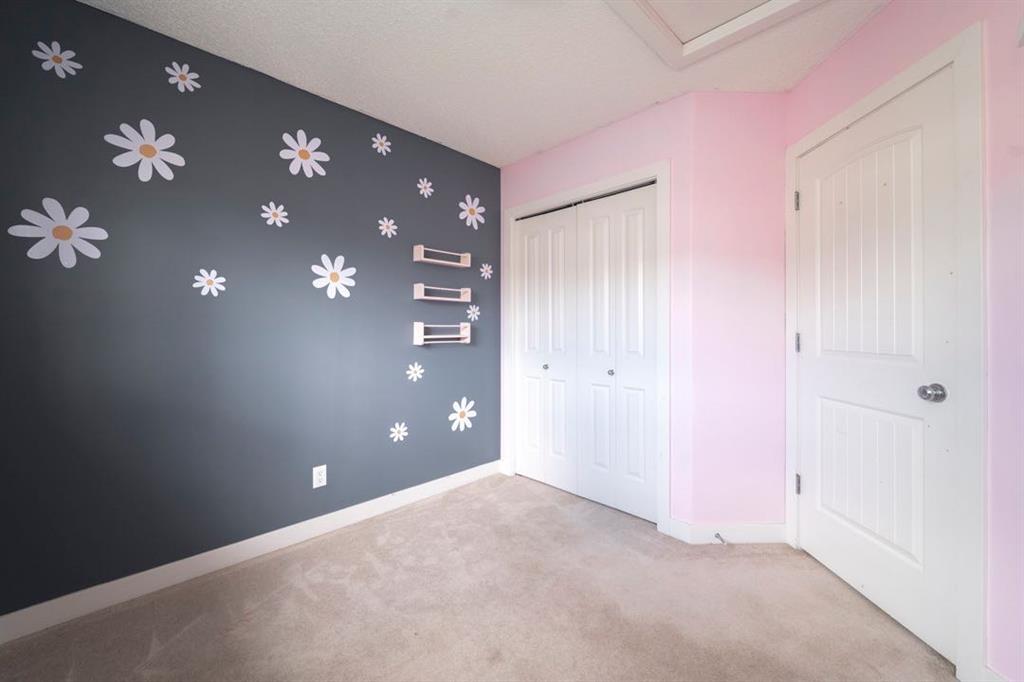
4 bedrooms

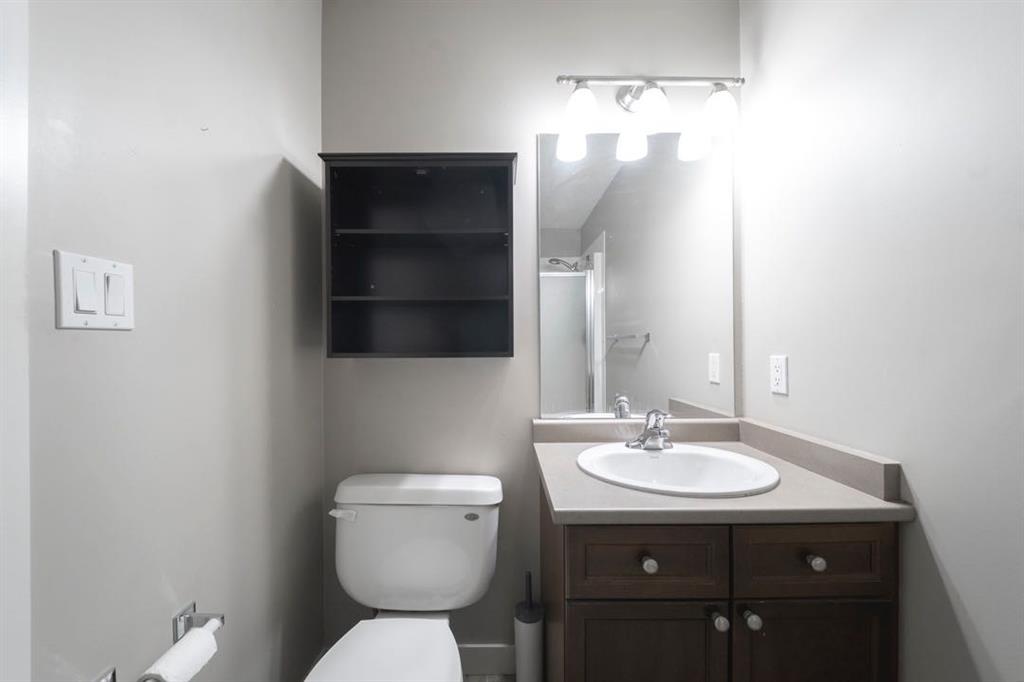
4 bathrooms

1,354 sqft

Sign up to View

Days on Market

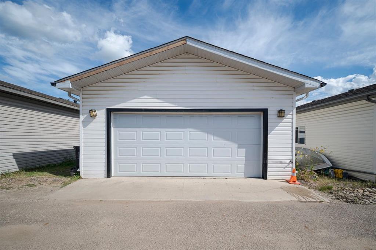
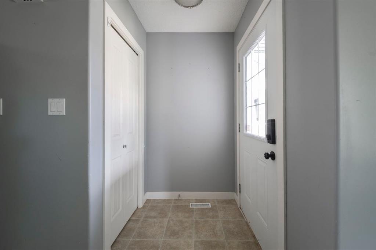
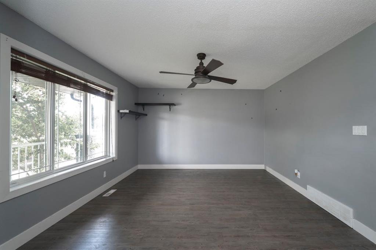
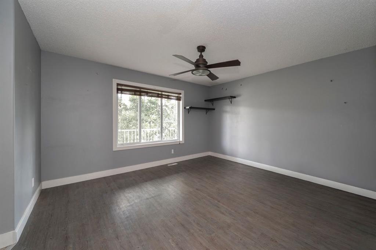
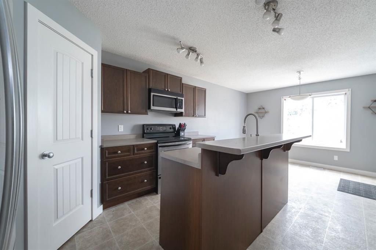
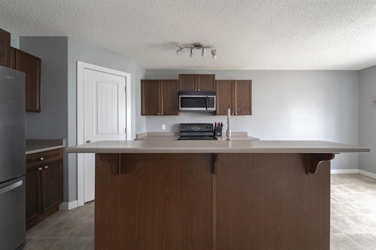
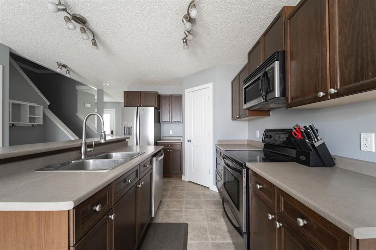
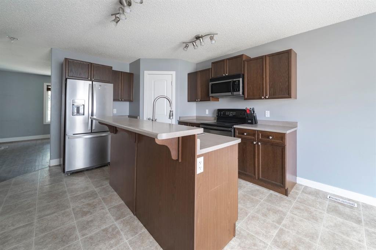
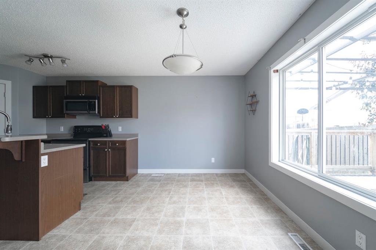
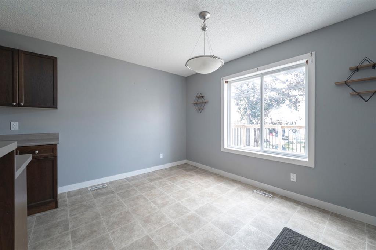
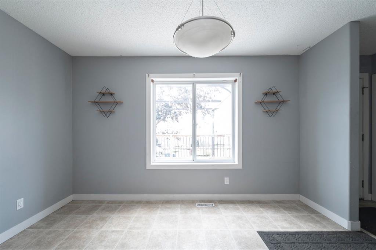
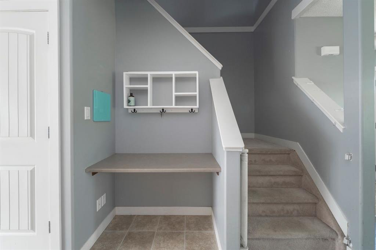
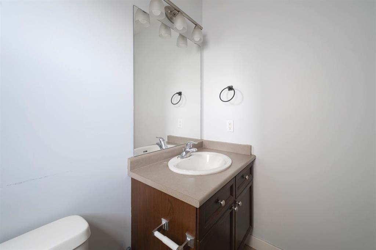
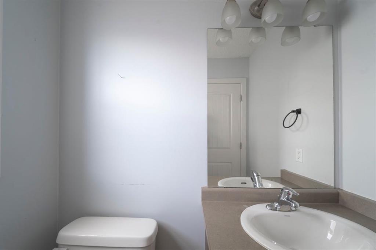
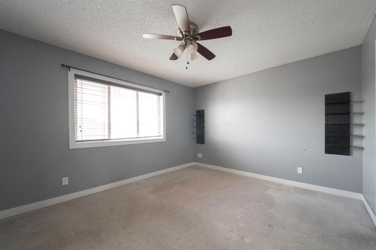
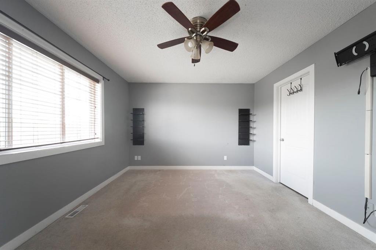
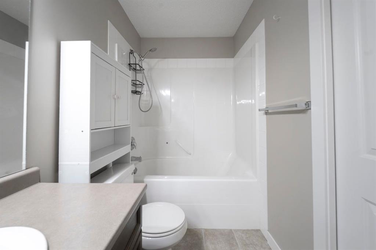
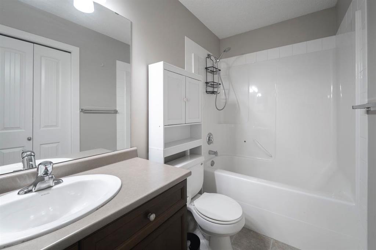
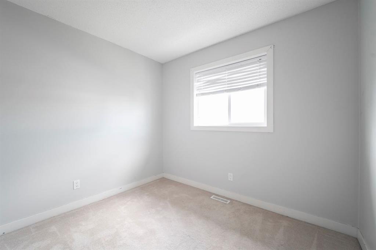
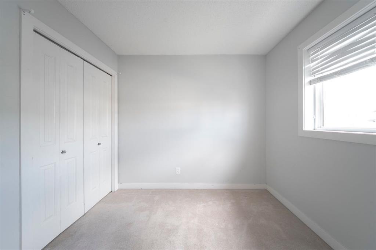
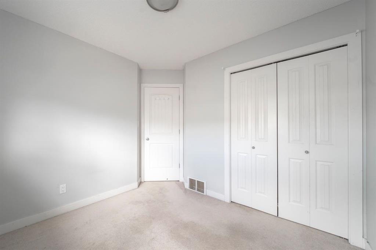
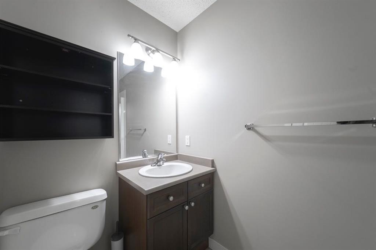
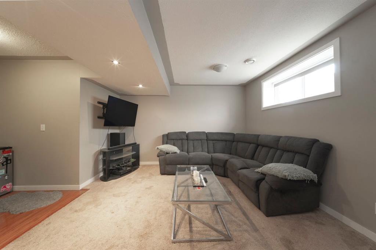
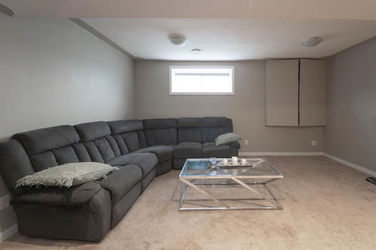
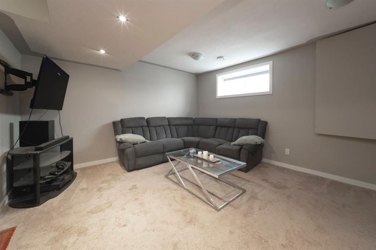
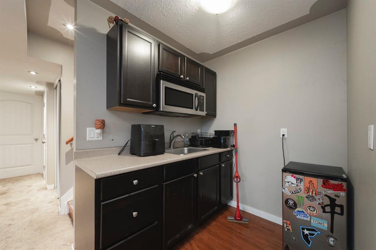
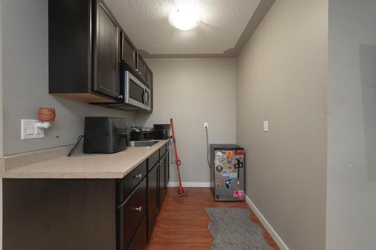
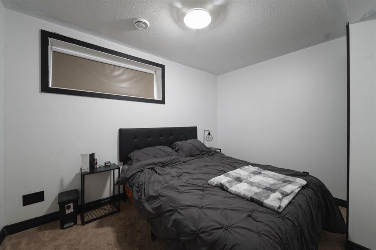
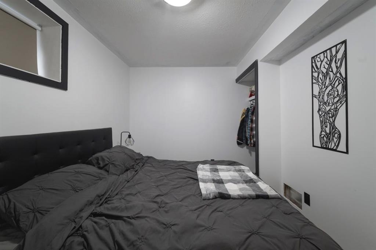
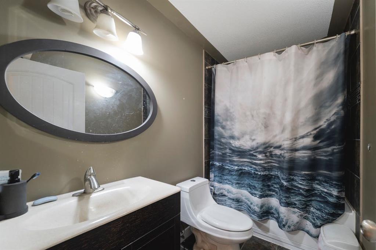
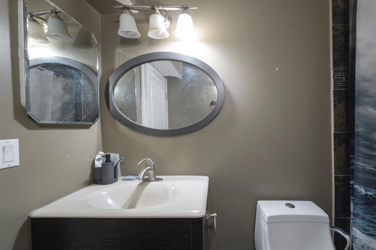
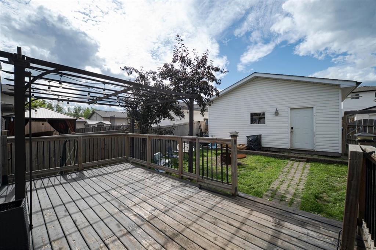
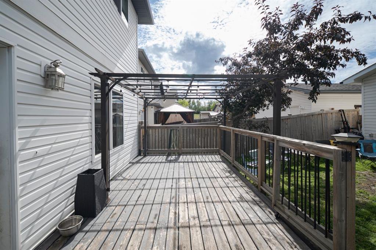
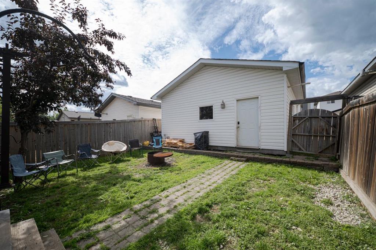
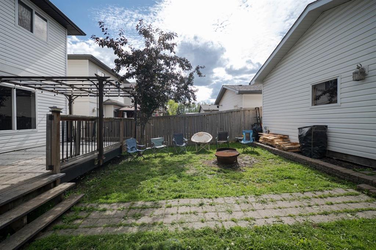
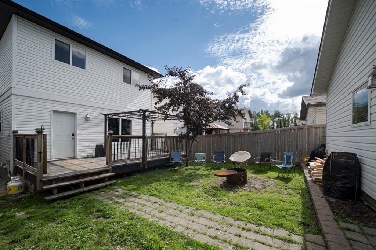

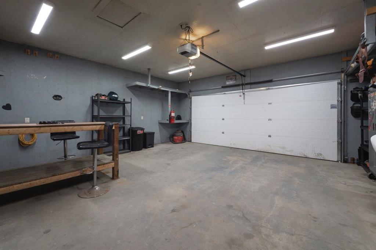
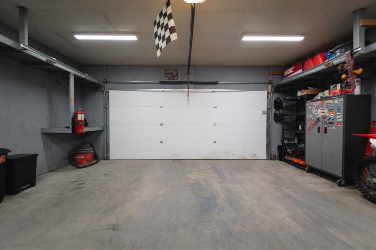
Welcome to 112 Sandstone Lane, a fully developed home offering four bedrooms, three and a half bathrooms, central air conditioning, a separate basement entrance and a heated double detached garage. Located just steps from Stonecreek Village, this inviting property combines generous living space with a convenient location close to shopping, dining and everyday amenities, making it an excellent choice for families, first-time buyers or investors. The main floor offers a bright and comfortable living room wi...

Read More

Essential Information

  • MLS® #
    A2339251
  • Full Bathrooms
    3
  • Partial Bathrooms
    1
  • Year Built
    2008
  • Property Type
    Detached
  • Property Style
    2 Storey
  • MLS® #
    A2339251
  • Full Bathrooms
    3
  • Partial Bathrooms
    1
  • Year Built
    2008
  • Property Type
    Detached
  • Property Style
    2 Storey
  • MLS® #
    A2339251
  • Full Bathrooms
    3
  • Partial Bathrooms
    1
  • Year Built
    2008
  • Property Type
    Detached
  • Property Style
    2 Storey

Community Information

  • Postal Code
    T9K 0S7
  • Postal Code
    T9K 0S7
  • Postal Code
    T9K 0S7

Services & Amenities

  • Parking
    Alley Access
    Double Garage Detached
    Garage Door Opener
    Garage Faces Rear
    Heated Garage
    Insulated
  • Parking
    Alley Access, Double Garage Detached, Garage Door Opener, Garage Faces Rear, Heated Garage, Insulated
  • Parking
    Alley Access
    Double Garage Detached
    Garage Door Opener
    Garage Faces Rear
    Heated Garage
    Insulated

Interior

  • Floor Finish
    Carpet
    Linoleum
    Vinyl Plank
  • Heating
    Forced Air
  • Interior Feature
    Breakfast Bar
    Ceiling Fan(s)
    Kitchen Island
    Open Floorplan
    Pantry
    Vinyl Windows
  • Floor Finish
    Carpet, Linoleum, Vinyl Plank
  • Heating
    Forced Air
  • Interior Feature
    Breakfast Bar, Ceiling Fan(s), Kitchen Island, Open Floorplan, Pantry, Vinyl Windows
  • Floor Finish
    Carpet
    Linoleum
    Vinyl Plank
  • Heating
    Forced Air
  • Interior Feature
    Breakfast Bar
    Ceiling Fan(s)
    Kitchen Island
    Open Floorplan
    Pantry
    Vinyl Windows

Exterior

  • Lot/Exterior Features
    Private Yard
  • Roof
    Asphalt Shingle
  • Construction
    Vinyl Siding
  • Lot/Exterior Features
    Private Yard
  • Roof
    Asphalt Shingle
  • Construction
    Vinyl Siding
  • Lot/Exterior Features
    Private Yard
  • Roof
    Asphalt Shingle
  • Construction
    Vinyl Siding

Additional Details

  • Zoning
    R1S
  • Zoning
    R1S
  • Zoning
    R1S

$480,000

112 Sandstone Lane

Schedule Tour
Contact Agent

$2186/month
Est. Monthly Payment
$
$
%
Learn More