
SUSAN LORE / COLDWELL BANKER UNITED

104 Potts Bay , House for sale in Timberlea Fort McMurray , Alberta , T9K 2T6

 MLS® # A2313115

6 bedrooms

3 bathrooms

1,509 sqft

Sign up to View

Days on Market

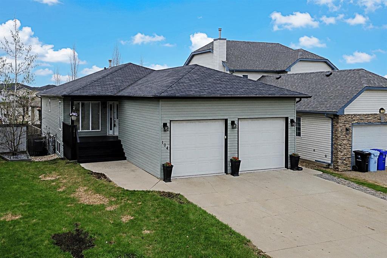
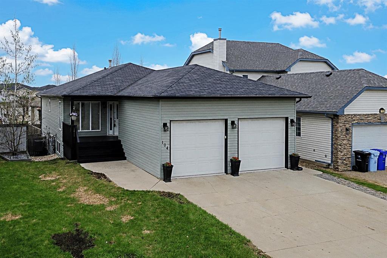
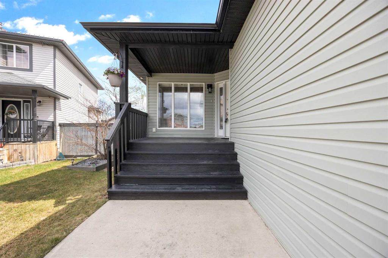
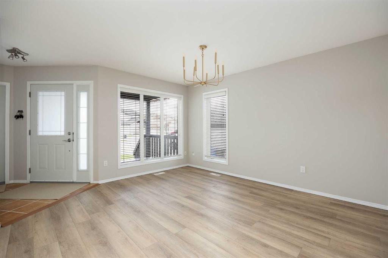
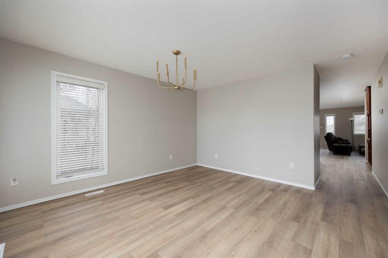
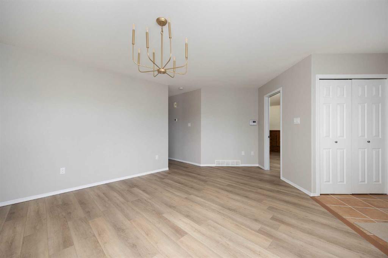
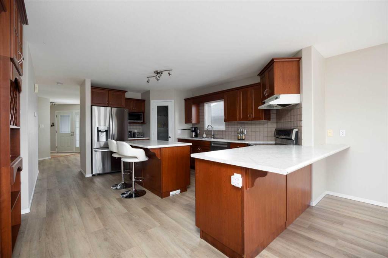
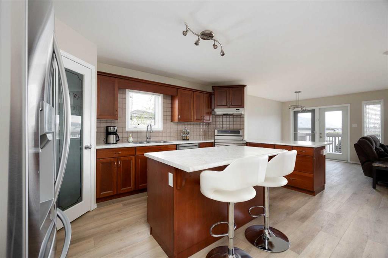
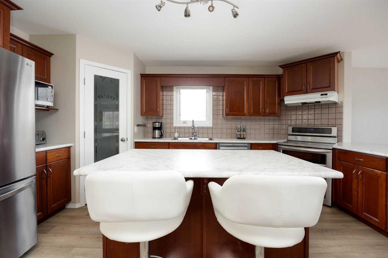
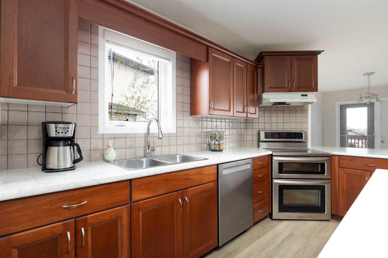
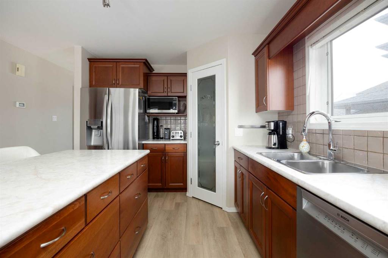
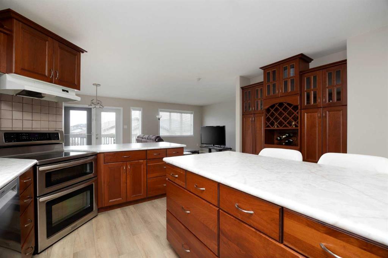
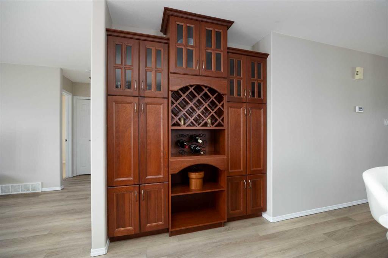
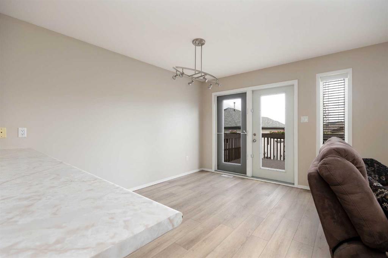
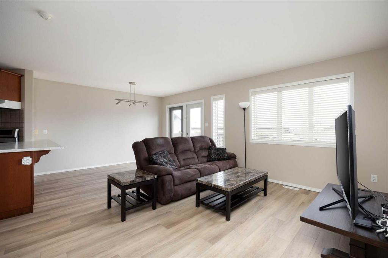
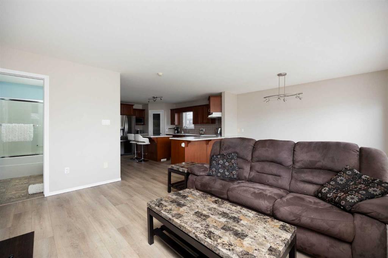
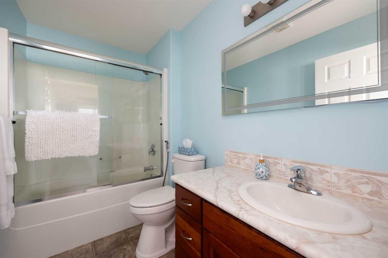
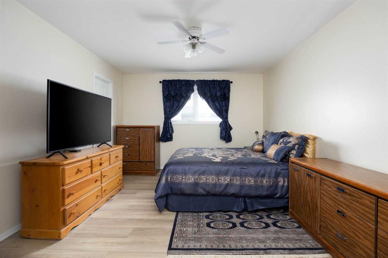
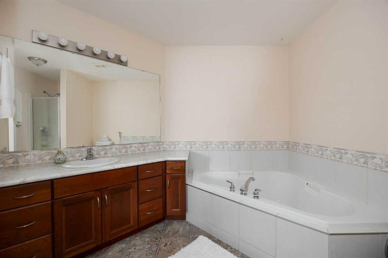
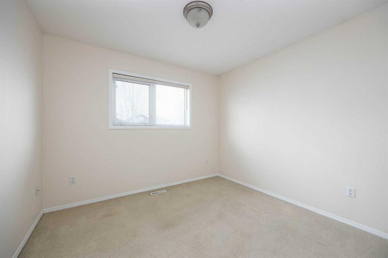
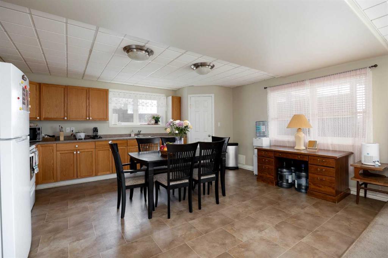
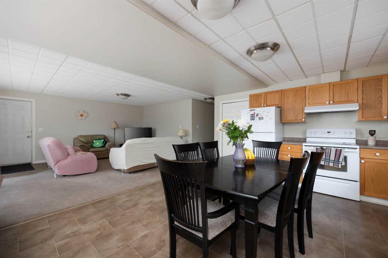
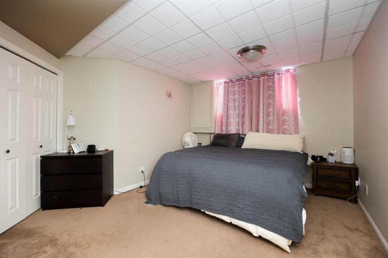
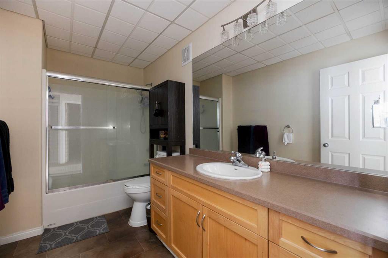
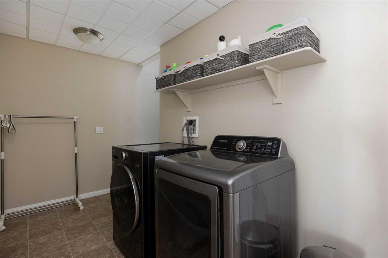
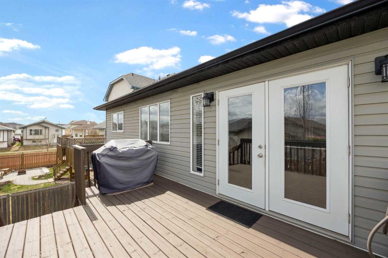
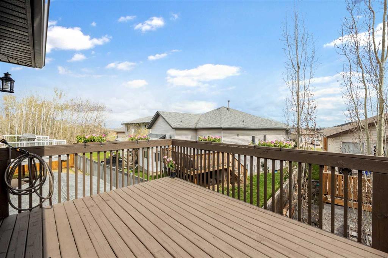
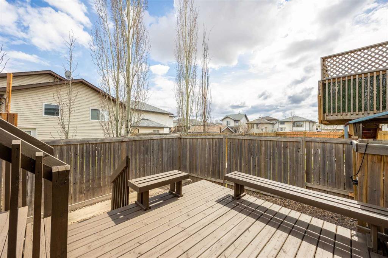
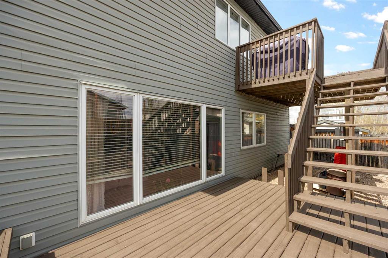
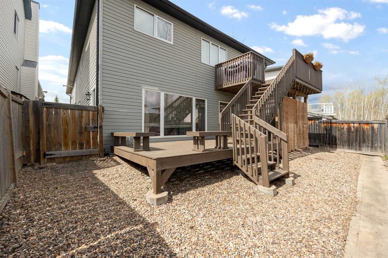
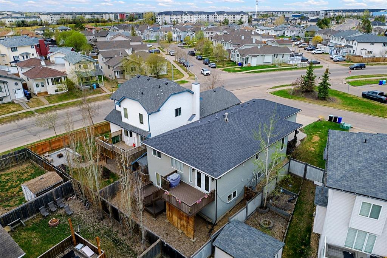
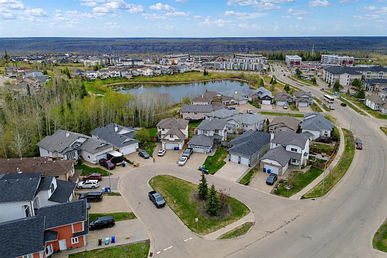
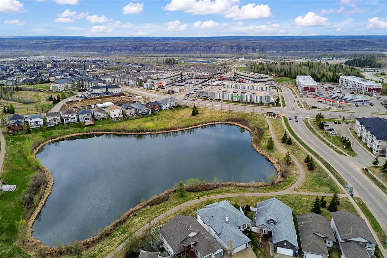
Welcome to 104 Potts Bay, a beautifully updated bungalow tucked into a quiet cul-de-sac in the heart of Timberlea—one of Fort McMurray’s most sought-after family neighbourhoods. This spacious and well-designed home offers an ideal layout, featuring a bright main floor with two comfortable living rooms and a large open-concept kitchen complete with stainless steel appliances, abundant maple cabinetry, a generous island with breakfast bar, walk-in pantry, and a custom built-in china cabinet. The adjoining din...

Read More

Essential Information

  • MLS® #
    A2313115
  • Full Bathrooms
    3
  • Year Built
    2005
  • Property Type
    Detached
  • Property Style
    Bungalow
  • MLS® #
    A2313115
  • Full Bathrooms
    3
  • Year Built
    2005
  • Property Type
    Detached
  • Property Style
    Bungalow
  • MLS® #
    A2313115
  • Full Bathrooms
    3
  • Year Built
    2005
  • Property Type
    Detached
  • Property Style
    Bungalow

Community Information

  • Postal Code
    T9K 2T6
  • Postal Code
    T9K 2T6
  • Postal Code
    T9K 2T6

Services & Amenities

  • Parking
    Concrete Driveway
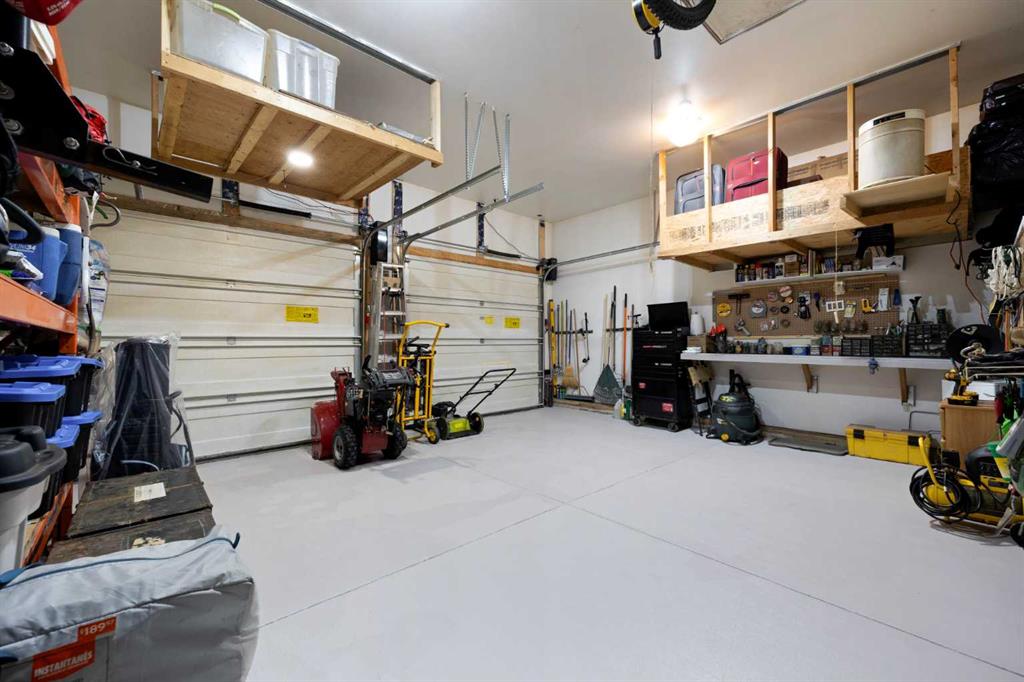
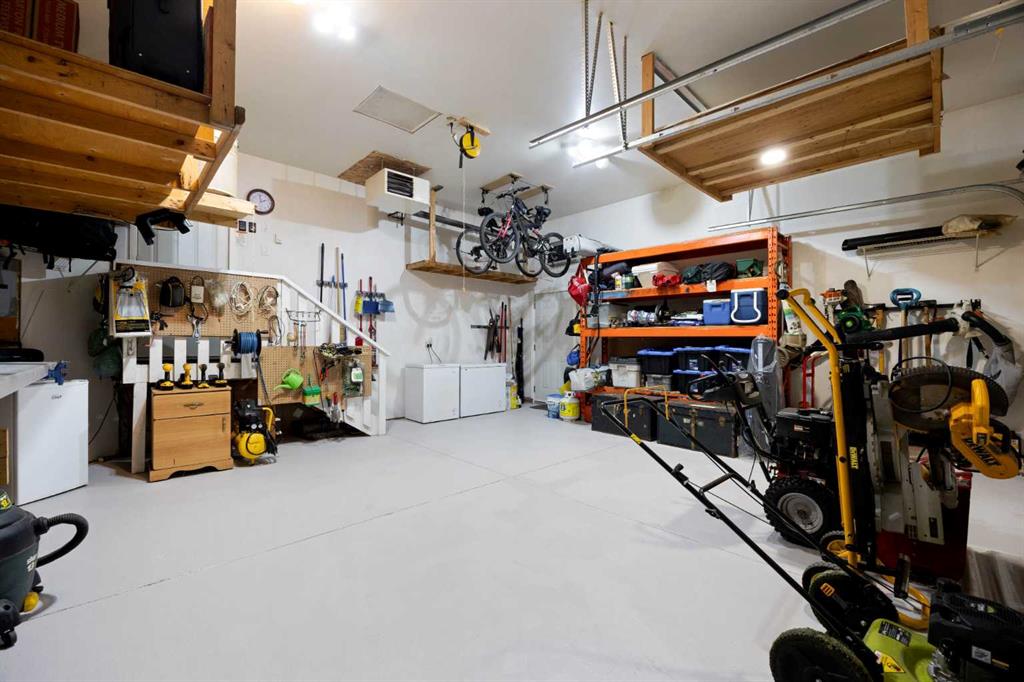
    Double Garage Attached
    Heated Garage
    Insulated
    See Remarks
  • Parking
    Concrete Driveway, Double Garage Attached, Heated Garage, Insulated, See Remarks
  • Parking
    Concrete Driveway
    Double Garage Attached
    Heated Garage
    Insulated
    See Remarks

Interior

  • Floor Finish
    Vinyl Plank
  • Heating
    In Floor
    Forced Air
    Natural Gas
  • Interior Feature
    Central Vacuum
    Jetted Tub
    Kitchen Island
    Open Floorplan
    Pantry
    See Remarks
    Separate Entrance
    Vaulted Ceiling(s)
    Walk-In Closet(s)
  • Floor Finish
    Vinyl Plank
  • Heating
    In Floor, Forced Air, Natural Gas
  • Interior Feature
    Central Vacuum, Jetted Tub, Kitchen Island, Open Floorplan, Pantry, See Remarks, Separate Entrance, Vaulted Ceiling(s), Walk-In Closet(s)
  • Floor Finish
    Vinyl Plank
  • Heating
    In Floor
    Forced Air
    Natural Gas
  • Interior Feature
    Central Vacuum
    Jetted Tub
    Kitchen Island
    Open Floorplan
    Pantry
    See Remarks
    Separate Entrance
    Vaulted Ceiling(s)
    Walk-In Closet(s)

Exterior

  • Lot/Exterior Features
    Private Entrance
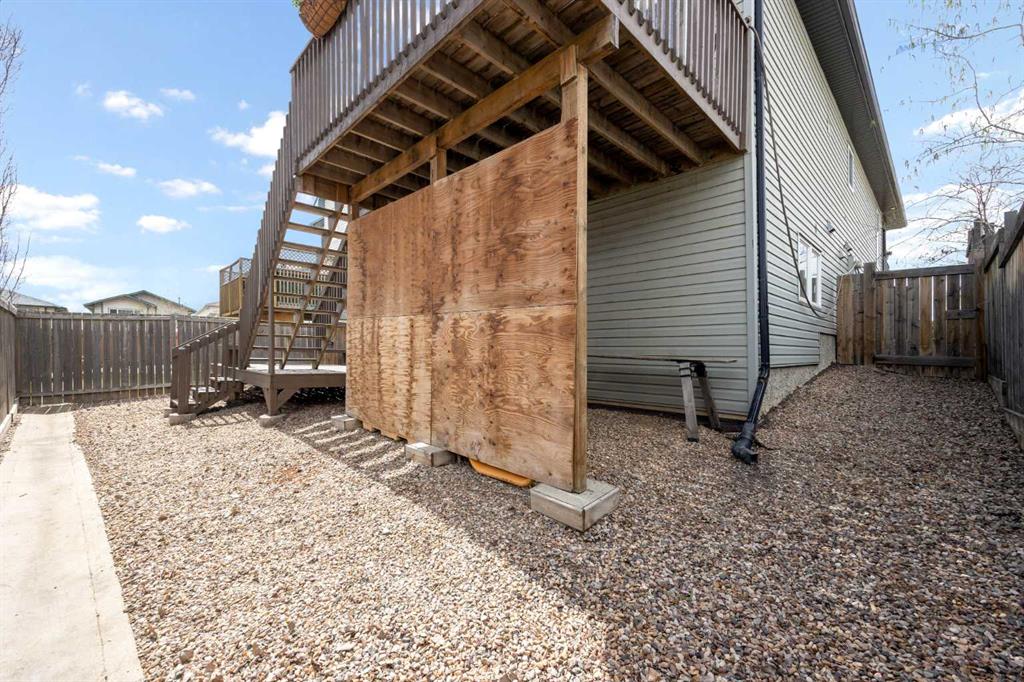
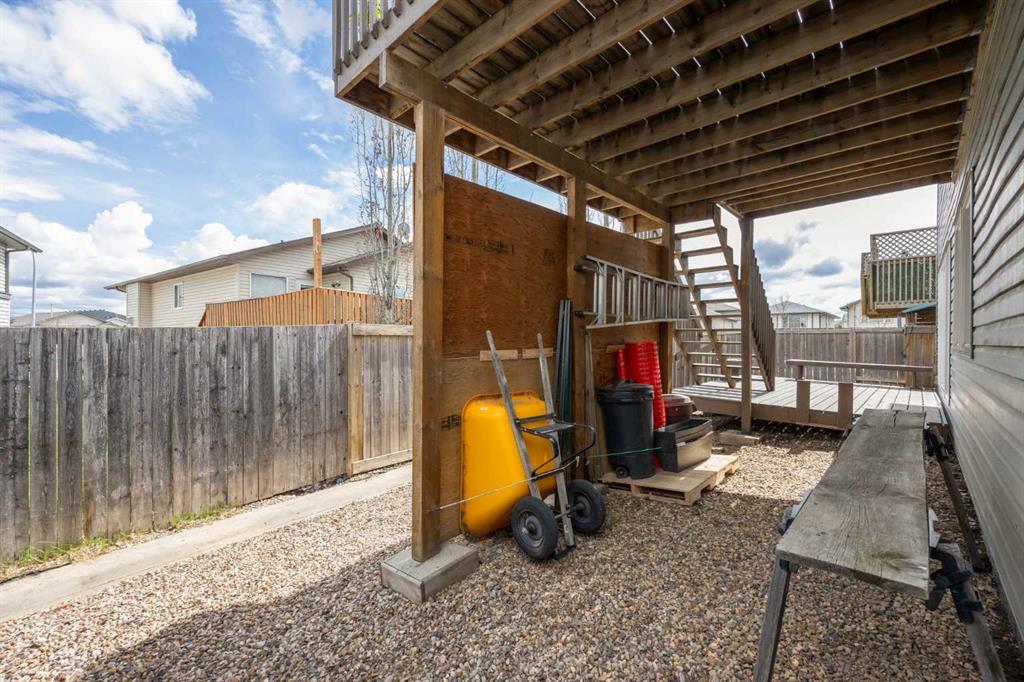
    Private Yard
  • Roof
    Asphalt Shingle
  • Construction
    See Remarks
    Vinyl Siding
    Wood Frame
  • Lot/Exterior Features
    Private Entrance, Private Yard
  • Roof
    Asphalt Shingle
  • Construction
    See Remarks, Vinyl Siding, Wood Frame
  • Lot/Exterior Features
    Private Entrance
    Private Yard
  • Roof
    Asphalt Shingle
  • Construction
    See Remarks
    Vinyl Siding
    Wood Frame

Additional Details

  • Zoning
    R1S
  • Zoning
    R1S
  • Zoning
    R1S

$564,900

104 Potts Bay

Schedule Tour
Contact Agent

$2573/month
Est. Monthly Payment
$
$
%
Learn More