
JACLYN MOORE / EXP REALTY

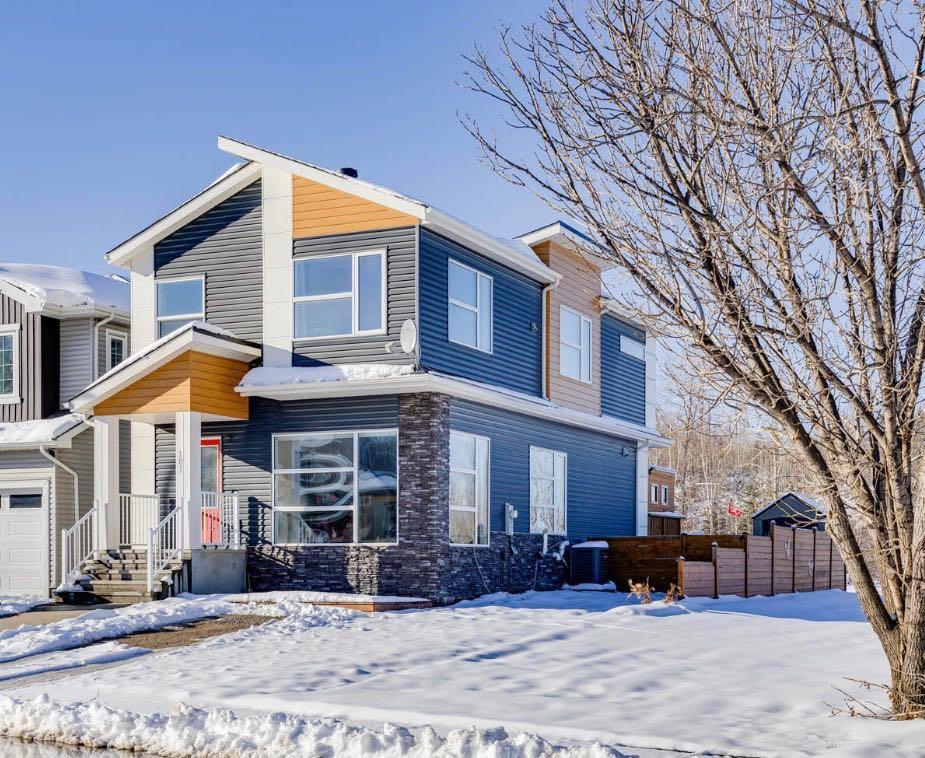
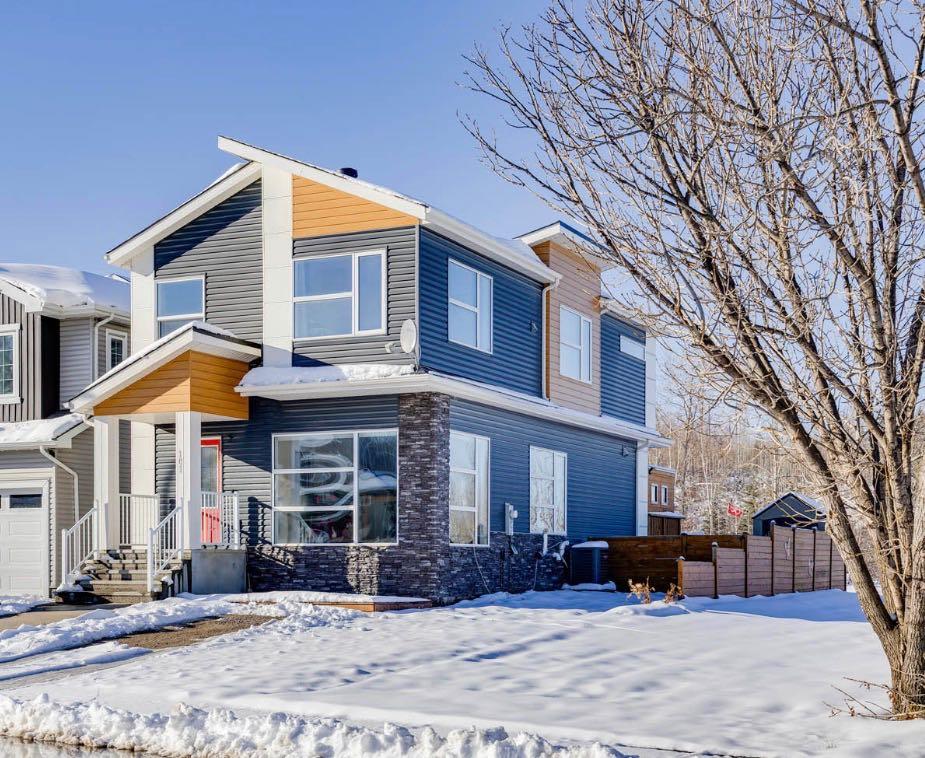
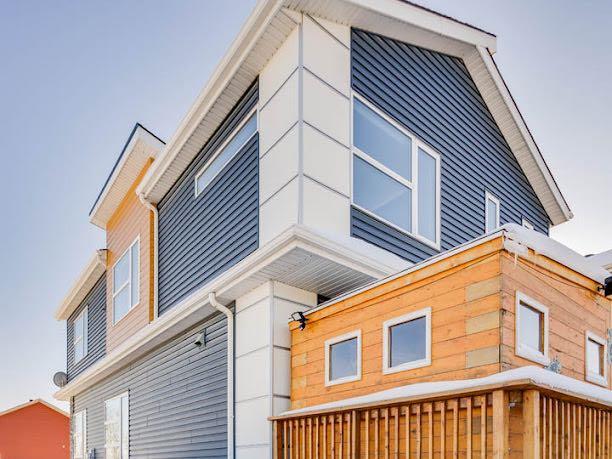
101 Pearson Drive , House for sale in Waterways Fort McMurray , Alberta , T9H 4S2

 MLS® # A2355759

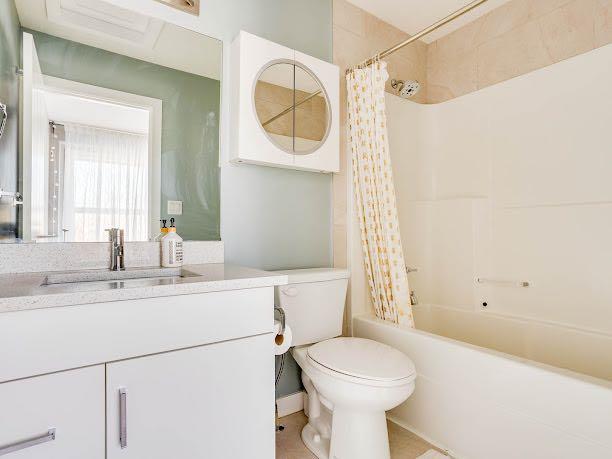
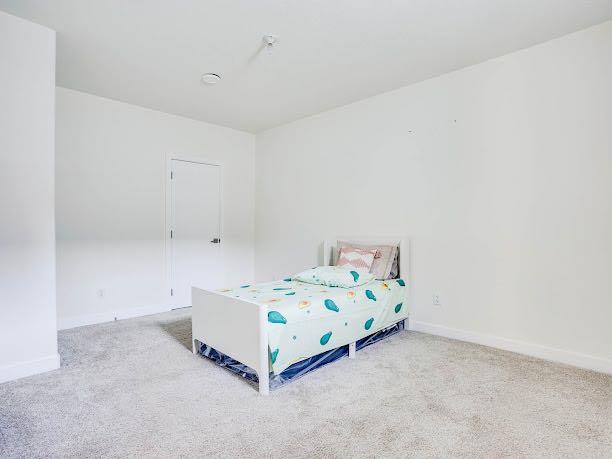
4 bedrooms

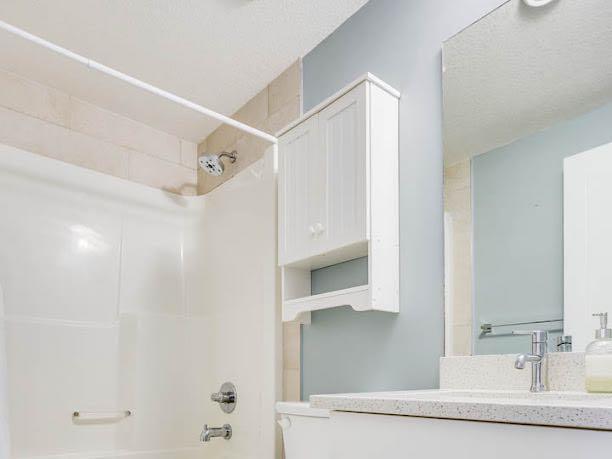
3 bathrooms

1,735 sqft

Sign up to View

Days on Market

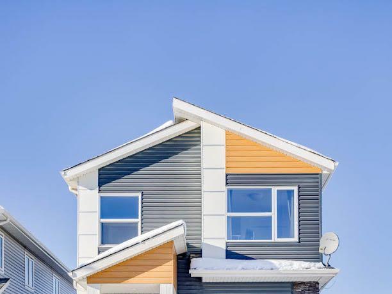
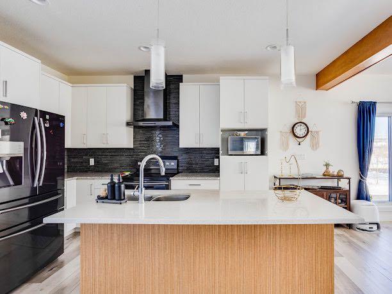
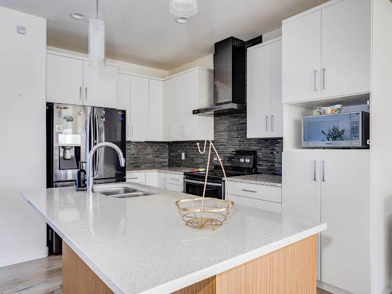
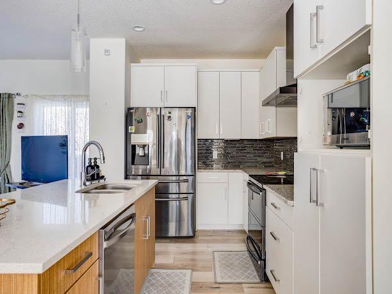
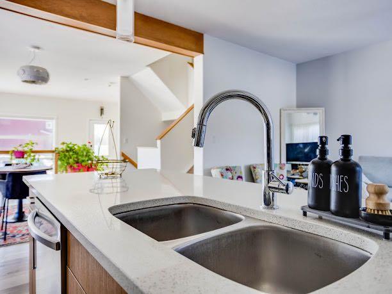
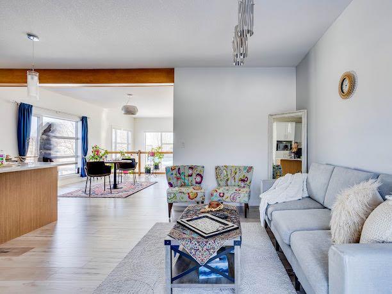
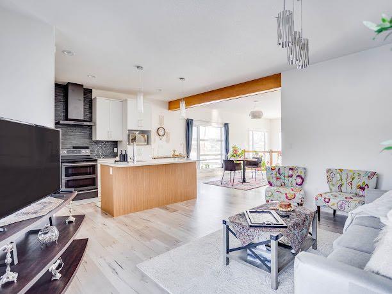
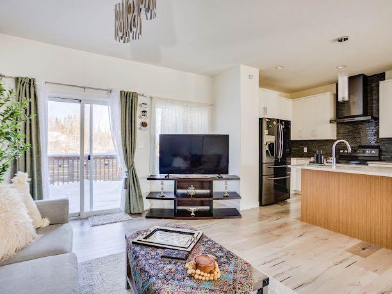
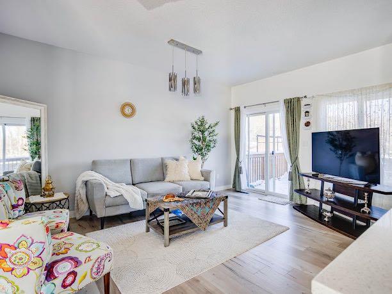
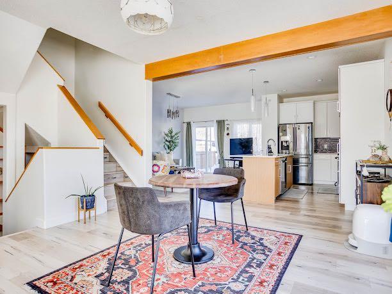
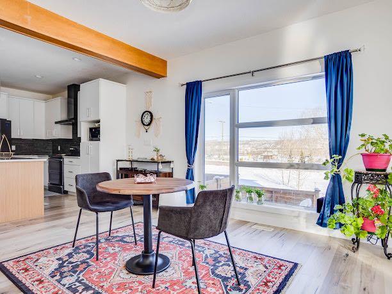
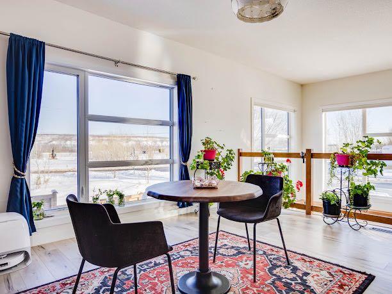
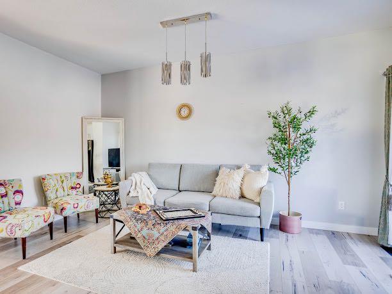
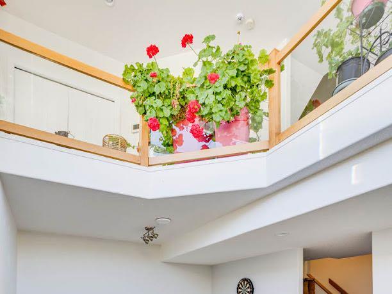
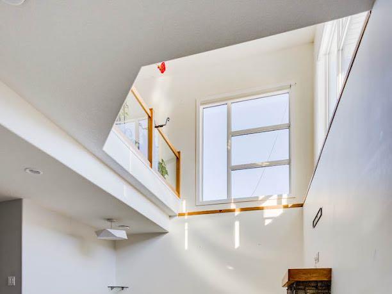
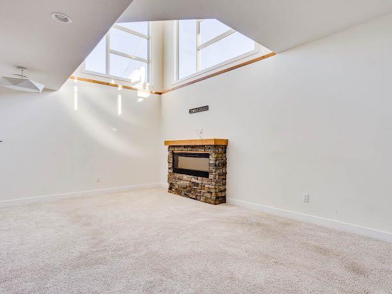
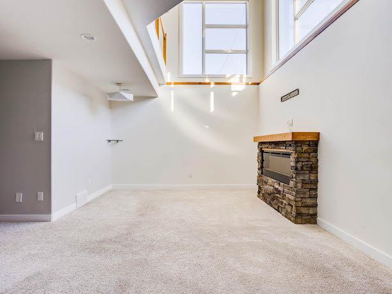
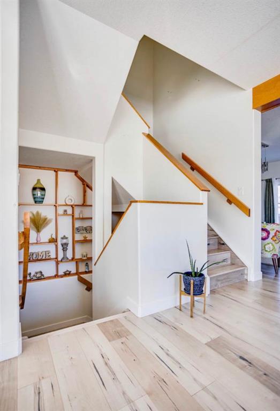
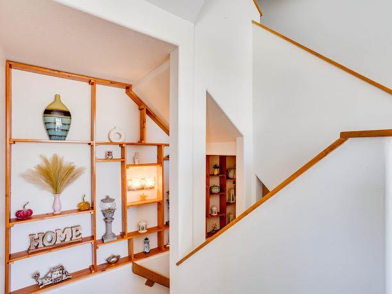
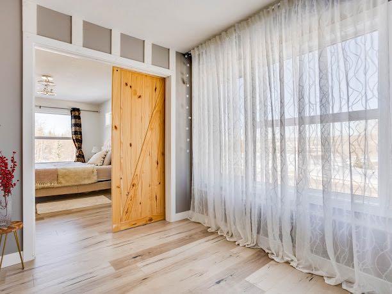
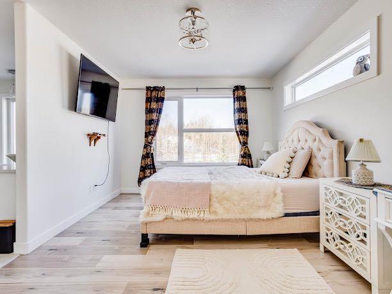
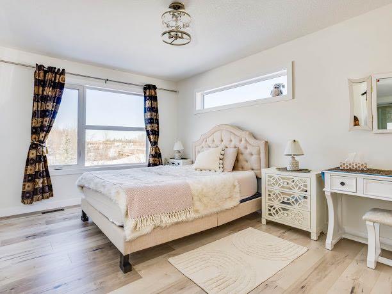
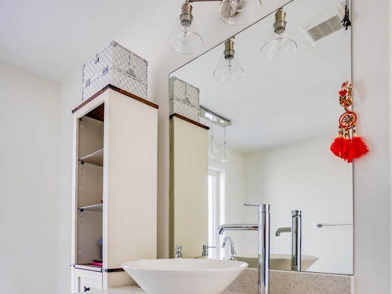
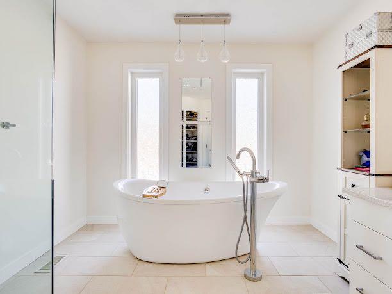
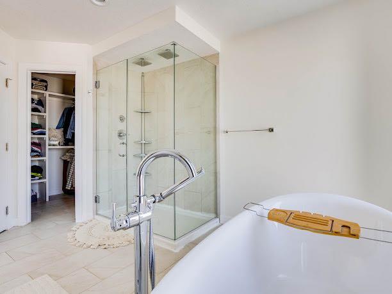
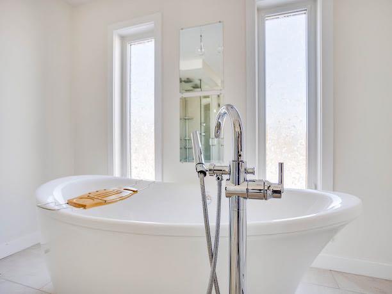
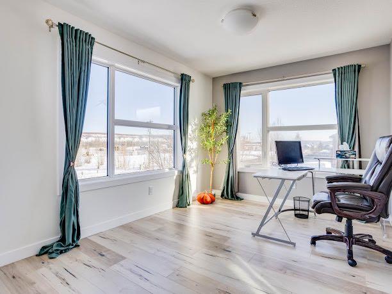
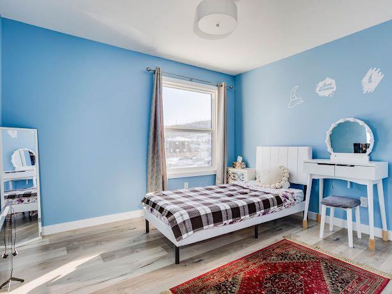
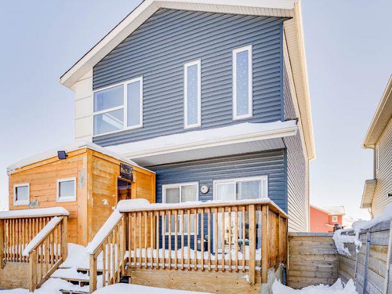
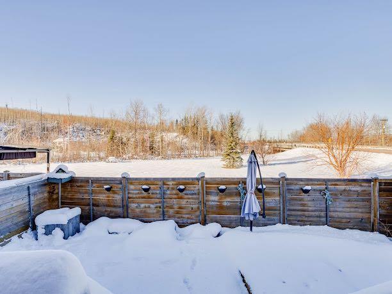
Welcome to 101 Pearson Drive, where daylight is as much a part of the design as the finishes. Sunlight pours through large triple-pane windows, washes across the beautiful pale floors and white walls, and spills all the way over the breathtaking glass railings down to the family room a level below. Upstairs, daylight gives the bedrooms a bright, airy feel, while nearly every window frames a different stunning scenic view of the surroundings. Rebuilt by Triumph Builders in 2016, this fully developed home sit...

Read More

Essential Information

  • MLS® #
    A2355759
  • Full Bathrooms
    3
  • Year Built
    2017
  • Property Type
    Detached
  • Property Style
    2 Storey
  • MLS® #
    A2355759
  • Full Bathrooms
    3
  • Year Built
    2017
  • Property Type
    Detached
  • Property Style
    2 Storey
  • MLS® #
    A2355759
  • Full Bathrooms
    3
  • Year Built
    2017
  • Property Type
    Detached
  • Property Style
    2 Storey

Community Information

  • Postal Code
    T9H 4S2
  • Postal Code
    T9H 4S2
  • Postal Code
    T9H 4S2

Services & Amenities

  • Parking
    Driveway
    Front Drive
    Off Street
    Parking Pad
    Plug-In
    RV Access/Parking
    Side By Side
  • Parking
    Driveway, Front Drive, Off Street, Parking Pad, Plug-In, RV Access/Parking, Side By Side
  • Parking
    Driveway
    Front Drive
    Off Street
    Parking Pad
    Plug-In
    RV Access/Parking
    Side By Side

Interior

  • Floor Finish
    Carpet
    Laminate
    Tile
  • Heating
    Forced Air
    Natural Gas
  • Interior Feature
    Bookcases
    Built-in Features
    Closet Organizers
    High Ceilings
    Jetted Tub
    Kitchen Island
    Natural Woodwork
    No Smoking Home
    Open Floorplan
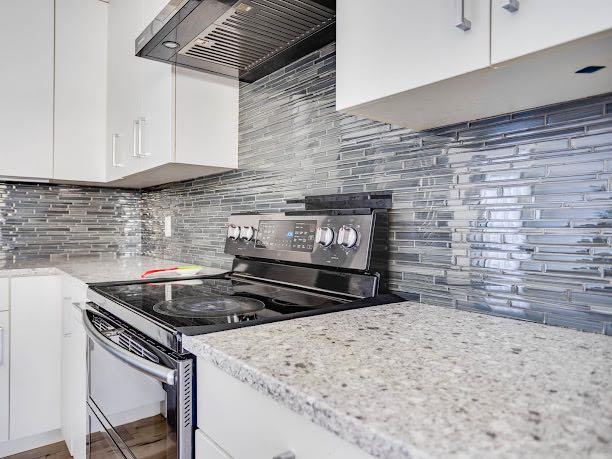
    Quartz Counters
    Tankless Hot Water
    Walk-In Closet(s)
  • Floor Finish
    Carpet, Laminate, Tile
  • Heating
    Forced Air, Natural Gas
  • Interior Feature
    Bookcases, Built-in Features, Closet Organizers, High Ceilings, Jetted Tub, Kitchen Island, Natural Woodwork, No Smoking Home, Open Floorplan, Quartz Counters, Tankless Hot Water, Walk-In Closet(s)
  • Floor Finish
    Carpet
    Laminate
    Tile
  • Heating
    Forced Air
    Natural Gas
  • Interior Feature
    Bookcases
    Built-in Features
    Closet Organizers
    High Ceilings
    Jetted Tub
    Kitchen Island
    Natural Woodwork
    No Smoking Home
    Open Floorplan
    Quartz Counters
    Tankless Hot Water
    Walk-In Closet(s)

Exterior

  • Lot/Exterior Features
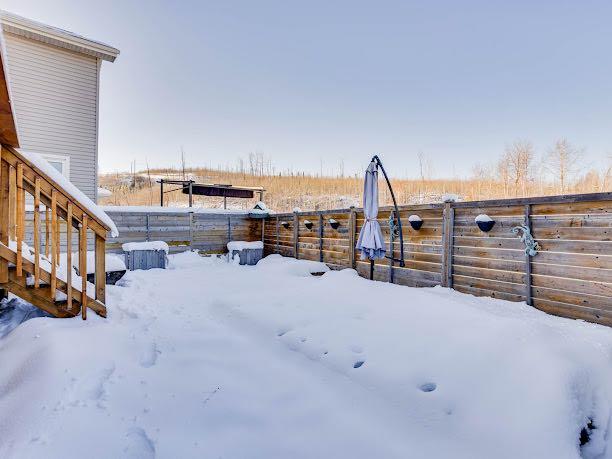
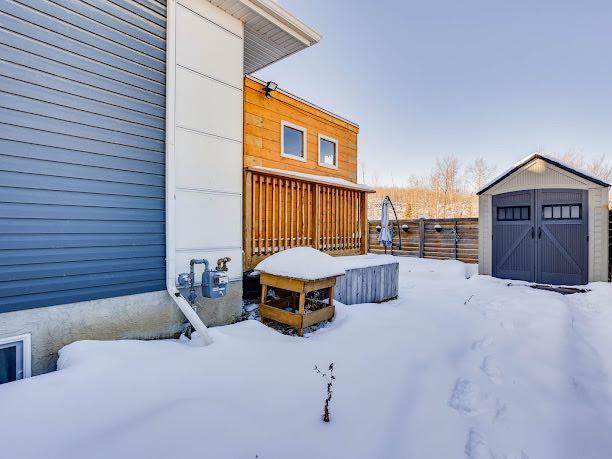
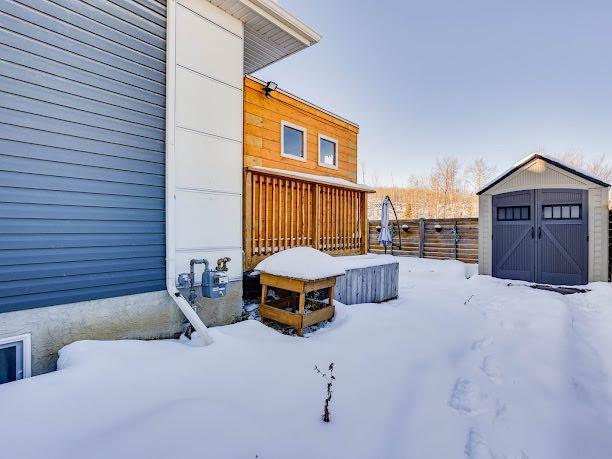
    Fire Pit
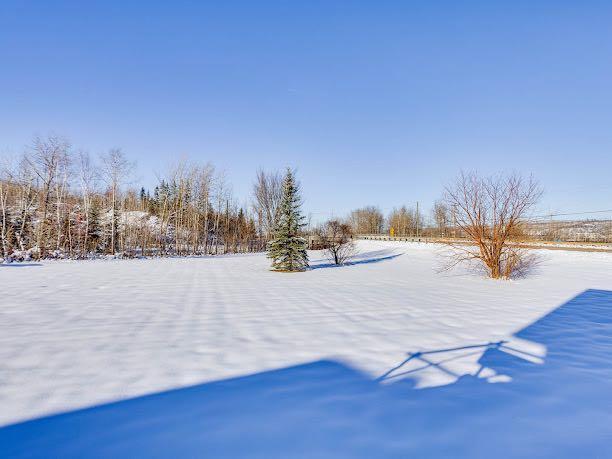
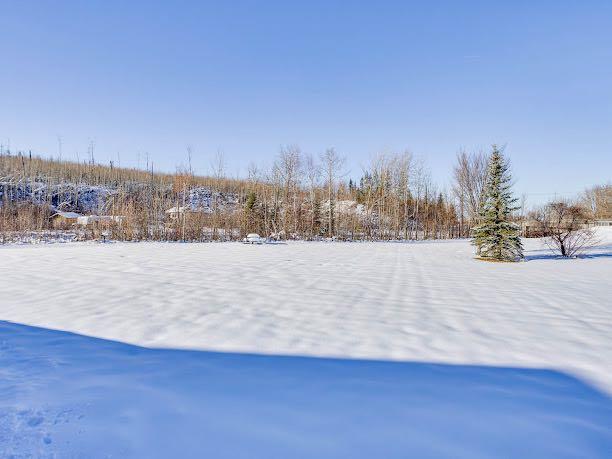
    Private Yard
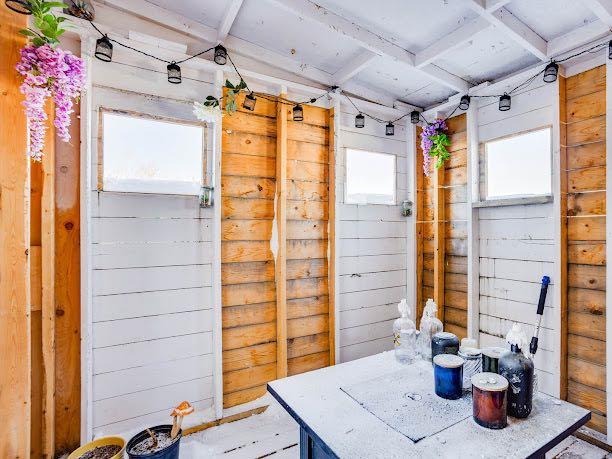
    Storage
  • Roof
    Asphalt Shingle
  • Construction
    Concrete
    Vinyl Siding
    Wood Frame
  • Lot/Exterior Features
    Fire Pit, Private Yard, Storage
  • Roof
    Asphalt Shingle
  • Construction
    Concrete, Vinyl Siding, Wood Frame
  • Lot/Exterior Features
    Fire Pit
    Private Yard
    Storage
  • Roof
    Asphalt Shingle
  • Construction
    Concrete
    Vinyl Siding
    Wood Frame

Additional Details

  • Zoning
    R1S
  • Zoning
    R1S
  • Zoning
    R1S

$539,000

101 Pearson Drive

Schedule Tour
Contact Agent

$2455/month
Est. Monthly Payment
$
$
%
Learn More